Exceptionally well-maintained 5-bedroom Transitional home, nestled in a peaceful cul-de-sac, boasts nearly 4,000 square feet of nicely updated living space, a spacious composite deck with vinyl railing and ambient lighting, plus a newly added sunroom and stone patio. The welcoming two-story foyer leads to a formal living room highlighted by elegant arches, a bay window, and abundant natural light.
The kitchen is equipped with Level III granite counters, an island, 42" maple cabinets with under-cabinet lighting and pull-outs, recessed lighting, all-new stainless steel appliances, and direct access to the newly added sunroom. The bright and generously sized family room offers a gas fireplace, built-in cabinets, and a surround sound system. The newly added four-season sunroom lets you enjoy nature year-round!
The main level also includes a versatile bonus room, which can be utilized as a first-floor bedroom, office/study, or playroom. The second-floor laundry is both spacious and functional, featuring cabinetry, drying racks, a built-in bench, and tilt-out hampers. The primary bedroom suite includes Mr. and Mrs. walk-in closets, pocket doors, and built-in cabinetry in the primary bathroom.
Every inch of this home has been thoughtfully updated. Recent improvements include 20 solar panels (2021), Brilliant smart home system (2022), roof (2019), water heater (2023), garage door and windows (2024), garage kitchenette (2024), gas furnaces (2024), AC units (2020 and 2011), stainless steel double-oven stove (2024), microwave (2024), refrigerator (2023), dishwasher (2023), upgraded kitchen faucet and disposal (2022), refreshed interior paint (2024), upgraded light fixtures including color-changing chandeliers (2022), and a two-story enclosure with a main-level sunroom and spacious storage underneath (2024). The evergreens along the fence were recently planted to provide a natural privacy screen. Great school district, a quick 10 minute drive to Short Pump Mall, and 25 minutes to Downtown Richmond.
Sold for $830,000
$830,000
12020 Bennett Ct, Glen Allen, VA 23059
5beds
3,945sqft
Single Family Residence
Built in 2000
0.38 Acres Lot
$856,600 Zestimate®
$210/sqft
$3,862 Estimated rent
Home value
$856,600
$788,000 - $934,000
$3,862/mo
Zestimate® history
Owner options
List your home for rent
$3,862/mo
Rent Zestimate®
Find your next renter with Zillow Rental Manager. Plus, with online applications, you can quickly screen prospective tenants – for free.
$3,862/mo
Rent Zestimate®
Refinance and save
$5,153/mo
Est. payment
Refinancing to a lower rate could help reduce your monthly payments and save thousands over the life of the loan.
$5,153/mo
Est. payment
Explore your selling options
Work with a Zillow partner agent
Leverage their expertise and Zillow's premium Showcase listings to get your home seen by more buyers.
Get startedList with your own agent
Get your home in front of millions of buyers by listing it on Zillow.
Learn how to do itSell it yourself
Take full control of how buyers see your home on Zillow by listing For Sale by Owner (FSBO).
List your homeWhat's special
Gas fireplaceFour-season sunroomFirst-floor bedroomNewly added sunroomBuilt-in cabinetsStone patioDrying racks
Zillow last checked:
Listing updated:
Listed by:
Zhanna Shuparska 804-389-9192,
Joyner Fine Properties
Bought with:
Kumar Ramanathan, 0225230291
Central Virginia Realty Inc
Source: CVRMLS,MLS#: 2509707 Originating MLS: Central Virginia Regional MLS
Originating MLS: Central Virginia Regional MLSFacts & features
Interior
Bedrooms & bathrooms
- Bedrooms: 5
- Bathrooms: 3
- Full bathrooms: 2
- 1/2 bathrooms: 1
Primary bedroom
- Description: Hardwood/His & Hers Walk-In Closets/Crown Molding
- Level: Second
- Dimensions: 18.0 x 13.8
Bedroom 2
- Description: Carpet/Ceiling Fan/Smart Home System
- Level: Second
- Dimensions: 14.5 x 11.3
Bedroom 3
- Description: Hardwood/Ceiling Fan/Smart Home System
- Level: Second
- Dimensions: 12.0 x 12.0
Bedroom 4
- Description: Carpet/Ceiling Fan/Bath Access/Smart Home System
- Level: Second
- Dimensions: 21.8 x 12.0
Bedroom 5
- Description: Hardwood/Ceiling Fan/Recessed Lights/Smart Home
- Level: Third
- Dimensions: 28.0 x 11.5
Dining room
- Description: Hardwood/Tray Ceiling/Crown Molding/Chair Rails
- Level: First
- Dimensions: 15.0 x 14.5
Family room
- Description: Gas FP/Built-Ins/Surround Sound
- Level: First
- Dimensions: 19.5 x 15.5
Florida room
- Description: Newly built 448 sq ft/Tray Ceiling/Ceiling Fans
- Level: First
- Dimensions: 0 x 0
Foyer
- Description: Two-Story/Hardwood/Crown Molding/Chandelier
- Level: First
- Dimensions: 14.0 x 11.0
Other
- Description: Tub & Shower
- Level: Second
Half bath
- Level: First
Kitchen
- Description: Granite/Recessed Lights/New SS Appliances
- Level: First
- Dimensions: 16.5 x 11.9
Laundry
- Description: Spacious/Built-In Cabinets, Bench & Laundry Hamper
- Level: Second
- Dimensions: 0 x 0
Living room
- Description: Hardwood/Bay Window/Arches/Crown Molding
- Level: First
- Dimensions: 14.5 x 14.5
Office
- Description: Study/Exercise Room/Hardwood
- Level: First
- Dimensions: 11.3 x 11.3
Sitting room
- Description: Eat-In Kitchen/Chair Rails/Access to Sunroom
- Level: First
- Dimensions: 13.5 x 11.5
Heating
- Forced Air, Natural Gas, Zoned
Cooling
- Central Air, Electric, Zoned
Appliances
- Included: Double Oven, Dishwasher, Exhaust Fan, Electric Cooking, Disposal, Gas Water Heater, Ice Maker, Microwave, Refrigerator, Smooth Cooktop, Self Cleaning Oven, Stove, Water Heater
- Laundry: Washer Hookup, Dryer Hookup
Features
- Bookcases, Built-in Features, Breakfast Area, Bay Window, Tray Ceiling(s), Ceiling Fan(s), Separate/Formal Dining Room, Double Vanity, Eat-in Kitchen, Fireplace, Granite Counters, Jetted Tub, Kitchen Island, Bath in Primary Bedroom, Pantry, Recessed Lighting, Walk-In Closet(s), Window Treatments
- Flooring: Carpet, Ceramic Tile, Wood
- Doors: Sliding Doors
- Windows: Thermal Windows, Window Treatments
- Has basement: No
- Attic: Walk-In
- Number of fireplaces: 1
- Fireplace features: Gas
Interior area
- Total interior livable area: 3,945 sqft
- Finished area above ground: 3,945
- Finished area below ground: 0
Property
Parking
- Total spaces: 2
- Parking features: Attached, Direct Access, Driveway, Garage, Garage Door Opener, Oversized, Paved, Garage Faces Rear, Garage Faces Side, Storage
- Attached garage spaces: 2
- Has uncovered spaces: Yes
Features
- Levels: Two and One Half
- Stories: 2.5
- Patio & porch: Front Porch, Deck, Porch
- Exterior features: Deck, Sprinkler/Irrigation, Lighting, Porch, Storage, Shed, Paved Driveway
- Pool features: None
- Has spa: Yes
- Fencing: Back Yard,Fenced,Partial,Wall
Lot
- Size: 0.38 Acres
- Features: Landscaped, Cul-De-Sac
Details
- Additional structures: Shed(s), Storage
- Parcel number: 7467779945
- Zoning description: R3C
- Other equipment: Intercom
Construction
Type & style
- Home type: SingleFamily
- Architectural style: Two Story,Transitional
- Property subtype: Single Family Residence
Materials
- Drywall, Frame, Vinyl Siding
- Roof: Composition
Condition
- Resale
- New construction: No
- Year built: 2000
Utilities & green energy
- Sewer: Public Sewer
- Water: Public
Green energy
- Energy efficient items: Solar Panel(s)
- Energy generation: Solar
Community & HOA
Community
- Features: Sidewalks
- Security: Smoke Detector(s)
- Subdivision: Wyndham Forest
HOA
- Has HOA: Yes
- Services included: Common Areas
- HOA fee: $165 quarterly
Location
- Region: Glen Allen
Financial & listing details
- Price per square foot: $210/sqft
- Tax assessed value: $752,800
- Annual tax amount: $5,723
- Date on market: 12/16/2025
- Ownership: Individuals
- Ownership type: Sole Proprietor
Price history
| Date | Event | Price |
|---|---|---|
| 8/27/2025 | Sold | $830,000-4.5%$210/sqft |
Source:  CVRMLS #2509707 Report a problem CVRMLS #2509707 Report a problem | ||
| 8/20/2025 | Listed for sale | $869,000$220/sqft |
Source:  WMLS #BMTVAHN2000960 Report a problem WMLS #BMTVAHN2000960 Report a problem | ||
| 7/23/2025 | Pending sale | $869,000$220/sqft |
Source: CVRMLS #2509707 Report a problem | ||
| 6/11/2025 | Listed for sale | $869,000+2.4%$220/sqft |
Source: CVRMLS #2509707 Report a problem | ||
| 3/28/2025 | Listing removed | $849,000$215/sqft |
Source: CVRMLS #2426290 Report a problem | ||
| 12/5/2024 | Price change | $849,000-1.2%$215/sqft |
Source: CVRMLS #2426290 Report a problem | ||
| 10/24/2024 | Listed for sale | $859,000$218/sqft |
Source: CVRMLS #2426290 Report a problem | ||
| 10/20/2024 | Pending sale | $859,000$218/sqft |
Source: CVRMLS #2426290 Report a problem | ||
| 10/12/2024 | Listed for sale | $859,000+79%$218/sqft |
Source: CVRMLS #2426290 Report a problem | ||
| 1/31/2020 | Sold | $480,000$122/sqft |
Source: CVRMLS #1927169 Report a problem | ||
| 10/31/2019 | Pending sale | $480,000$122/sqft |
Source: Keller Williams Realty Alliance Group Richmond West #1927169 Report a problem | ||
| 10/25/2019 | Price change | $480,000-2.6%$122/sqft |
Source: Keller Williams Realty #1927169 Report a problem | ||
| 10/14/2019 | Price change | $493,000+0.6%$125/sqft |
Source: Keller Williams Realty #1927169 Report a problem | ||
| 9/24/2019 | Price change | $490,000-2%$124/sqft |
Source: Keller Williams Realty #1927169 Report a problem | ||
| 9/17/2019 | Price change | $500,000-1%$127/sqft |
Source: Keller Williams Realty #1927169 Report a problem | ||
| 8/16/2019 | Price change | $504,850-2.5%$128/sqft |
Source: Keller Williams Realty Alliance Group Richmond West #1927169 Report a problem | ||
| 7/17/2019 | Price change | $518,000-1.9%$131/sqft |
Source: Keller Williams Realty Alliance Group Richmond West #1915786 Report a problem | ||
| 6/7/2019 | Listed for sale | $528,000+3.1%$134/sqft |
Source: Keller Williams Realty #1915786 Report a problem | ||
| 8/18/2006 | Sold | $512,000$130/sqft |
Source: Public Record Report a problem | ||
Public tax history
| Year | Property taxes | Tax assessment |
|---|---|---|
| 2025 | $6,248 +9.2% | $752,800 +11.8% |
| 2024 | $5,723 +5.1% | $673,300 +5.1% |
| 2023 | $5,448 +9.3% | $640,900 +9.3% |
| 2022 | $4,982 +20.7% | $586,100 +23.5% |
| 2021 | $4,127 | $474,400 |
| 2020 | $4,127 +6.1% | $474,400 |
| 2019 | $3,890 | $474,400 +6.1% |
| 2018 | $3,890 +100% | $447,100 |
| 2017 | $1,945 -49% | $447,100 +2.1% |
| 2016 | $3,811 +5.1% | $438,100 +1.4% |
| 2015 | $3,627 | $432,000 +3.6% |
| 2014 | $3,627 | $416,900 +7.1% |
| 2013 | -- | $389,200 |
| 2012 | -- | $389,200 |
| 2011 | -- | $389,200 +2.8% |
| 2010 | -- | $378,600 -7.2% |
| 2009 | -- | $408,000 |
| 2008 | -- | -- |
| 2006 | -- | -- |
| 2005 | -- | -- |
| 2004 | -- | -- |
| 2003 | -- | -- |
| 2002 | -- | -- |
| 2001 | -- | $263,200 +1044.3% |
| 2000 | -- | $23,000 |
Find assessor info on the county website
Neighborhood: 23059
Nearby homes
- $767,0004 bd2 ba3k sqft12016 Bennett Ct, Glen Allen, VA 23059Off Market
- $867,0005 bd4 ba3.7k sqft12024 Bennett Ct, Glen Allen, VA 23059Off Market

- $820,5004 bd3 ba3.5k sqft12012 Bennett Ct, Glen Allen, VA 23059Off Market

- $900,0005 bd5 ba4.6k sqft12028 Bennett Ct, Glen Allen, VA 23059Sold
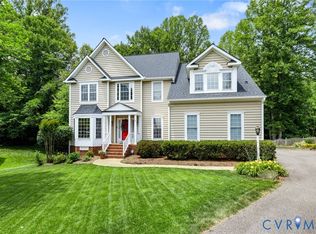
- $723,2004 bd2 ba3k sqft12017 Bennett Ct, Glen Allen, VA 23059Off Market
- $707,8004 bd2 ba3k sqft12021 Bennett Ct, Glen Allen, VA 23059Off Market
- $847,1005 bd3 ba3k sqft12029 Bennett Ct, Glen Allen, VA 23059Off Market
- $792,0004 bd3 ba3.3k sqft12008 Bennett Ct, Glen Allen, VA 23059Off Market
Nearby schools
GreatSchools rating
- 10/10Rivers Edge Elementary SchoolGrades: PK-5Distance: 0.6 mi
- 7/10Holman Middle SchoolGrades: 6-8Distance: 0.3 mi
- 8/10Deep Run High SchoolGrades: 9-12Distance: 1.5 mi
Schools provided by the listing agent
- Elementary: Rivers Edge
- Middle: Holman
- High: Deep Run
Source: CVRMLS. This data may not be complete. We recommend contacting the local school district to confirm school assignments for this home.
Get a cash offer in 3 minutes
Find out how much your home could sell for in as little as 3 minutes with a no-obligation cash offer.
Estimated market value
$856,600
Get a cash offer in 3 minutes
Find out how much your home could sell for in as little as 3 minutes with a no-obligation cash offer.
Estimated market value
$856,600
- Virginia
- Henrico County
- Glen Allen
- 23059
- 12020 Bennett Ct
Nearby cities
Nearby neighborhoods
Nearby zip codes
Other Glen Allen Topics
