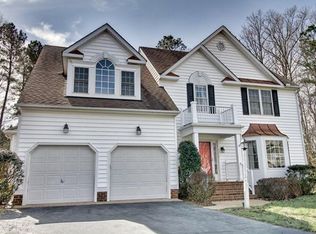
Tucked at the end of a double cul-de-sac in sought-after Wyndham Forest, this 4,646 sq ft, 5-bedroom (potential 6th), 4.5-bath home sits on a private .56-acre lot backing to a wooded preserve along the Chickahominy River — making it feel far larger than the lot lines suggest. A two-story foyer welcomes you into a flowing main level with formal living and dining rooms, a family room with gas fireplace and recessed lighting, and an expansive kitchen open to the family room and morning room. Step out to a double-tiered deck, a brand-new pergola, and a fenced backyard that opens to protected woods beyond. A mudroom with built-in cabinets sits off the side-load garage, which is already equipped with an EV charger and served by an oversized parking pad. Refinished hardwoods and fresh paint set a polished tone throughout. Upstairs, the vaulted primary suite features two walk-in closets and a spa-style bath with separate shower, soaking tub, and dual vanity. Additional 3 bedrooms and full bath with dual vanity complete the second floor. The third level offers a full bath plus a flexible 5th bedroom or Rec room with a sitting area and a walk-in attic for storage. The finished walkout basement is built for entertaining and everyday living: wet bar, second gas fireplace, large rec room, full bath, a gym/office that easily converts to a 6th bedroom or flex space, plus a utility/laundry room with mud sink and cabinets & laundry chute from 2nd floor. Recent updates include refinished hardwoods, fresh paint, new dishwasher, new garage door opener, new irrigation controller, new exterior lights, new landscaping, stone driveway border, and a new pergola. 2-zone HVAC (2019), roof (2018). Detached shed for extra storage. Walk to Holman Middle, the neighborhood clubhouse, pond, playgrounds, and just outside the gates to Publix, Starbucks, Panera, Sedona Taphouse, and more. YMCA two minutes away. Deep Run HS, Rivers Edge ES.
Sold for $900,000
$900,000
12028 Bennett Ct, Glen Allen, VA 23059
5beds
4,646sqft
Single Family Residence
Built in 2000
0.56 Acres Lot
$900,300 Zestimate®
$194/sqft
$4,191 Estimated rent
Home value
$900,300
$846,000 - $954,000
$4,191/mo
Zestimate® history
Owner options
List your home for rent
$4,191/mo
Rent Zestimate®
Find your next renter with Zillow Rental Manager. Plus, with online applications, you can quickly screen prospective tenants – for free.
$4,191/mo
Rent Zestimate®
Refinance and save
$5,615/mo
Est. payment
Refinancing to a lower rate could help reduce your monthly payments and save thousands over the life of the loan.
$5,615/mo
Est. payment
Explore your selling options
Work with a Zillow partner agent
Leverage their expertise and Zillow's premium Showcase listings to get your home seen by more buyers.
Get startedList with your own agent
Get your home in front of millions of buyers by listing it on Zillow.
Learn how to do itSell it yourself
Take full control of how buyers see your home on Zillow by listing For Sale by Owner (FSBO).
List your homeWhat's special
Zillow last checked:
Listing updated:
Listed by:
Alicia Soekawa 804-596-9138,
Fiv Realty Co
Bought with:
Susan Derco, 0225050881
Long & Foster REALTORS
Source: CVRMLS,MLS#: 2614290 Originating MLS: Central Virginia Regional MLS
Originating MLS: Central Virginia Regional MLSFacts & features
Interior
Bedrooms & bathrooms
- Bedrooms: 5
- Bathrooms: 5
- Full bathrooms: 4
- 1/2 bathrooms: 1
Primary bedroom
- Description: 10x9 sitting rm, ensuite bath, 2 WIC
- Level: Second
- Dimensions: 19.2 x 14.11
Bedroom 2
- Description: CF, Large Closet, Hardwood floors
- Level: Second
- Dimensions: 12.2 x 11.5
Bedroom 3
- Description: CF, Large Closet, Hardwood floors
- Level: Second
- Dimensions: 12.11 x 11.4
Bedroom 4
- Description: CF, Large Closet, Hardwood floors
- Level: Second
- Dimensions: 13.4 x 11.3
Bedroom 5
- Description: CF, Carpet,sitting room,ensuite bath
- Level: Third
- Dimensions: 11.3 x 11.10
Additional room
- Description: Mud room/drop zone off garage w/ storage cabinets
- Level: First
- Dimensions: 11.0 x 5.8
Additional room
- Description: Bar w/ room for game or eating table
- Level: Basement
- Dimensions: 17.6 x 10.1
Additional room
- Description: Den/ Sitting room or playroom on 3rd floor
- Level: Third
- Dimensions: 12.9 x 9.11
Dining room
- Description: Hardwood floors, crown & chair rail, chandelier
- Level: First
- Dimensions: 14.8 x 11.2
Family room
- Description: Carpet, Gas FP, open to kitchen
- Level: First
- Dimensions: 19.0 x 14.10
Foyer
- Description: Beautiful entry with hardwood floors
- Level: First
- Dimensions: 10.5 x 9.0
Other
- Description: Shower
- Level: Basement
Other
- Description: Tub & Shower
- Level: Second
Other
- Description: Tub & Shower
- Level: Third
Half bath
- Level: First
Kitchen
- Description: Granite, center island, b'fast bar
- Level: First
- Dimensions: 17.11 x 15.2
Laundry
- Description: mudsink, storage area, cabinets
- Level: Basement
- Dimensions: 13.6 x 6.2
Living room
- Description: Crown molding, bay window, hardwoods
- Level: First
- Dimensions: 14.11 x 11.2
Office
- Description: could be 6th Bedroom, used as gym & Office
- Level: Basement
- Dimensions: 17.9 x 12.1
Recreation
- Description: Huge rec room w/ full bath
- Level: Basement
- Dimensions: 29.1 x 14.6
Sitting room
- Description: Used as Kitchen Dining Area on back of home
- Level: First
- Dimensions: 17.11 x 9.4
Heating
- Forced Air, Natural Gas, Zoned
Cooling
- Central Air, Zoned
Appliances
- Included: Built-In Oven, Cooktop, Double Oven, Dishwasher, Gas Cooking, Disposal, Gas Water Heater, Microwave, Range, Refrigerator, Water Heater, Washer
Features
- Bookcases, Built-in Features, Bay Window, Ceiling Fan(s), Separate/Formal Dining Room, Double Vanity, Eat-in Kitchen, French Door(s)/Atrium Door(s), Fireplace, Granite Counters, High Ceilings, Kitchen Island, Bath in Primary Bedroom, Pantry, Recessed Lighting, Walk-In Closet(s), Window Treatments, Programmable Thermostat
- Flooring: Partially Carpeted, Tile, Wood
- Doors: French Doors, Sliding Doors, Storm Door(s)
- Windows: Window Treatments
- Basement: Full,Finished,Walk-Out Access
- Attic: Finished,Walk-In
- Number of fireplaces: 2
- Fireplace features: Gas
Interior area
- Total interior livable area: 4,646 sqft
- Finished area above ground: 3,392
- Finished area below ground: 1,254
Property
Parking
- Total spaces: 2
- Parking features: Attached, Direct Access, Driveway, Garage, Garage Door Opener, Off Street, Paved, Garage Faces Rear, Two Spaces, Garage Faces Side
- Attached garage spaces: 2
- Has uncovered spaces: Yes
Features
- Levels: Three Or More
- Stories: 4
- Patio & porch: Rear Porch, Patio, Deck
- Exterior features: Deck, Sprinkler/Irrigation, Lighting, Storage, Shed, Paved Driveway
- Pool features: None
- Fencing: Back Yard,Fenced,Picket
Lot
- Size: 0.56 Acres
- Features: Dead End, Landscaped, Level, Wooded, Cul-De-Sac
Details
- Additional structures: Shed(s)
- Parcel number: 7467777947
- Zoning description: MIXED
Construction
Type & style
- Home type: SingleFamily
- Architectural style: Transitional
- Property subtype: Single Family Residence
Materials
- Drywall, Frame, Vinyl Siding
- Roof: Shingle
Condition
- Resale
- New construction: No
- Year built: 2000
Utilities & green energy
- Sewer: Public Sewer
- Water: Public
Community & HOA
Community
- Features: Common Grounds/Area, Clubhouse, Home Owners Association, Lake, Playground, Pond
- Subdivision: Wyndham Forest
HOA
- Has HOA: Yes
- Amenities included: Landscaping
- Services included: Clubhouse, Common Areas, Recycling, Trash
- HOA fee: $180 quarterly
Location
- Region: Glen Allen
Financial & listing details
- Price per square foot: $194/sqft
- Tax assessed value: $772,600
- Annual tax amount: $6,412
- Date on market: 7/12/2026
- Ownership: Individuals
- Ownership type: Sole Proprietor
Price history
| Date | Event | Price |
|---|---|---|
| 7/15/2026 | Sold | $900,000+0%$194/sqft |
Source:  CVRMLS #2614290 Report a problem CVRMLS #2614290 Report a problem | ||
| 6/14/2026 | Pending sale | $899,999$194/sqft |
Source: CVRMLS #2614290 Report a problem | ||
| 6/11/2026 | Listed for sale | $899,999+68.2%$194/sqft |
Source: CVRMLS #2614290 Report a problem | ||
| 6/18/2013 | Sold | $535,000-5.3%$115/sqft |
Source: CVRMLS #1311719 Report a problem | ||
| 11/14/2006 | Sold | $565,000$122/sqft |
Source: Public Record Report a problem | ||
Public tax history
| Year | Property taxes | Tax assessment |
|---|---|---|
| 2025 | $6,413 +1.4% | $772,600 +3.9% |
| 2024 | $6,323 +5.2% | $743,900 +5.2% |
| 2023 | $6,013 +7.5% | $707,400 +7.5% |
| 2022 | $5,594 +20.5% | $658,100 +23.3% |
| 2021 | $4,644 | $533,800 |
| 2020 | $4,644 +5.9% | $533,800 |
| 2019 | $4,385 | $533,800 +5.9% |
| 2018 | $4,385 +100% | $504,000 |
| 2017 | $2,192 -48.9% | $504,000 +2.1% |
| 2016 | $4,294 +5.2% | $493,600 +1.4% |
| 2015 | $4,084 | $486,700 +3.7% |
| 2014 | $4,084 | $469,400 +7.9% |
| 2013 | -- | $434,900 |
| 2012 | -- | $434,900 |
| 2011 | -- | $434,900 |
| 2010 | -- | $434,900 -7.5% |
| 2009 | -- | $470,200 |
| 2008 | -- | -- |
| 2006 | -- | -- |
| 2005 | -- | -- |
| 2004 | -- | -- |
| 2003 | -- | -- |
| 2002 | -- | -- |
| 2001 | -- | $284,100 +1135.2% |
| 2000 | -- | $23,000 |
Find assessor info on the county website
Neighborhood: 23059
Nearby homes
- $867,0005 bd4 ba3.7k sqft12024 Bennett Ct, Glen Allen, VA 23059Off Market

- $843,0005 bd3 ba3k sqft12029 Bennett Ct, Glen Allen, VA 23059Off Market
- $830,0005 bd3 ba3.9k sqft12020 Bennett Ct, Glen Allen, VA 23059Sold

- $716,5004 bd3 ba2.8k sqft12025 Bennett Ct, Glen Allen, VA 23059Off Market
- $772,5004 bd3 ba3.2k sqft5509 Holman Dr, Glen Allen, VA 23059Off Market
- $831,4004 bd2 ba3.5k sqft5513 Holman Dr, Glen Allen, VA 23059Off Market
- $703,6004 bd2 ba3k sqft12021 Bennett Ct, Glen Allen, VA 23059Off Market
- $763,6004 bd2 ba3k sqft12016 Bennett Ct, Glen Allen, VA 23059Off Market
Nearby schools
GreatSchools rating
- 10/10Rivers Edge Elementary SchoolGrades: PK-5Distance: 0.7 mi
- 7/10Holman Middle SchoolGrades: 6-8Distance: 0.3 mi
- 8/10Deep Run High SchoolGrades: 9-12Distance: 1.5 mi
Schools provided by the listing agent
- Elementary: Rivers Edge
- Middle: Holman
- High: Deep Run
Source: CVRMLS. This data may not be complete. We recommend contacting the local school district to confirm school assignments for this home.
Get a cash offer in 3 minutes
Find out how much your home could sell for in as little as 3 minutes with a no-obligation cash offer.
Estimated market value
$900,300
Get a cash offer in 3 minutes
Find out how much your home could sell for in as little as 3 minutes with a no-obligation cash offer.
Estimated market value
$900,300
- Virginia
- Henrico County
- Glen Allen
- 23059
- 12028 Bennett Ct
Nearby cities
Nearby neighborhoods
Nearby zip codes
Other Glen Allen Topics
