Welcome to this inviting open floor plan spacious brick ranch, nestled on a private just shy of 2-acre landscaped lot, offering the perfect blend of charm and functionality. As you approach, you're greeted by a grand circular driveway welcoming you and your guests. This spacious kitchen is perfect for entertaining, overlooking the great room & dining room. Breakfast bar w/stools. center island w/electric, reverse osmosis water filter, pantry, plenty of cabinet space, Corian countertops add a touch of luxury, combining durability with sleek aesthetics, morning room/eat in area, built-in business center provides a dedicated space for managing your affairs while staying connected to the heart of the home. Step into your personal oasis of relaxation and luxury ? the master suite of your dreams awaits! As you enter this retreat, you're greeted by a tray ceiling that adds an extra touch of elegance and sophistication to the space, walk in closet and just off the master is a private lanai overlooking wooded landscaping. Master bathroom offers a large soaking tub, separate shower, and double vanities. Finishing up the main level we have, first floor laundry, full bathroom, 2 additional bedrooms. In the basement, you're immediately drawn to the centerpiece of the space ? a handcrafted oak bar that exudes warmth and charm. This expansive bar is the perfect place to entertain guests, featuring everything you need to host unforgettable gatherings. With a dishwasher, icemaker, and mini fridge at your fingertips, keeping refreshments flowing has never been easier. Large egress windows allow for an abundance of natural light to this space, media area and full bathroom round out this finished space. Plenty of space and storage available in the lower level. 3 car garage with hot and cold water, gas heater hook-up available on both sides of the garage. 5 zone sprinkler system.
Closed
$550,000
12012 Easthill Way, Concord Township, OH 44077
3beds
3,011sqft
Single Family Residence
Built in 2001
1.99 Acres Lot
$620,700 Zestimate®
$183/sqft
$3,187 Estimated rent
Home value
$620,700
$590,000 - $652,000
$3,187/mo
Zestimate® history
Owner options
List your home for rent
$3,187/mo
Rent Zestimate®
Find your next renter with Zillow Rental Manager. Plus, with online applications, you can quickly screen prospective tenants – for free.
$3,187/mo
Rent Zestimate®
Refinance and save
$3,687/mo
Est. payment
Refinancing to a lower rate could help reduce your monthly payments and save thousands over the life of the loan.
$3,687/mo
Est. payment
Explore your selling options
Work with a Zillow partner agent
Leverage their expertise and Zillow's premium Showcase listings to get your home seen by more buyers.
Get startedList with your own agent
Get your home in front of millions of buyers by listing it on Zillow.
Learn how to do itSell it yourself
Take full control of how buyers see your home on Zillow by listing For Sale by Owner (FSBO).
List your homeWhat's special
Sleek aestheticsGreat roomHot and cold waterMaster suiteGrand circular drivewayMaster bathroomLarge soaking tub
Zillow last checked:
Listing updated:
Listed by:
Brandy M Huntington bmhsold@gmail.com440-463-5173,
RE/MAX Results
Bought with:
Bryan D Thomas, 2006007558
Century 21 Homestar
Source: MLS Now,MLS#: 5029145 Originating MLS: Lake Geauga Area Association of REALTORS
Originating MLS: Lake Geauga Area Association of REALTORSFacts & features
Interior
Bedrooms & bathrooms
- Bedrooms: 3
- Bathrooms: 3
- Full bathrooms: 3
- Main level bathrooms: 2
- Main level bedrooms: 1
Primary bedroom
- Description: Tray ceiling, walk in closet, large master bath w/ double vanity and a private lanai,Flooring: Carpet
- Level: First
- Dimensions: 15 x 15
Bedroom
- Description: Flooring: Carpet
- Level: First
- Dimensions: 15 x 11
Bedroom
- Description: Flooring: Carpet
- Level: First
- Dimensions: 11 x 10
Dining room
- Description: Open to kitchen and great room, beautiful archways,Flooring: Laminate
- Level: First
- Dimensions: 12 x 11
Entry foyer
- Level: First
Great room
- Description: Gas stone fireplace, ceiling fan, Vaulted ceilings, sliding glass door, built in shelving,Flooring: Carpet
- Level: First
- Dimensions: 22 x 18
Kitchen
- Description: Corian counter tops, updated cabinets, Osmosis water filter, island with electric, breakfast bar,,Flooring: Laminate
- Level: First
- Dimensions: 20 x 152
Laundry
- Level: First
Other
- Description: 3 car garage with hot and cold water. Hook up for gas heaters
- Level: First
Recreation
- Description: Handcrafted Oak Bar, Egress windows, Media area, full bathroom
- Level: First
- Dimensions: 25 x 18
Sitting room
- Description: Bay window
- Level: First
Heating
- Forced Air, Fireplace(s), Gas
Cooling
- Central Air
Appliances
- Included: Dishwasher, Disposal, Microwave, Range, Refrigerator
- Laundry: Main Level, Laundry Room
Features
- Wet Bar, Breakfast Bar, Bookcases, Built-in Features, Tray Ceiling(s), Ceiling Fan(s), Double Vanity, Entrance Foyer, Kitchen Island, Primary Downstairs, Open Floorplan, Pantry, Storage, Soaking Tub, Vaulted Ceiling(s), Walk-In Closet(s)
- Windows: Bay Window(s)
- Basement: Full,Partially Finished,Sump Pump
- Number of fireplaces: 1
- Fireplace features: Stone, Gas
Interior area
- Total structure area: 3,011
- Total interior livable area: 3,011 sqft
- Finished area above ground: 2,561
- Finished area below ground: 450
Property
Parking
- Total spaces: 3
- Parking features: Attached, Circular Driveway, Concrete, Electricity, Garage, Garage Door Opener, Heated Garage, Paved, Garage Faces Side, Water Available
- Attached garage spaces: 3
Features
- Levels: One
- Stories: 1
- Patio & porch: Covered, Patio, Side Porch, See Remarks
- Exterior features: Fire Pit, Sprinkler/Irrigation, Private Entrance
- Fencing: Invisible
Lot
- Size: 1.99 Acres
- Features: Cul-De-Sac, Landscaped, Private, Wooded
Details
- Parcel number: 08A004E000070
Construction
Type & style
- Home type: SingleFamily
- Architectural style: Ranch
- Property subtype: Single Family Residence
Materials
- Brick, Vinyl Siding
- Roof: Asphalt,Fiberglass
Condition
- Year built: 2001
Utilities & green energy
- Sewer: Septic Tank
- Water: Public
Community & HOA
Community
- Security: Security System, Carbon Monoxide Detector(s), Smoke Detector(s)
- Subdivision: Woodcrest Sub
HOA
- Has HOA: Yes
- Services included: Common Area Maintenance, Other
- HOA name: Woodcrest Homeowners
Location
- Region: Concord Township
Financial & listing details
- Price per square foot: $183/sqft
- Tax assessed value: $546,440
- Annual tax amount: $7,418
- Date on market: 4/12/2024
- Cumulative days on market: 21 days
- Listing terms: Cash,Conventional,FHA,VA Loan
Price history
| Date | Event | Price |
|---|---|---|
| 5/30/2024 | Sold | $550,000$183/sqft |
Source:  MLS Now #5029145 Report a problem MLS Now #5029145 Report a problem | ||
| 5/3/2024 | Pending sale | $550,000$183/sqft |
Source: MLS Now #5029145 Report a problem | ||
| 4/15/2024 | Contingent | $550,000$183/sqft |
Source: MLS Now #5029145 Report a problem | ||
| 4/12/2024 | Listed for sale | $550,000+57.1%$183/sqft |
Source: MLS Now #5029145 Report a problem | ||
| 12/12/2018 | Listing removed | $350,000$116/sqft |
Source: CENTURY 21 Asa Cox Homes #4035301 Report a problem | ||
| 9/7/2018 | Listed for sale | $350,000-5.4%$116/sqft |
Source: CENTURY 21 Asa Cox Homes #4035301 Report a problem | ||
| 11/19/2003 | Sold | $370,000$123/sqft |
Source: MLS Now #2109068 Report a problem | ||
Public tax history
| Year | Property taxes | Tax assessment |
|---|---|---|
| 2025 | $8,867 -0.6% | $191,250 |
| 2024 | $8,918 +20.2% | $191,250 +34.4% |
| 2023 | $7,418 -0.1% | $142,310 |
| 2022 | $7,424 -0.4% | $142,310 |
| 2021 | $7,454 +2.1% | $142,310 +15% |
| 2020 | $7,304 +0.1% | $123,740 |
| 2019 | $7,294 +17.2% | $123,740 +23.3% |
| 2018 | $6,224 | $100,360 |
| 2017 | $6,224 +9% | $100,360 |
| 2016 | $5,712 +5.5% | $100,360 |
| 2015 | $5,415 +0.2% | $100,360 |
| 2014 | $5,403 0% | $100,360 |
| 2013 | $5,403 +0% | $100,360 |
| 2012 | $5,402 -7.8% | $100,360 -12.4% |
| 2011 | $5,861 +0.2% | $114,510 |
| 2010 | $5,848 +6.7% | $114,510 +0% |
| 2009 | $5,483 -3.2% | $114,503 -11% |
| 2008 | $5,664 +0.8% | $128,657 |
| 2007 | $5,618 -49.8% | $128,657 |
| 2006 | $11,191 -2.5% | $128,657 -1.6% |
| 2005 | $11,482 -0.2% | $130,795 |
| 2004 | $11,502 +3.5% | $130,795 |
| 2003 | $11,113 +8.2% | $130,795 +9% |
| 2002 | $10,273 +459.5% | $119,995 +461% |
| 2001 | $1,836 +1.2% | $21,389 |
| 2000 | $1,814 | $21,389 |
Find assessor info on the county website
Neighborhood: 44077
Nearby homes
- $645,4004 bd3 ba3.1k sqft12022 Easthill Way, Concord Township, OH 44077Off Market
- $594,3003 bd2 ba2.5k sqft12039 Easthill Way, Concord Township, OH 44077Off Market
- $625,0004 bd3 ba4k sqft7739 Keystone Dr, Concord Township, OH 44077Sold
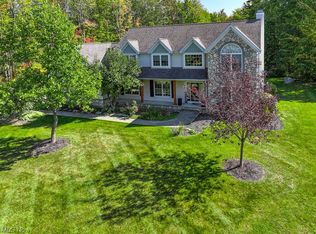
- $672,1004 bd4 ba3k sqft11988 Easthill Way, Concord Township, OH 44077Off Market
- $827,9003 bd2 ba2.5k sqft12031 Girdled Rd, Painesville, OH 44077Off Market
- $---- bd-- ba-- sqft7751 Keystone Dr, Painesville, OH 44077Off Market
- $654,8004 bd3 ba2.7k sqft7742 Keystone Dr, Concord Township, OH 44077Off Market
- $732,9005 bd4 ba3.5k sqft7702 Keystone Dr, Concord Township, OH 44077Off Market
Nearby schools
GreatSchools rating
- 8/10Leroy Elementary SchoolGrades: K-5Distance: 0.9 mi
- 6/10Henry F Lamuth Middle SchoolGrades: 5-7Distance: 2.7 mi
- 6/10Riverside Jr/Sr High SchoolGrades: 8-12Distance: 3.7 mi
Schools provided by the listing agent
- District: Riverside LSD Lake- 4306
Source: MLS Now. This data may not be complete. We recommend contacting the local school district to confirm school assignments for this home.
Get a cash offer in 3 minutes
Find out how much your home could sell for in as little as 3 minutes with a no-obligation cash offer.
Estimated market value
$620,700
Get a cash offer in 3 minutes
Find out how much your home could sell for in as little as 3 minutes with a no-obligation cash offer.
Estimated market value
$620,700
- Ohio
- Lake County
- Concord
- 44077
- 12012 Easthill Way
Nearby cities
Nearby zip codes
Other Concord Topics
