Welcome to your dream home in the heart of Concord Township! This captivating four-bedroom, 2.5-bath colonial residence is nestled on a sprawling 1-acre wooded lot, offering you the perfect blend of natural beauty and modern comfort. As you enter inside, you'll be greeted by the charm of updated flooring and a kitchen that's been tastefully renovated, seamlessly blending style and functionality. Your outdoor oasis awaits, featuring an inviting inground pool with a charming pool house. Summertime fun and relaxation are at your fingertips, making this property a true entertainer's paradise. Picture yourself basking in the sun, sipping cool beverages, or enjoying a refreshing swim. With over 3,400 square feet of living space, there's room for everyone to spread out and find their own slice of tranquility. The partially finished basement offers even more versatility, whether you desire a home gym, game room, or a cozy retreat. One of the standout features of this home is the screened-in porch, providing a perfect spot for morning coffee, outdoor dining, or just enjoying the serene natural surroundings. This is the place where you'll make cherished memories with friends and loved ones. Don't miss the opportunity to make this wonderful property your own. Schedule your appointment today!
Closed
$625,000
7739 Keystone Dr, Concord Township, OH 44077
4beds
4,071sqft
Single Family Residence
Built in 2001
1.03 Acres Lot
$681,900 Zestimate®
$154/sqft
$4,297 Estimated rent
Home value
$681,900
$648,000 - $716,000
$4,297/mo
Zestimate® history
Owner options
List your home for rent
$4,297/mo
Rent Zestimate®
Find your next renter with Zillow Rental Manager. Plus, with online applications, you can quickly screen prospective tenants – for free.
$4,297/mo
Rent Zestimate®
Refinance and save
$3,629/mo
Est. payment
Refinancing to a lower rate could help reduce your monthly payments and save thousands over the life of the loan.
$3,629/mo
Est. payment
Explore your selling options
Work with a Zillow partner agent
Leverage their expertise and Zillow's premium Showcase listings to get your home seen by more buyers.
Get startedList with your own agent
Get your home in front of millions of buyers by listing it on Zillow.
Learn how to do itSell it yourself
Take full control of how buyers see your home on Zillow by listing For Sale by Owner (FSBO).
List your homeWhat's special
Modern comfortScreened-in porchInground poolGame roomNatural beautyHome gymUpdated flooring
Zillow last checked:
Listing updated:
Listed by:
Katy Dugger k.zivko@yahoo.com(440)537-4062,
Century 21 Homestar
Bought with:
Paul Paratto, 302750
Howard Hanna
Lynn M Pappalardo, 2007003784
Howard Hanna
Source: MLS Now,MLS#: 4497566 Originating MLS: Lake Geauga Area Association of REALTORS
Originating MLS: Lake Geauga Area Association of REALTORSFacts & features
Interior
Bedrooms & bathrooms
- Bedrooms: 4
- Bathrooms: 3
- Full bathrooms: 2
- 1/2 bathrooms: 1
- Main level bathrooms: 1
Primary bedroom
- Description: Flooring: Wood
- Level: Second
Bedroom
- Description: Flooring: Carpet
- Level: Second
Bedroom
- Description: Flooring: Carpet
- Level: Second
Bedroom
- Description: Flooring: Carpet
- Level: Second
Primary bathroom
- Description: Flooring: Ceramic Tile
- Level: Second
Dining room
- Description: Flooring: Wood
- Level: First
Eat in kitchen
- Description: Flooring: Ceramic Tile
- Level: First
Entry foyer
- Description: Flooring: Ceramic Tile
- Level: First
Family room
- Description: Flooring: Wood
- Features: Fireplace
- Level: First
Laundry
- Description: Flooring: Ceramic Tile
- Level: First
Living room
- Description: Flooring: Wood
- Level: First
Office
- Description: Flooring: Wood
- Level: First
Sunroom
- Level: First
Heating
- Forced Air, Gas
Cooling
- Central Air
Appliances
- Included: Dishwasher, Microwave, Range, Refrigerator
Features
- Basement: Full,Partially Finished
- Number of fireplaces: 1
Interior area
- Total structure area: 4,071
- Total interior livable area: 4,071 sqft
- Finished area above ground: 3,401
- Finished area below ground: 670
Property
Parking
- Total spaces: 3
- Parking features: Attached, Drain, Direct Access, Garage, Garage Door Opener, Paved
- Attached garage spaces: 3
Features
- Levels: Two
- Stories: 2
- Patio & porch: Patio, Porch
- Pool features: In Ground
- Fencing: Other
Lot
- Size: 1.03 Acres
- Features: Wooded
Details
- Parcel number: 08A004E000050
Construction
Type & style
- Home type: SingleFamily
- Architectural style: Colonial
- Property subtype: Single Family Residence
Materials
- Stone, Vinyl Siding
- Roof: Asphalt,Fiberglass
Condition
- Year built: 2001
Utilities & green energy
- Sewer: Septic Tank
- Water: Public
Community & HOA
Community
- Security: Smoke Detector(s)
- Subdivision: Woodcrest
HOA
- Has HOA: Yes
- Services included: Other
- HOA fee: $200 annually
- HOA name: Woodcrest Subdivision Hoa
Location
- Region: Concord Township
Financial & listing details
- Price per square foot: $154/sqft
- Tax assessed value: $559,560
- Annual tax amount: $7,090
- Date on market: 10/16/2023
- Cumulative days on market: 46 days
- Listing terms: Cash,Conventional,FHA,VA Loan
Price history
| Date | Event | Price |
|---|---|---|
| 12/1/2023 | Sold | $625,000$154/sqft |
Source:  MLS Now #4497566 Report a problem MLS Now #4497566 Report a problem | ||
| 10/18/2023 | Contingent | $625,000$154/sqft |
Source: MLS Now #4497566 Report a problem | ||
| 10/16/2023 | Listed for sale | $625,000+80.7%$154/sqft |
Source: MLS Now #4497566 Report a problem | ||
| 1/11/2016 | Sold | $345,900-0.9%$85/sqft |
Source: MLS Now #3684775 Report a problem | ||
| 10/22/2015 | Price change | $349,000-3%$86/sqft |
Source: Howard Hanna - Mentor #3684775 Report a problem | ||
| 8/21/2015 | Price change | $359,900-1.6%$88/sqft |
Source: Howard Hanna - Mentor #3684775 Report a problem | ||
| 6/6/2015 | Price change | $365,900-0.8%$90/sqft |
Source: Howard Hanna - Mentor #3684775 Report a problem | ||
| 4/22/2015 | Price change | $369,000-1.6%$91/sqft |
Source: Howard Hanna - Mentor #3684775 Report a problem | ||
| 2/18/2015 | Listed for sale | $375,000+1.4%$92/sqft |
Source: Howard Hanna - Mentor #3684775 Report a problem | ||
| 11/21/2014 | Listing removed | $369,900$91/sqft |
Source: Howard Hanna - Mentor #3636704 Report a problem | ||
| 10/6/2014 | Price change | $369,900-2.6%$91/sqft |
Source: Howard Hanna - Mentor #3636704 Report a problem | ||
| 9/16/2014 | Price change | $379,900-2.6%$93/sqft |
Source: Howard Hanna - Mentor #3636704 Report a problem | ||
| 8/29/2014 | Price change | $389,900-1.3%$96/sqft |
Source: Howard Hanna - Mentor #3636704 Report a problem | ||
| 7/17/2014 | Listed for sale | $395,000-2.5%$97/sqft |
Source: Howard Hanna - Mentor #3636704 Report a problem | ||
| 1/6/2014 | Listing removed | $405,000$99/sqft |
Source: Owner Report a problem | ||
| 8/26/2013 | Price change | $405,000-2.4%$99/sqft |
Source: Owner Report a problem | ||
| 8/6/2013 | Listed for sale | $415,000+38.1%$102/sqft |
Source: Owner Report a problem | ||
| 5/29/2009 | Sold | $300,500-25.6%$74/sqft |
Source: Public Record Report a problem | ||
| 5/18/2008 | Listing removed | $403,900$99/sqft |
Source: Visual Tour #2446875 Report a problem | ||
| 3/14/2008 | Price change | $403,900-1.2%$99/sqft |
Source: Visual Tour #2446875 Report a problem | ||
| 3/6/2008 | Listed for sale | $409,000+20.3%$100/sqft |
Source: Visual Tour #2100000 Report a problem | ||
| 6/20/2003 | Sold | $339,900+392.6%$83/sqft |
Source: Public Record Report a problem | ||
| 10/3/2000 | Sold | $69,000$17/sqft |
Source: Public Record Report a problem | ||
Public tax history
| Year | Property taxes | Tax assessment |
|---|---|---|
| 2025 | $9,081 -0.6% | $195,850 |
| 2024 | $9,132 +29.9% | $195,850 +45.2% |
| 2023 | $7,032 -0.8% | $134,880 |
| 2022 | $7,090 +0.3% | $134,880 |
| 2021 | $7,067 +2% | $134,880 +15% |
| 2020 | $6,925 +0.1% | $117,290 |
| 2019 | $6,915 +11.5% | $117,290 +17.3% |
| 2018 | $6,203 | $100,030 |
| 2017 | $6,203 +12.5% | $100,030 +3.2% |
| 2016 | $5,512 +5.5% | $96,930 |
| 2015 | $5,224 +0.2% | $96,930 |
| 2014 | $5,213 0% | $96,930 |
| 2013 | $5,213 +0% | $96,930 |
| 2012 | $5,211 -6.6% | $96,930 -11.2% |
| 2011 | $5,582 +0.8% | $109,120 +0.6% |
| 2010 | $5,536 +6.6% | $108,470 +0% |
| 2009 | $5,192 -3.2% | $108,466 -11% |
| 2008 | $5,364 +0.8% | $121,874 |
| 2007 | $5,320 -49.8% | $121,874 |
| 2006 | $10,602 +1.9% | $121,874 +2.8% |
| 2005 | $10,408 -0.2% | $118,566 |
| 2004 | $10,426 +3.5% | $118,566 |
| 2003 | $10,074 +8.2% | $118,566 +9% |
| 2002 | $9,312 +468% | $108,777 +469.4% |
| 2001 | $1,640 +1.2% | $19,103 |
| 2000 | $1,620 | $19,103 |
Find assessor info on the county website
Neighborhood: 44077
Nearby homes
- $654,9004 bd3 ba2.7k sqft7742 Keystone Dr, Concord Township, OH 44077Off Market
- $---- bd-- ba-- sqft7751 Keystone Dr, Painesville, OH 44077Off Market
- $668,6004 bd4 ba3k sqft11988 Easthill Way, Concord Township, OH 44077Off Market
- $667,3005 bd4 ba3.5k sqft7754 Keystone Dr, Painesville, OH 44077Off Market
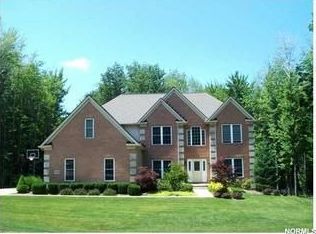
- $723,0005 bd4 ba3.5k sqft7702 Keystone Dr, Concord Township, OH 44077Off Market
- $642,4004 bd4 ba3k sqft7765 Keystone Dr, Concord Township, OH 44077Off Market
- $550,0003 bd3 ba3k sqft12012 Easthill Way, Concord Township, OH 44077Sold
- $645,6004 bd3 ba3.1k sqft12022 Easthill Way, Concord Township, OH 44077Off Market
Nearby schools
GreatSchools rating
- 8/10Leroy Elementary SchoolGrades: K-5Distance: 0.9 mi
- 6/10Henry F Lamuth Middle SchoolGrades: 5-7Distance: 2.7 mi
- 6/10Riverside Jr/Sr High SchoolGrades: 8-12Distance: 3.7 mi
Schools provided by the listing agent
- District: Riverside LSD Lake- 4306
Source: MLS Now. This data may not be complete. We recommend contacting the local school district to confirm school assignments for this home.
Get a cash offer in 3 minutes
Find out how much your home could sell for in as little as 3 minutes with a no-obligation cash offer.
Estimated market value
$681,900
Get a cash offer in 3 minutes
Find out how much your home could sell for in as little as 3 minutes with a no-obligation cash offer.
Estimated market value
$681,900
- Ohio
- Lake County
- Concord
- 44077
- 7739 Keystone Dr
Nearby cities
Nearby zip codes
Other Concord Topics
