Skip main navigation
Off market
  • $665,600

    12012 Lake Dorian Dr, Bristow, VA 20136

    4beds
    3,283sqft
    Townhouse
    Built in 2011
    3,484 Square Feet Lot
    $665,600 Zestimate®
    $203/sqft
    $3,342 Estimated rent

    Home value

    $665,600

    $632,000 - $699,000

    $3,342/mo

    Zestimate® history
    Loading
    Loading...

    Owner options

    List your home for rent

    $3,342/mo

    Rent Zestimate®

    Find your next renter with Zillow Rental Manager. Plus, with online applications, you can quickly screen prospective tenants – for free.

    Learn more

    $3,342/mo

    Rent Zestimate®

    Refinance and save

    $4,244/mo

    Est. payment

    Refinancing to a lower rate could help reduce your monthly payments and save thousands over the life of the loan.

    See today's rates

    $4,244/mo

    Est. payment

    Explore your selling options

    Work with a Zillow partner agent

    Leverage their expertise and Zillow's premium Showcase listings to get your home seen by more buyers.

    Get started

    List with your own agent

    Get your home in front of millions of buyers by listing it on Zillow.

    Learn how to do it

    Sell it yourself

    Take full control of how buyers see your home on Zillow by listing For Sale by Owner (FSBO).

    List your home

    What's special

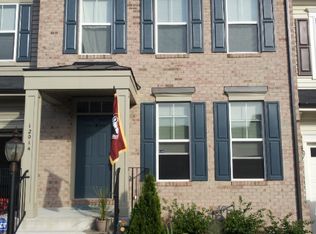
    Oversized, 3 Level, Townhouse backs to heavy trees in sought after Victory Lakes*Zoned for Patriot High School for 2021*Lovingly maintained home lives like a single family home offering over 2800 finished square feet on three levels*One car, attached garage, plus driveway space for a second car*Ample visitor parking nearby*Covered front porch overlooks the front yard*Home entrance offers hardwood flooring, coat closet and opens into the Living Room with two, large, windows*Main level Powder Room offers a pedestal sink & custom paint*Mud Room area off the garage offers a nook for coats & shoes*Hardwood floors continue throughout the main level into the open Family Room with recessed lighting, gas fireplace and rear facing windows*Eat-In Kitchen offers Stainless Steel appliances including a newer dishwasher, new refrigerator (currently on order), gas cooking, large pantry, Granite counters, ample amount of 42" raised panel cabinets plus an oversized center island with room for barstools* Dining Area offers rear facing windows, second pantry/broom closet, overhead light and access to the rear*Newly built, composite Deck overlooks the woods and has stairs to the fully fenced rear yard*Hardwood staircase leads to the upper level featuring an open Loft that can serve as a great home office/virtual learning area*The Loft features ceiling fan and large windows, plus a walk-in closet*This space can easily be converted to a bedroom in the future*Spacious Primary Bedroom has a tray ceiling, ceiling fan with light, extra large walk-in closet & rear facing windows*Attached Primary Bathroom offers double vanity sink, recessed lighting, ceramic tile flooring, large shower with built-in seat and tile surround, plus an enclosed commode and linen closet*Two Guest Bedrooms with ceiling fans & light, Full Hall Bathroom with oversized vanity, shower/tub with tile surround*Linen closet and Laundry Area with full size washer and dryer is located on the upper level*Finished Lower Level offers Rec Room with carpet, recessed lighting, full size windows & walk-out to the rear yard*Fourth Bedroom offers carpet, ceiling fan with light & rear facing window*Third Full Bathroom with shower/tub combo and tile surround*Storage Room could be a future home gym*Under stair storage & utility room*Tons of Community Amenities, to include: Pool, Club House, Basketball Court, Volleyball Court, Picnic Area, Fitness Center, Tennis Court & More! Ultra-Convenient Location to Shops, Restaurants, VRE and more!

    This property is not currently displayed as for sale or rent on Zillow. This may be different from what's on other websites or public sources.
    Facts & features

    Interior

    Bedrooms & bathrooms
    • Bedrooms: 4
    • Bathrooms: 4
    • Full bathrooms: 3
    • 1/2 bathrooms: 1
    Heating
    • Forced air
    Cooling
    • Central
    Appliances
    • Included: Dishwasher, Dryer, Microwave, Refrigerator, Washer
    Features
    • Ceiling Fan(s), Kitchen Island, Window Treatments, Pantry, Recessed Lighting, Walk-In Closet(s), Dining Area, Eat-in Kitchen, Carpet, Open Floorplan, Wood Floors, Attic, Breakfast Area, Upgraded Countertops, Kitchen - Table Space, Family Room Off Kitchen, Combination Kitchen/Living, Stall Shower, Tub Shower, Primary Bath(s)
    • Flooring: Tile, Carpet, Hardwood
    • Basement: Finished
    • Has fireplace: Yes
    Interior area
    • Total interior livable area: 3,283 sqft
    • Finished area below ground: 612

    Property

    Parking
    • Total spaces: 2
    • Parking features: Garage - Attached
    Features
    • Exterior features: Vinyl
    • Pool features: In Ground, Community
    Lot
    • Size: 3,484 Square Feet
    Details
    • Parcel number: 7595387966
    • Special conditions: Standard

    Construction

    Type & style
    • Home type: Townhouse
    • Architectural style: Colonial
    Condition
    • Year built: 2011

    Community & HOA

    HOA
    • Has HOA: Yes
    • HOA fee: $102 monthly
    Location
    • Region: Bristow

    Financial & listing details

    • Price per square foot: $203/sqft
    • Tax assessed value: $638,600
    • Annual tax amount: $6,261

    Price history

    DateEventPrice
    1/4/2021Sold$480,000+1.1%$146/sqft
    Source: Public Record Report a problem
    12/5/2020Pending sale$475,000$145/sqft
    Source: Long & Foster Real Estate, Inc. #VAPW510678 Report a problem
    12/3/2020Listed for sale$475,000+26%$145/sqft
    Source: Long & Foster Real Estate, Inc. #VAPW510678 Report a problem
    7/16/2014Sold$377,000-0.8%$115/sqft
    Source: Public Record Report a problem
    5/30/2014Listed for sale$380,000+8.3%$116/sqft
    Source: RE/MAX Executives #PW8361666 Report a problem
    7/27/2011Sold$350,920$107/sqft
    Source: Public Record Report a problem

    Public tax history

    YearProperty taxesTax assessment
    2025$6,261 +6.4%$638,600 +7.9%
    2024$5,886 +1.8%$591,900 +6.5%
    2023$5,784 -2.7%$555,900 +5.2%
    2022$5,946 +5.1%$528,200 +13.7%
    2021$5,656 +6.2%$464,600 +7.2%
    2020$5,327 +112%$433,500 +4.2%
    2019$2,513 -47.2%$416,200 +5.6%
    2018$4,760 +2.6%$394,200 +2.5%
    2017$4,639 -0.6%$384,400 +0.5%
    2016$4,665 +5.6%$382,600 +0.7%
    2015$4,416 $380,000 +7.3%
    2014$4,416 $354,100 +4.6%
    2013-- $338,400 +7.5%
    2012-- $314,900
    Find assessor info on the county website

    Neighborhood: 20136

    Nearby schools

    GreatSchools rating
    Schools provided by the listing agent
    • Elementary: VICTORY
    • Middle: MARSTELLER
    • High: STONEWALL JACKSON
    • District: PRINCE WILLIAM COUNTY PUBLIC SCHOOLS

    Source: The MLS. This data may not be complete. We recommend contacting the local school district to confirm school assignments for this home.

    Get a cash offer in 3 minutes
    Find out how much your home could sell for in as little as 3 minutes with a no-obligation cash offer.
    Estimated market value
    $665,600
    Get a cash offer in 3 minutes
    Find out how much your home could sell for in as little as 3 minutes with a no-obligation cash offer.
    Estimated market value
    $665,600