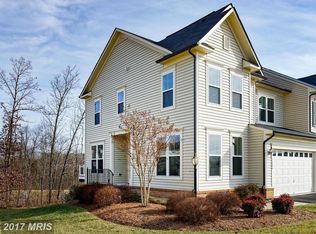
Welcome to your dream home in the heart of Bristow, Virginia at Victory Lakes! This magnificent 5 bedroom, 3.5 bathroom end unit townhouse offers the perfect blend of space, luxury, and convenience, making it a true gem in the neighborhood. Upon entering this beautifully designed home, you'll be greeted by the warm and inviting ambiance of hardwood floors and stairs that lead you throughout the main level. The focal point of the living area is a cozy gas fireplace, perfect for chilly evenings, and an ideal spot for relaxation and entertainment. The kitchen is a chef's delight, featuring elegant granite countertops and stainless steel appliances that elevate the culinary experience. The adjacent dining area offers a great space for meals and gatherings. Sliding glass doors provide access to your private deck, creating an ideal setting for outdoor dining and relaxation. One of the standout features of this property is its prime location. Not only is it close to shopping and major commuter routes, but it also boasts one of the best lots in the neighborhood, offering scenic views and plenty of outdoor space. The convenience continues with a 2-car garage, driveway parking, and ample visitor parking for all your guests. The walk-out basement provides additional living space, and it's perfect for use as a home office, gym, or play area. Ample storage space in the basement ensures that you'll have room for all your belongings. The roof of this home has been recently replaced, ensuring peace of mind and protection for years to come. While the HVAC system and hot water heater are professionally serviced twice a year, maintaining their optimal performance and efficiency, and providing year-round comfort. Upstairs, you'll discover a primary suite that exudes luxury. Tray ceilings, a huge walk-in closet, and a spacious owner's bath with an oversized walk-in shower, separate sinks, and a water closet make it a true retreat. Additional features of this exceptional townhouse include coveted upstairs laundry for added convenience and a total of 5 bedrooms and 3.5 bathrooms, offering plenty of space for all of the residents or guests. This end unit townhouse in Bristow, Virginia, is the epitome of comfort, style, and location. Don't miss the opportunity to make this stunning property your next home. Come and experience the luxurious lifestyle and exceptional convenience it has to offer. Welcome to your new home sweet home!
Sold for $673,500
$673,500
12020 Lake Dorian Dr, Bristow, VA 20136
5beds
3,327sqft
Townhouse
Built in 2011
4,430 Square Feet Lot
$730,900 Zestimate®
$202/sqft
$3,431 Estimated rent
Home value
$730,900
$694,000 - $767,000
$3,431/mo
Zestimate® history
Owner options
List your home for rent
$3,431/mo
Rent Zestimate®
Find your next renter with Zillow Rental Manager. Plus, with online applications, you can quickly screen prospective tenants – for free.
$3,431/mo
Rent Zestimate®
Refinance and save
$4,270/mo
Est. payment
Refinancing to a lower rate could help reduce your monthly payments and save thousands over the life of the loan.
$4,270/mo
Est. payment
Explore your selling options
Work with a Zillow partner agent
Leverage their expertise and Zillow's premium Showcase listings to get your home seen by more buyers.
Get startedList with your own agent
Get your home in front of millions of buyers by listing it on Zillow.
Learn how to do itSell it yourself
Take full control of how buyers see your home on Zillow by listing For Sale by Owner (FSBO).
List your homeWhat's special
Zillow last checked:
Listing updated:
Listed by:
Michael Shawn Kessinger 703-587-3781,
Pearson Smith Realty, LLC,
Listing Team: Fox Homes Team
Bought with:
Ingrid Morris, 0225095706
Samson Properties
Source: Bright MLS,MLS#: VAPW2060278
Facts & features
Interior
Bedrooms & bathrooms
- Bedrooms: 5
- Bathrooms: 4
- Full bathrooms: 3
- 1/2 bathrooms: 1
- Main level bathrooms: 4
- Main level bedrooms: 5
Basement
- Area: 1080
Heating
- Forced Air, Natural Gas
Cooling
- Central Air, Electric
Appliances
- Included: Gas Water Heater
Features
- Basement: Full,Exterior Entry,Rear Entrance,Walk-Out Access
- Number of fireplaces: 1
Interior area
- Total structure area: 3,494
- Total interior livable area: 3,327 sqft
- Finished area above ground: 2,414
- Finished area below ground: 913
Property
Parking
- Total spaces: 2
- Parking features: Garage Faces Front, Garage Door Opener, Attached, Driveway, Off Street
- Attached garage spaces: 2
- Has uncovered spaces: Yes
Accessibility
- Accessibility features: None
Features
- Levels: Three
- Stories: 3
- Pool features: Community
Lot
- Size: 4,430 Square Feet
Details
- Additional structures: Above Grade, Below Grade
- Parcel number: 7595388381
- Zoning: R6
- Special conditions: Standard
Construction
Type & style
- Home type: Townhouse
- Architectural style: Colonial
- Property subtype: Townhouse
Materials
- Aluminum Siding, Vinyl Siding
- Foundation: Slab
Condition
- New construction: No
- Year built: 2011
Utilities & green energy
- Sewer: Public Sewer
- Water: Public
Community & HOA
Community
- Subdivision: Pembrooke / Victory Lakes
HOA
- Has HOA: Yes
- Amenities included: Clubhouse, Common Grounds, Dog Park, Fitness Center, Jogging Path, Pool, Tennis Court(s), Tot Lots/Playground, Volleyball Courts, Other
- Services included: Common Area Maintenance, Management, Pool(s), Reserve Funds, Road Maintenance, Snow Removal, Trash
- HOA fee: $114 monthly
- HOA name: PEMBROOKE/VICTORY LAKES
Location
- Region: Bristow
Financial & listing details
- Price per square foot: $202/sqft
- Tax assessed value: $603,600
- Annual tax amount: $6,770
- Date on market: 10/19/2023
- Listing agreement: Exclusive Right To Sell
- Ownership: Fee Simple
Price history
| Date | Event | Price |
|---|---|---|
| 11/16/2023 | Sold | $673,500+1.3%$202/sqft |
Source:  Bright MLS #VAPW2060278 Report a problem Bright MLS #VAPW2060278 Report a problem | ||
| 10/24/2023 | Contingent | $665,000$200/sqft |
Source: Bright MLS #VAPW2060278 Report a problem | ||
| 10/19/2023 | Listed for sale | $665,000+71.8%$200/sqft |
Source: Bright MLS #VAPW2060278 Report a problem | ||
| 6/30/2011 | Sold | $387,160$116/sqft |
Source: Public Record Report a problem | ||
Public tax history
| Year | Property taxes | Tax assessment |
|---|---|---|
| 2025 | $6,763 +6.2% | $689,800 +7.7% |
| 2024 | $6,368 +1.4% | $640,300 +6.1% |
| 2023 | $6,280 -2.5% | $603,600 +5.3% |
| 2022 | $6,444 +5.1% | $573,200 +13.6% |
| 2021 | $6,133 +6.3% | $504,400 +7.3% |
| 2020 | $5,768 +112.2% | $470,000 +4.4% |
| 2019 | $2,718 -46.3% | $450,200 +7.3% |
| 2018 | $5,064 -0.3% | $419,400 +0.5% |
| 2017 | $5,078 | $417,400 +0% |
| 2016 | $5,078 +5.7% | $417,200 +0.7% |
| 2015 | $4,806 | $414,300 +7.3% |
| 2014 | $4,806 | $386,000 +4.8% |
| 2013 | -- | $368,300 +7.6% |
| 2012 | -- | $342,200 |
Find assessor info on the county website
Neighborhood: 20136
Nearby homes
- $689,9004 bd4 ba3k sqft12022 Lake Dorian Dr, Bristow, VA 20136Off Market
- $657,8003 bd3 ba2.2k sqft12024 Lake Dorian Dr, Bristow, VA 20136Off Market
- $653,5004 bd2 ba2.4k sqft12016 Lake Dorian Dr, Bristow, VA 20136Off Market

- $730,1005 bd4 ba3.3k sqft12026 Lake Dorian Dr, Bristow, VA 20136Off Market
- $692,1005 bd4 ba2.8k sqft12014 Lake Dorian Dr, Bristow, VA 20136Off Market
- $665,6004 bd4 ba3.2k sqft12012 Lake Dorian Dr, Bristow, VA 20136Off Market
- $720,7004 bd4 ba3.2k sqft12011 Lake Dorian Dr, Bristow, VA 20136Off Market
- $736,7004 bd4 ba3.4k sqft12030 Lake Dorian Dr, Bristow, VA 20136Off Market
Nearby schools
GreatSchools rating
- 9/10Victory Elementary SchoolGrades: PK-5Distance: 0.2 mi
- 9/10E.H. Marsteller Middle SchoolGrades: 6-8Distance: 1.9 mi
- 8/10Patriot High SchoolGrades: PK,9-12Distance: 2.5 mi
Schools provided by the listing agent
- Elementary: Victory
- Middle: Marsteller
- High: Patriot
- District: Prince William County Public Schools
Source: Bright MLS. This data may not be complete. We recommend contacting the local school district to confirm school assignments for this home.
Get a cash offer in 3 minutes
Find out how much your home could sell for in as little as 3 minutes with a no-obligation cash offer.
Estimated market value
$730,900
Get a cash offer in 3 minutes
Find out how much your home could sell for in as little as 3 minutes with a no-obligation cash offer.
Estimated market value
$730,900
- Virginia
- Prince William County
- Bristow
- 20136
- 12020 Lake Dorian Dr
Nearby cities
Nearby zip codes
Other Bristow Topics
