Lock & leave luxury in this beautifully designed, gated community home! The open-concept first floor is perfect for entertaining, featuring an oversized family room with a wall of windows, stylish finishes, and a chef-worthy kitchen with stainless steel appliances, convection oven, pendant lighting, and an oversized island. Off the kitchen is a flex space w/ en-suite bath, offering the perfect guest bedroom, home office, or home gym area. Upstairs, 3 additional bedrooms offer privacy, including a spacious primary suite with abundant natural light, double vanity, designer tub, and frameless glass shower. In addition to the loft area and laundry room, you will find two secondary bedrooms, and a full bath on the second floor. Completing the home is a large backyard area, offering the perfect place for the dog to run or kids to play! Centrally located in a gated community, this home is a must-see!
Sold
Price Unknown
12012 Royal Oaks Banner Way, Houston, TX 77082
5beds
2,290sqft
Single Family Residence
Built in 2025
3,894 Square Feet Lot
$462,900 Zestimate®
$--/sqft
$3,149 Estimated rent
Home value
$462,900
$421,000 - $509,000
$3,149/mo
Zestimate® history
Owner options
List your home for rent
$3,149/mo
Rent Zestimate®
Find your next renter with Zillow Rental Manager. Plus, with online applications, you can quickly screen prospective tenants – for free.
$3,149/mo
Rent Zestimate®
Refinance and save
$2,400/mo
Est. payment
Refinancing to a lower rate could help reduce your monthly payments and save thousands over the life of the loan.
$2,400/mo
Est. payment
Explore your selling options
Work with a Zillow partner agent
Leverage their expertise and Zillow's premium Showcase listings to get your home seen by more buyers.
Get startedList with your own agent
Get your home in front of millions of buyers by listing it on Zillow.
Learn how to do itSell it yourself
Take full control of how buyers see your home on Zillow by listing For Sale by Owner (FSBO).
List your homeWhat's special
Zillow last checked:
Listing updated:
Listed by:
Jimmy Franklin,
eXp Realty LLC
Bought with:
Alpha, REALTORS
Source: eXp Realty,MLS#: 56075797
Facts & features
Interior
Bedrooms & bathrooms
- Bedrooms: 5
- Bathrooms: 3
- Full bathrooms: 3
Rooms
- Room types: Family Room, Game Room, Utility Room
Heating
- Electric
Cooling
- Ceiling Fan(s), Electric
Appliances
- Included: Disposal, Electric Oven, Microwave, Electric Cooktop, Dishwasher
- Laundry: Electric Dryer Hookup, Gas Dryer Hookup, Washer Hookup
Features
- High Ceilings, Prewired for Alarm System, All Bedrooms Up, Primary Bed - 2nd Floor, Walk-In Closet(s)
- Flooring: Carpet, Tile, Vinyl Plank
- Windows: Insulated/Low-E windows
Interior area
- Total structure area: 2,290
- Total interior livable area: 2,290 sqft
Property
Parking
- Total spaces: 2
- Parking features: Attached
- Attached garage spaces: 2
Features
- Stories: 2
- Exterior features: Sprinkler System
- Fencing: Back Yard
Lot
- Size: 3,894 Square Feet
- Features: Subdivided, 0 Up To 1/4 Acre
Details
- Parcel number: 1397970010032
Construction
Type & style
- Home type: SingleFamily
- Architectural style: Traditional
- Property subtype: Single Family Residence
Materials
- Stone, Stucco, Vinyl Siding
- Foundation: Slab
- Roof: Composition
Condition
- New Construction
- New construction: Yes
- Year built: 2025
Details
- Builder name: Empire Communities
Utilities & green energy
- Sewer: Public Sewer
- Water: Public
Green energy
- Energy efficient items: Thermostat
Community & HOA
Community
- Subdivision: Royal Oaks Lndg
HOA
- Has HOA: Yes
- Amenities included: Clubhouse, Pool
- HOA fee: $2,400 annually
- HOA phone: 713-682-2777
Location
- Region: Houston
Financial & listing details
- Tax assessed value: $464,400
- Annual tax amount: $1,474
- Date on market: 11/21/2025
- Cumulative days on market: 181 days
- Listing terms: Cash,Conventional,FHA,Owner Will Carry,VA Loan
- Road surface type: Concrete
Price history
| Date | Event | Price |
|---|---|---|
| 9/11/2025 | Sold | -- |
Source: eXp Realty #185793694 Report a problem | ||
| 8/27/2025 | Pending sale | $495,000$216/sqft |
Source:  HAR #56075797 Report a problem HAR #56075797 Report a problem | ||
| 8/14/2025 | Price change | $495,000-2.9%$216/sqft |
Source: HAR #56075797 Report a problem | ||
| 7/14/2025 | Price change | $510,000-2.9%$223/sqft |
Source: HAR #56075797 Report a problem | ||
| 5/1/2025 | Price change | $525,000-24.9%$229/sqft |
Source:  Empire Homes Report a problem Empire Homes Report a problem | ||
| 4/25/2025 | Price change | $699,000+33.1%$305/sqft |
Source: HAR #72480026 Report a problem | ||
| 3/4/2025 | Price change | $525,000-4.5%$229/sqft |
Source: HAR #41877105 Report a problem | ||
| 1/27/2025 | Price change | $550,000+2.6%$240/sqft |
Source: HAR #52017922 Report a problem | ||
| 1/15/2025 | Listed for sale | $536,000$234/sqft |
Source: HAR #52017922 Report a problem | ||
| 1/14/2025 | Listing removed | $536,000$234/sqft |
Source: HAR #40976535 Report a problem | ||
| 1/10/2025 | Listed for sale | $536,000$234/sqft |
Source: HAR #40976535 Report a problem | ||
Public tax history
| Year | Property taxes | Tax assessment |
|---|---|---|
| 2025 | $5,596 +604.5% | $464,400 +615.6% |
| 2024 | $794 +14.4% | $64,900 +7.2% |
| 2023 | $694 +26% | $60,562 -35.2% |
| 2022 | $551 | $93,468 +97.6% |
| 2021 | -- | $47,300 -9% |
| 2020 | $658 +179.9% | $51,982 +184% |
| 2019 | $235 | $18,305 |
Find assessor info on the county website
Neighborhood: Westchase
Nearby homes
- $519,3004 bd3 ba2.6k sqft3224 Royal Oaks Hollow Ln, Houston, TX 77082Off Market

- $484,3005 bd3 ba2.4k sqft3219 Royal Oaks Hollow Ln, Houston, TX 77082Off Market
- $--3 bd3 ba1.9k sqft3217 Royal Oaks Hollow Ln, Houston, TX 77082Sold
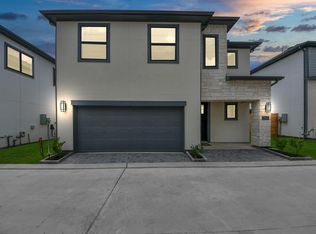
- $482,0005 bd3 ba2.2k sqft3228 Royal Oaks Hollow Ln, Houston, TX 77082Off Market
- $4,0003 bd4 ba3k sqft3218 Royal Oaks Hollow Ln, Houston, TX 77082For Rent
- $--3 bd3 ba2.1k sqft3223 Royal Oaks Hollow Ln, Houston, TX 77082Sold
- $459,2003 bd3 ba2.1k sqft3241 Royal Oaks Hollow Ln, Houston, TX 77082Off Market
- $469,2003 bd2 ba2k sqft3221 Royal Oaks Hollow Ln, Houston, TX 77082Off Market
Nearby schools
GreatSchools rating
- 3/10Outley Elementary SchoolGrades: PK-4Distance: 0.5 mi
- 4/10O'Donnell Middle SchoolGrades: 7-8Distance: 2.8 mi
- 9/10Alief Early College High SchoolGrades: 9-12Distance: 1.1 mi
Schools provided by the listing agent
- Elementary: Outley Elementary School
- Middle: O'donnell Middle School
- High: Aisd Draw
Source: eXp Realty. This data may not be complete. We recommend contacting the local school district to confirm school assignments for this home.
Get a cash offer in 3 minutes
Find out how much your home could sell for in as little as 3 minutes with a no-obligation cash offer.
Estimated market value
$462,900
Get a cash offer in 3 minutes
Find out how much your home could sell for in as little as 3 minutes with a no-obligation cash offer.
Estimated market value
$462,900
- Texas
- Harris County
- Houston
- 77082
- Westchase
- 12012 Royal Oaks Banner Way
Nearby cities
Nearby neighborhoods
Nearby zip codes
Other Houston Topics
