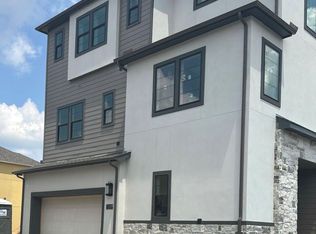
The Madison floor plan is designed with the modern family in mind. The main level boasts an open-concept living and dining area, which leads into the backyard patio. To the right of the kitchen you’ll find a flex space — perfect for a home office, guest bedroom or an at-home gym. The second floor features a quaint loft space, as well as a premier bedroom equipped with a spa-like ensuite and two walk-in closets.
This property is not currently displayed as for sale or rent on Zillow. This may be different from what's on other websites or public sources.