Skip main navigation
Sold
  • Price Unknown

    12012 W 66th St, Shawnee, KS 66216

    3beds
    2,090sqft
    Townhouse
    Built in 1974
    2,178 Square Feet Lot
    $308,300 Zestimate®
    $--/sqft
    $2,355 Estimated rent

    Home value

    $308,300

    $287,000 - $330,000

    $2,355/mo

    Zestimate® history
    Loading
    Loading...

    Owner options

    List your home for rent

    $2,355/mo

    Rent Zestimate®

    Find your next renter with Zillow Rental Manager. Plus, with online applications, you can quickly screen prospective tenants – for free.

    Learn more

    $2,355/mo

    Rent Zestimate®

    Refinance and save

    $135/mo

    Est. payment

    Refinancing to a lower rate could help reduce your monthly payments and save thousands over the life of the loan.

    See today's rates

    $135/mo

    Est. payment

    Explore your selling options

    Work with a Zillow partner agent

    Leverage their expertise and Zillow's premium Showcase listings to get your home seen by more buyers.

    Get started

    List with your own agent

    Get your home in front of millions of buyers by listing it on Zillow.

    Learn how to do it

    Sell it yourself

    Take full control of how buyers see your home on Zillow by listing For Sale by Owner (FSBO).

    List your home

    What's special

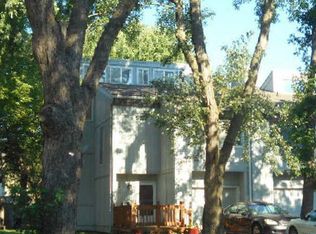
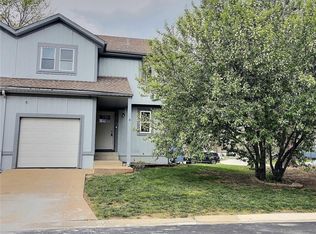
    Come see this spacious, maintenance-provided townhome in the highly sought-after Tanglewood Estates! The main level features beautiful, durable LVP flooring, vaulted ceilings, a cozy fireplace, and tons of natural light. The open kitchen offers an eat-in island, granite counters, an undermount sink, stainless steel appliances, and a pantry. The extremely spacious primary suite includes a large walk-in closet and a private ensuite bath. The finished basement adds even more living space with a second fireplace and a newly remodeled bathroom. Major mechanicals have also been updated in the last five years—including the furnace, air conditioner, and water heater. Enjoy the outdoors on the nice-sized deck overlooking a fenced-in lower-level patio. Maintenance-provided exterior care means you can spend more time relaxing and less time on upkeep. All of this in a prime location within the Shawnee Mission School District—just minutes from shopping, dining, and easy highway access!

    Zillow last checked:

    Listing updated:

    Listing Provided by:

    Cody Ketzner 913-544-6982,

    Real Broker, LLC,

    The Ketzner Group 913-544-6982,

    Real Broker, LLC

    Bought with:

    Cole Ridley, SP00237605

    Keller Williams Realty Partners Inc.

    Source: Heartland MLS as distributed by MLS GRID,MLS#: 2576661MLS Logo

    Facts & features

    Interior

    Bedrooms & bathrooms
    • Bedrooms: 3
    • Bathrooms: 3
    • Full bathrooms: 2
    • 1/2 bathrooms: 1
    Bedroom 2
    • Features: Carpet, Walk-In Closet(s)
    • Level: Second
    • Area: 140 Square Feet
    • Dimensions: 14 x 10
    Bedroom 3
    • Features: Carpet
    • Level: Second
    • Area: 140 Square Feet
    • Dimensions: 14 x 10
    Bathroom 1
    • Features: Shower Over Tub
    Other
    • Features: Shower Only
    Other
    • Features: Carpet
    • Level: Third
    • Area: 208 Square Feet
    • Dimensions: 16 x 13
    Dining room
    • Features: Luxury Vinyl
    • Level: First
    • Area: 108 Square Feet
    • Dimensions: 12 x 9
    Kitchen
    • Features: Luxury Vinyl, Pantry, Vinyl
    • Level: First
    • Area: 96 Square Feet
    • Dimensions: 12 x 8
    Living room
    • Features: Fireplace, Luxury Vinyl
    • Level: First
    • Area: 216 Square Feet
    • Dimensions: 18 x 12
    Recreation room
    • Features: Carpet, Fireplace
    • Level: Basement
    • Area: 216 Square Feet
    • Dimensions: 18 x 12
    Heating
    • Natural Gas
    Cooling
    • Electric
    Appliances
    • Included: Dishwasher, Disposal, Exhaust Fan, Free-Standing Electric Oven
    • Laundry: In Basement
    Features
    • Pantry, Vaulted Ceiling(s), Walk-In Closet(s)
    • Flooring: Carpet, Luxury Vinyl
    • Windows: Window Coverings, Storm Window(s)
    • Basement: Daylight,Finished,Full
    • Number of fireplaces: 2
    • Fireplace features: Living Room, Recreation Room, Fireplace Screen
    Interior area
    • Total structure area: 2,090
    • Total interior livable area: 2,090 sqft
    • Finished area above ground: 1,710
    • Finished area below ground: 380

    Property

    Parking
    • Total spaces: 2
    • Parking features: Attached, Garage Door Opener
    • Attached garage spaces: 2
    Features
    • Patio & porch: Deck, Patio
    • Exterior features: Sat Dish Allowed
    • Fencing: Privacy
    Lot
    • Size: 2,178 sqft
    • Features: City Lot
    Details
    • Parcel number: QP76600000 0186A
    • Special conditions: Standard

    Construction

    Type & style
    • Home type: Townhouse
    • Architectural style: Traditional
    • Property subtype: Townhouse
    Materials
    • Board & Batten Siding
    • Roof: Shingle
    Condition
    • Year built: 1974

    Utilities & green energy

    • Sewer: Public Sewer
    • Water: Public

    Community & neighborhood

    Location
    • Region: Shawnee
    • Subdivision: Tanglewood Est

    HOA & financial

    HOA
    • Has HOA: Yes
    • HOA fee: $135 monthly
    • Amenities included: Clubhouse, Party Room, Play Area, Pool, Tennis Court(s)
    • Services included: Maintenance Structure, Maintenance Grounds, Snow Removal, Trash

    Other

    Other facts
    • Listing terms: Cash,Conventional,FHA,Private Financing Available,VA Loan
    • Ownership: Private

    Price history

    DateEventPrice
    10/24/2025Sold--
    Source: Heartland MLS as distributed by MLS GRID #2576661 Report a problem
    9/27/2025Pending sale$275,000$132/sqft
    Source: Heartland MLS as distributed by MLS GRID #2576661 Report a problem
    9/26/2025Listed for sale$275,000+99.3%$132/sqft
    Source: Heartland MLS as distributed by MLS GRID #2576661 Report a problem
    5/11/2013Listing removed$1,250$1/sqft
    Source: KC Rental Source Report a problem
    5/3/2013Listed for rent$1,250+5%$1/sqft
    Source: KC Rental Source Report a problem
    4/8/2012Listing removed$1,190$1/sqft
    Source: vFlyer Rentals #1736463 Report a problem
    2/4/2012Listed for rent$1,190-17.9%$1/sqft
    Source: vFlyer Rentals #1736463 Report a problem
    1/9/2012Listing removed$138,000$66/sqft
    Source: Keller Williams Realty Partners, Inc #1736463 Report a problem
    10/21/2011Price change$138,000-2.1%$66/sqft
    Source: Keller Williams Realty Partners, Inc #1736463 Report a problem
    10/8/2011Price change$141,000-6%$67/sqft
    Source: Keller Williams Realty Partners, Inc #1736463 Report a problem
    6/7/2011Listed for sale$150,000$72/sqft
    Source: Eastland Partners, Inc. #1736463 Report a problem
    6/7/2011Listing removed$1,450$1/sqft
    Source: RentalAds.com Report a problem
    5/24/2011Listed for rent$1,450$1/sqft
    Source: RentalAds.com Report a problem

    Public tax history

    YearProperty taxesTax assessment
    2025$2,724 +0.9%$26,232 +1.5%
    2024$2,699 +2.5%$25,841 +4.9%
    2023$2,632 +6.3%$24,633 +6.7%
    2022$2,476 $23,081 +22.2%
    2021-- $18,884 -0.4%
    2020$2,213 $18,964 -0.7%
    2019-- $19,090 +17.4%
    2018-- $16,261 +11.8%
    2017$1,737 +4.2%$14,548 +5.6%
    2016$1,667 +4.8%$13,777
    2015$1,590 +17.8%$13,777 +18.1%
    2013$1,350 -14%$11,661 +1.3%
    2012$1,570 -10.9%$11,512 -26.5%
    2010$1,763 +1.8%$15,652
    2009$1,732 -5.9%$15,652 0%
    2008$1,841 +3.7%$15,657 +2.4%
    2007$1,776 +18.6%$15,295 +9.2%
    2006$1,497 $14,007
    2005-- $14,007

    Find assessor info on the county website

    Neighborhood: 66216

    Nearby schools

    GreatSchools rating
    Schools provided by the listing agent
    • Elementary: Benninghoven
    • Middle: Trailridge
    • High: SM Northwest

    Source: Heartland MLS as distributed by MLS GRID. This data may not be complete. We recommend contacting the local school district to confirm school assignments for this home.

    Get a cash offer in 3 minutes
    Find out how much your home could sell for in as little as 3 minutes with a no-obligation cash offer.
    Estimated market value
    $308,300
    Get a cash offer in 3 minutes
    Find out how much your home could sell for in as little as 3 minutes with a no-obligation cash offer.
    Estimated market value
    $308,300