Skip main navigation
Sold
  • Price Unknown

    6527 Halsey St, Shawnee, KS 66216

    3beds
    1,342sqft
    Townhouse
    Built in 1986
    2,000 Square Feet Lot
    $267,100 Zestimate®
    $--/sqft
    $2,008 Estimated rent

    Home value

    $267,100

    $251,000 - $286,000

    $2,008/mo

    Zestimate® history
    Loading
    Loading...

    Owner options

    List your home for rent

    $2,008/mo

    Rent Zestimate®

    Find your next renter with Zillow Rental Manager. Plus, with online applications, you can quickly screen prospective tenants – for free.

    Learn more

    $2,008/mo

    Rent Zestimate®

    Refinance and save

    $135/mo

    Est. payment

    Refinancing to a lower rate could help reduce your monthly payments and save thousands over the life of the loan.

    See today's rates

    $135/mo

    Est. payment

    Explore your selling options

    Work with a Zillow partner agent

    Leverage their expertise and Zillow's premium Showcase listings to get your home seen by more buyers.

    Get started

    List with your own agent

    Get your home in front of millions of buyers by listing it on Zillow.

    Learn how to do it

    Sell it yourself

    Take full control of how buyers see your home on Zillow by listing For Sale by Owner (FSBO).

    List your home

    What's special

    Granite countertopsBeautifully updated townhomeStainless steel appliancesNewer paintFully fenced backyardSubway tile backsplashWhite cabinetry
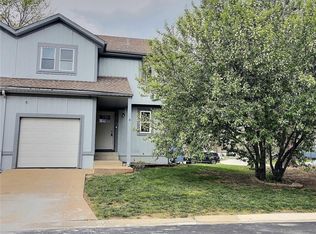
    ******MULTIPLE OFFERS. PLEASE HAVE FINAL AND BEST BY 6PM Move right into this beautifully updated townhome. This spacious townhome with a basement and a garage is a rare find! Ideally located this home features newer paint and LVP flooring throughout the house. Updated kitchen full of storage includes white cabinetry, granite countertops, subway tile backsplash, lighting & stainless steel appliances. Walkout from the main floor to the deck and a fully fenced backyard - amazing for entertaining. Upstairs you will find three spacious bedrooms. This home features two full bathrooms upstairs and a half bath located just off the kitchen. Basement also has an abundance of storage space. HOA covers lawn maintenance, snow removal, trash service, tennis courts and swimming pool. Truly low-maintenance living at an affordable price in an incredibly convenient location. All information including but not limited to square footage, acreage and taxes are approximate. Buyer & agent should verify.

    Zillow last checked:

    Listing updated:

    Listing Provided by:

    Michelle Schaffer 913-706-4045,

    Platinum Realty LLC

    Bought with:

    Ken Muchemi, SP00234196

    Kansas City Regional Homes Inc

    Source: Heartland MLS as distributed by MLS GRID,MLS#: 2610467MLS Logo

    Facts & features

    Interior

    Bedrooms & bathrooms
    • Bedrooms: 3
    • Bathrooms: 3
    • Full bathrooms: 2
    • 1/2 bathrooms: 1
    Primary bedroom
    • Features: Luxury Vinyl, Walk-In Closet(s)
    • Level: Upper
    Bedroom 2
    • Level: Upper
    Bedroom 3
    • Level: Upper
    Primary bathroom
    • Features: Double Vanity, Shower Over Tub
    • Level: Upper
    Bathroom 2
    • Level: Upper
    Breakfast room
    • Features: Luxury Vinyl
    • Level: Main
    Half bath
    • Level: Main
    Kitchen
    • Features: Granite Counters, Pantry
    • Level: Main
    Laundry
    • Level: Lower
    Living room
    • Features: Ceiling Fan(s), Fireplace, Luxury Vinyl
    • Level: Main
    Heating
    • Natural Gas
    Cooling
    • Electric
    Appliances
    • Included: Dishwasher, Microwave, Refrigerator, Stainless Steel Appliance(s)
    • Laundry: Lower Level
    Features
    • Ceiling Fan(s)
    • Flooring: Luxury Vinyl
    • Basement: Unfinished
    • Number of fireplaces: 1
    • Fireplace features: Gas, Living Room, Wood Burning
    Interior area
    • Total structure area: 1,342
    • Total interior livable area: 1,342 sqft
    • Finished area above ground: 1,342
    • Finished area below ground: 0

    Property

    Parking
    • Total spaces: 1
    • Parking features: Attached, Garage Faces Front
    • Attached garage spaces: 1
    Features
    • Patio & porch: Deck
    • Fencing: Wood
    Lot
    • Size: 2,000 sqft
    • Features: City Limits, City Lot, Cul-De-Sac
    Details
    • Parcel number: QP76600000 0185A

    Construction

    Type & style
    • Home type: Townhouse
    • Architectural style: Traditional
    • Property subtype: Townhouse
    Materials
    • Board & Batten Siding
    • Roof: Composition
    Condition
    • Year built: 1986

    Utilities & green energy

    • Sewer: Public Sewer
    • Water: Public

    Community & neighborhood

    Location
    • Region: Shawnee
    • Subdivision: Tanglewood Est

    HOA & financial

    HOA
    • Has HOA: Yes
    • HOA fee: $135 monthly
    • Amenities included: Pool, Tennis Court(s)
    • Services included: Maintenance Structure, Maintenance Grounds, Management, Snow Removal, Trash
    • Association name: Tanglewood Estates

    Other

    Other facts
    • Listing terms: Cash,Conventional,FHA
    • Ownership: Private
    • Road surface type: Paved

    Price history

    DateEventPrice
    5/14/2026Sold--
    Source: Heartland MLS as distributed by MLS GRID #2610467 Report a problem
    4/11/2026Pending sale$259,900$194/sqft
    Source: Heartland MLS as distributed by MLS GRID #2610467 Report a problem
    4/9/2026Listed for sale$259,900+18.1%$194/sqft
    Source: Heartland MLS as distributed by MLS GRID #2610467 Report a problem
    6/1/2023Sold--
    Source: Heartland MLS as distributed by MLS GRID #2429024 Report a problem
    4/23/2023Pending sale$220,000$164/sqft
    Source: Heartland MLS as distributed by MLS GRID #2429024 Report a problem
    4/21/2023Listed for sale$220,000+23.6%$164/sqft
    Source: Heartland MLS as distributed by MLS GRID #2429024 Report a problem
    2/23/2021Sold--
    Source: Heartland MLS as distributed by MLS GRID #2303683 Report a problem
    2/2/2021Pending sale$178,000$133/sqft
    Source: Heartland MLS as distributed by MLS GRID #2303683 Report a problem
    2/2/2021Listed for sale$178,000+62%$133/sqft
    Source: Heartland MLS as distributed by MLS GRID #2303683 Report a problem
    11/3/2015Sold--
    Source: Agent Provided Report a problem
    9/21/2015Pending sale$109,900$82/sqft
    Source: Berkshire HathawayHS KC Realty #1952582 Report a problem
    8/20/2015Listed for sale$109,900$82/sqft
    Source: Berkshire HathawayHS KC Realty #1952582 Report a problem
    8/9/2015Pending sale$109,900$82/sqft
    Source: Berkshire HathawayHS KC Realty #1952582 Report a problem
    8/7/2015Listed for sale$109,900$82/sqft
    Source: Berkshire HathawayHS KC Realty #1952582 Report a problem

    Public tax history

    YearProperty taxesTax assessment
    2025$3,096 +4%$29,694 +4.5%
    2024$2,977 +3.5%$28,406 +5.6%
    2023$2,875 +15.9%$26,887 +16.3%
    2022$2,481 $23,127 +35.9%
    2021-- $17,021 -0.7%
    2020$2,002 $17,135 +1.4%
    2019-- $16,893 +19.1%
    2018-- $14,179 +6.7%
    2017$1,588 +7.5%$13,283 +9%
    2016$1,478 -13.4%$12,190 -17.5%
    2015$1,707 +9.4%$14,778 +11.4%
    2013$1,561 +1.9%$13,271 +3.2%
    2012$1,532 +0.9%$12,857 -5%
    2010$1,519 +1.8%$13,536
    2009$1,492 -7.1%$13,536
    2008$1,607 -1.3%$13,536 -3%
    2007$1,628 +11.2%$13,950 +1.8%
    2006$1,464 $13,708
    2005-- $13,708

    Find assessor info on the county website

    Neighborhood: 66216

    Nearby schools

    GreatSchools rating
    Schools provided by the listing agent
    • Elementary: Rhein Benninghaven
    • Middle: Trailridge
    • High: SM Northwest

    Source: Heartland MLS as distributed by MLS GRID. This data may not be complete. We recommend contacting the local school district to confirm school assignments for this home.

    Get a cash offer in 3 minutes
    Find out how much your home could sell for in as little as 3 minutes with a no-obligation cash offer.
    Estimated market value
    $267,100
    Get a cash offer in 3 minutes
    Find out how much your home could sell for in as little as 3 minutes with a no-obligation cash offer.
    Estimated market value
    $267,100