Skip main navigation
Sold for $435,000
  • $435,000

    12013 Kelston Green Ct #23, Glen Allen, VA 23059

    3beds
    1,806sqft
    Condominium, Single Family Residence
    Built in 1999
    -- sqft lot
    $-- Zestimate®
    $241/sqft
    $2,568 Estimated rent

    Home value

    Not available

    Estimated sales range

    Not available

    $2,568/mo

    Zestimate® history
    Loading
    Loading...

    Owner options

    List your home for rent

    $2,568/mo

    Rent Zestimate®

    Find your next renter with Zillow Rental Manager. Plus, with online applications, you can quickly screen prospective tenants – for free.

    Learn more

    $2,568/mo

    Rent Zestimate®

    Refinance and save

    $3,009/mo

    Est. payment

    Refinancing to a lower rate could help reduce your monthly payments and save thousands over the life of the loan.

    See today's rates

    $3,009/mo

    Est. payment

    Explore your selling options

    Work with a Zillow partner agent

    Leverage their expertise and Zillow's premium Showcase listings to get your home seen by more buyers.

    Get started

    List with your own agent

    Get your home in front of millions of buyers by listing it on Zillow.

    Learn how to do it

    Sell it yourself

    Take full control of how buyers see your home on Zillow by listing For Sale by Owner (FSBO).

    List your home

    What's special

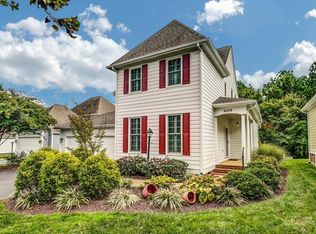
    Maintenance-Free, One-Level Living with Modern Comforts! Enjoy the convenience of one-level living in this bright and open home, featuring an elegant 9' ceiling height throughout. Freshly painted throughout!! With a formal dining room, a spacious kitchen, and a cozy living area, this home offers everything you need for comfortable living. Key Features: Formal Dining Room: Hardwood floors, tray ceiling, and charming chair rail accents. Eat-In Kitchen: New oven and dishwasher. 42" maple cabinets, a pantry, and a center island for extra prep space. Less than 2-year-old microwave. Spacious Living Room: Gas fireplace with a mantel, ceiling fan, and tray ceiling for added elegance. Private Outdoor Retreat: The rear door opens to a back deck overlooking a professionally landscaped lawn—perfect for relaxation. Golf course is a short walk away! Comfortable Bedrooms: Primary Suite: Walk-in closet, double vanity, separate tub, and shower. Two Additional Bedrooms: One features a walk-up attic for added storage. Move-In Ready Perks: Washer, dryer, refrigerator, curtains, and drapery rods convey with the home. Don’t Miss Out! Schedule your tour today and experience maintenance-free living at its best!

    Zillow last checked:

    Listing updated:

    Listed by:

    Wally Hughes wallyhughes@gmail.com,

    RE/MAX Commonwealth

    Bought with:

    Sylvia Miller, 0225113429

    Joyner Fine Properties

    Source: CVRMLS,MLS#: 2423367MLS LogoOriginating MLS: Central Virginia Regional MLS

    Facts & features

    Interior

    Bedrooms & bathrooms
    • Bedrooms: 3
    • Bathrooms: 2
    • Full bathrooms: 2
    Primary bedroom
    • Description: Walk In Closet, Ceiling Fan
    • Level: First
    • Dimensions: 12.8 x 16.1
    Bedroom 2
    • Description: Carpet
    • Level: First
    • Dimensions: 14.2 x 10.8
    Bedroom 3
    • Description: Carpet, Walk up Attic
    • Level: First
    • Dimensions: 13.10 x 10.9
    Dining room
    • Description: Trey Ceiling, Hardwood Floor
    • Level: First
    • Dimensions: 12.8 x 12.9
    Foyer
    • Description: Hardwood Floors
    • Level: First
    • Dimensions: 5.7 x 7.6
    Other
    • Description: Tub & Shower
    • Level: First
    Kitchen
    • Description: New Oven/New Dishwasher, Island
    • Level: First
    • Dimensions: 15.7 x 14.7
    Laundry
    • Description: Vinyl Flooring, Washer & Dryer
    • Level: First
    • Dimensions: 5.11 x 5.8
    Living room
    • Description: Carpet, ceiling Fan, Trey Ceiling
    • Level: First
    • Dimensions: 14.7 x 19.3
    Heating
    • Forced Air, Natural Gas
    Cooling
    • Central Air, Electric
    Appliances
    • Included: Dryer, Dishwasher, Exhaust Fan, Electric Cooking, Electric Water Heater, Disposal, Ice Maker, Microwave, Range, Refrigerator, Washer
    • Laundry: Washer Hookup, Dryer Hookup
    Features
    • Bedroom on Main Level, Tray Ceiling(s), Ceiling Fan(s), Dining Area, Separate/Formal Dining Room, Double Vanity, Eat-in Kitchen, Fireplace, High Ceilings, Bath in Primary Bedroom, Main Level Primary, Pantry, Walk-In Closet(s)
    • Flooring: Carpet, Ceramic Tile, Vinyl, Wood
    • Windows: Thermal Windows
    • Basement: Crawl Space
    • Attic: Access Only,Walk-up
    • Number of fireplaces: 1
    • Fireplace features: Gas
    Interior area
    • Total interior livable area: 1,806 sqft
    • Finished area above ground: 1,806

    Property

    Parking
    • Total spaces: 2
    • Parking features: Attached, Driveway, Garage, Garage Door Opener, Paved
    • Attached garage spaces: 2
    • Has uncovered spaces: Yes
    Features
    • Levels: One
    • Stories: 1
    • Patio & porch: Rear Porch, Deck
    • Exterior features: Sprinkler/Irrigation, Lighting, Paved Driveway
    • Pool features: Community, Pool
    • Fencing: None
    Lot
    • Features: Cul-De-Sac, Level
    • Topography: Level
    Details
    • Parcel number: 7407812953.023
    • Zoning description: RTH

    Construction

    Type & style
    • Home type: Condo
    • Architectural style: Patio Home,Ranch
    • Property subtype: Condominium, Single Family Residence
    Materials
    • Block, Drywall, Frame, HardiPlank Type
    • Roof: Composition
    Condition
    • Resale
    • New construction: No
    • Year built: 1999

    Utilities & green energy

    • Sewer: Public Sewer
    • Water: Public

    Community & HOA

    Community
    • Features: Basketball Court, Common Grounds/Area, Clubhouse, Community Pool, Fitness, Golf, Home Owners Association, Lake, Maintained Community, Playground, Park, Pond, Trails/Paths
    • Security: Smoke Detector(s)
    • Subdivision: Kelston Green At Wyndham
    HOA
    • Has HOA: Yes
    • Amenities included: Landscaping, Management
    • Services included: Association Management, Clubhouse, Common Areas, Maintenance Grounds, Maintenance Structure, Pool(s), Recreation Facilities, Snow Removal, Trash
    • HOA fee: $420 monthly
    Location
    • Region: Glen Allen

    Financial & listing details

    • Price per square foot: $241/sqft
    • Tax assessed value: $393,800
    • Annual tax amount: $3,347
    • Date on market: 12/15/2025
    • Ownership: Individuals
    • Ownership type: Sole Proprietor

    Price history

    DateEventPrice
    1/3/2025Sold$435,000-8.4%$241/sqft
    Source: CVRMLS #2423367 Report a problem
    11/22/2024Pending sale$475,000$263/sqft
    Source: CVRMLS #2423367 Report a problem
    11/3/2024Price change$475,000-3.9%$263/sqft
    Source: CVRMLS #2423367 Report a problem
    10/17/2024Price change$494,500-1%$274/sqft
    Source: CVRMLS #2423367 Report a problem
    10/8/2024Listed for sale$499,500$277/sqft
    Source: CVRMLS #2423367 Report a problem

    Public tax history

    Tax history is unavailable.

    Neighborhood: Wyndham

    Nearby schools

    GreatSchools rating
    Schools provided by the listing agent
    • Elementary: Shady Grove
    • Middle: Short Pump
    • High: Deep Run

    Source: CVRMLS. This data may not be complete. We recommend contacting the local school district to confirm school assignments for this home.

    Get pre-qualified for a loan
    At Zillow Home Loans, we can pre-qualify you in as little as 5 minutes with no impact to your credit score.

    An equal housing lender. NMLS #10287.