Designer’s Dream Home – Move-In Ready with Every Detail Perfected! Welcome to this stunning 3-bedroom + den + bonus room, 2-bathroom pool home where luxury meets comfort. From the moment you step inside, you’ll appreciate the meticulous attention to detail that makes this home feel like a true oasis. Interior Features: • Elegant crown molding & exposed beams • Stone feature wall with fireplace & custom cabinetry • White-washed ceilings in the foyer & lanai • Gourmet kitchen with 5-burner gas stove, granite countertops & all-new LG ThinQ stainless appliances • Custom closets in the 2nd & 3rd bedrooms • Primary suite with built-in drawers, cabinets & work desk • Dimensional woodwork accents throughout the home • All-new faucets & hardware • New flooring in bedrooms, stairs & theater room • Private pool & lanai for ultimate relaxation Community Features: • HOA-approved fencing option • Gated community with exceptional amenities, including: • 2 dog parks • Splash pad, playground & concession stand • Outdoor pavilion, tennis & pickle ball courts, sports field • Social events, clubs & common ground maintenance Prime Location: • Walking distance to top-rated schools (elementary, middle & high) • Close to LECOM & Manatee Tech East campus • Minutes from shopping, gyms, salons, bars & restaurants • 25 minutes to Sarasota International Airport • Near some of the best beaches in the country This exceptional home is a rare find—schedule your private showing today!
Sold for $625,000
$625,000
12014 FOREST PARK CIRCLE, BRADENTON, FL 34211
3beds
2,186sqft
Single Family Residence
Built in 2013
9,056 Square Feet Lot
$607,900 Zestimate®
$286/sqft
$4,891 Estimated rent
Home value
$607,900
$553,000 - $669,000
$4,891/mo
Zestimate® history
Owner options
List your home for rent
$4,891/mo
Rent Zestimate®
Find your next renter with Zillow Rental Manager. Plus, with online applications, you can quickly screen prospective tenants – for free.
$4,891/mo
Rent Zestimate®
Refinance and save
$4,379/mo
Est. payment
Refinancing to a lower rate could help reduce your monthly payments and save thousands over the life of the loan.
$4,379/mo
Est. payment
Explore your selling options
Work with a Zillow partner agent
Leverage their expertise and Zillow's premium Showcase listings to get your home seen by more buyers.
Get startedList with your own agent
Get your home in front of millions of buyers by listing it on Zillow.
Learn how to do itSell it yourself
Take full control of how buyers see your home on Zillow by listing For Sale by Owner (FSBO).
List your homeWhat's special
Private poolGranite countertopsWhite-washed ceilingsDimensional woodwork accentsCustom cabinetryGourmet kitchenExposed beams
Zillow last checked:
Listing updated:
Listed by:
Paula Jones 913-327-9224,
KW COASTAL LIVING II 941-556-0500
Bought with:
Amir Parajuli, 3557851
LPT REALTY, LLC.
Source: Stellar MLS,MLS#: A4642454 Originating MLS: Sarasota - Manatee
Originating MLS: Sarasota - Manatee
Facts & features
Interior
Bedrooms & bathrooms
- Bedrooms: 3
- Bathrooms: 2
- Full bathrooms: 2
Rooms
- Room types: Bonus Room, Den/Library/Office, Loft, Media Room
Primary bedroom
- Features: Ceiling Fan(s), Dual Sinks, En Suite Bathroom, Shower No Tub, Stone Counters, Walk-In Closet(s)
- Level: First
- Area: 224 Square Feet
- Dimensions: 16x14
Bedroom 2
- Features: Ceiling Fan(s), Walk-In Closet(s)
- Level: First
- Area: 143 Square Feet
- Dimensions: 13x11
Bedroom 3
- Features: Ceiling Fan(s), Built-in Closet
- Level: First
- Area: 132 Square Feet
- Dimensions: 12x11
Bonus room
- Features: Ceiling Fan(s), No Closet
- Level: Second
- Area: 247 Square Feet
- Dimensions: 13x19
Den
- Level: First
- Area: 132 Square Feet
- Dimensions: 11x12
Great room
- Level: First
- Area: 330 Square Feet
- Dimensions: 15x22
Kitchen
- Features: Breakfast Bar, Pantry, Granite Counters, Stone Counters
- Level: First
- Area: 165 Square Feet
- Dimensions: 11x15
Heating
- Central, Electric, Heat Pump
Cooling
- Central Air
Appliances
- Included: Dishwasher, Disposal, Dryer, Gas Water Heater, Microwave, Range, Refrigerator, Washer
- Laundry: Electric Dryer Hookup, Gas Dryer Hookup, Inside, Laundry Room
Features
- Ceiling Fan(s), Coffered Ceiling(s), Crown Molding, Eating Space In Kitchen, Kitchen/Family Room Combo, Living Room/Dining Room Combo, Open Floorplan, Primary Bedroom Main Floor, Solid Wood Cabinets, Stone Counters, Thermostat, Tray Ceiling(s), Walk-In Closet(s)
- Flooring: Ceramic Tile, Laminate, Tile
- Doors: Sliding Doors
- Windows: Blinds, Double Pane Windows, Rods, Window Treatments, Hurricane Shutters, Hurricane Shutters/Windows
- Has fireplace: Yes
- Fireplace features: Electric, Family Room, Non Wood Burning
Interior area
- Total structure area: 3,152
- Total interior livable area: 2,186 sqft
Property
Parking
- Total spaces: 3
- Parking features: Garage - Attached
- Attached garage spaces: 3
- Details: Garage Dimensions: 31x21
Features
- Levels: Two
- Stories: 2
- Patio & porch: Covered, Front Porch, Patio, Screened
- Exterior features: Irrigation System, Lighting, Private Mailbox, Sidewalk, Sprinkler Metered
- Has private pool: Yes
- Pool features: Child Safety Fence, Gunite, In Ground, Lighting, Screen Enclosure
Lot
- Size: 9,056 Square Feet
Details
- Parcel number: 579641459
- Zoning: PDMU
- Special conditions: None
Construction
Type & style
- Home type: SingleFamily
- Architectural style: Florida,Traditional
- Property subtype: Single Family Residence
Materials
- Block, Concrete, Stucco, Wood Frame
- Foundation: Slab
- Roof: Shingle
Condition
- New construction: No
- Year built: 2013
Details
- Builder model: EVERGREEN II
- Builder name: Neal Communities
Utilities & green energy
- Sewer: Public Sewer
- Water: Public
- Utilities for property: Cable Available, Electricity Connected, Natural Gas Connected, Phone Available, Public, Sewer Connected, Sprinkler Meter, Sprinkler Recycled, Underground Utilities, Water Connected
Green energy
- Water conservation: Irrigation-Reclaimed Water
Community & HOA
Community
- Features: Deed Restrictions, Gated Community - No Guard, Golf Carts OK, Irrigation-Reclaimed Water, Park, Playground, Sidewalks, Tennis Court(s)
- Pet fee: $0 monthly
- Subdivision: CENTRAL PARK SUBPHASE B-2A & B-2C
HOA
- Has HOA: Yes
- Amenities included: Gated, Park, Pickleball Court(s), Playground, Tennis Court(s)
- HOA fee: $250 monthly
- HOA name: Laurie Deneholtz-castle group
- HOA phone: 800-337-5850
Location
- Region: Bradenton
Financial & listing details
- Price per square foot: $286/sqft
- Tax assessed value: $496,985
- Annual tax amount: $6,865
- Date on market: 3/1/2025
- Cumulative days on market: 30 days
- Listing terms: Cash,Conventional,FHA
- Ownership: Fee Simple
- Total actual rent: 0
- Electric utility on property: Yes
- Road surface type: Paved
Price history
| Date | Event | Price |
|---|---|---|
| 5/14/2025 | Sold | $625,000-3.8%$286/sqft |
Source:  Stellar MLS #A4642454 Report a problem Stellar MLS #A4642454 Report a problem | ||
| 4/1/2025 | Pending sale | $650,000$297/sqft |
Source: Stellar MLS #A4642454 Report a problem | ||
| 3/14/2025 | Price change | $650,000-0.8%$297/sqft |
Source: Stellar MLS #A4642454 Report a problem | ||
| 3/1/2025 | Listed for sale | $655,000+24.8%$300/sqft |
Source: Stellar MLS #A4642454 Report a problem | ||
| 7/31/2024 | Listing removed | $525,000-4.5%$240/sqft |
Source: Stellar MLS #A4500784 Report a problem | ||
| 8/4/2021 | Sold | $550,000+4.8%$252/sqft |
Source: Public Record Report a problem | ||
| 6/14/2021 | Pending sale | $525,000$240/sqft |
Source: Stellar MLS #A4500784 Report a problem | ||
| 6/11/2021 | Listed for sale | $525,000+31.7%$240/sqft |
Source: Stellar MLS #A4500784 Report a problem | ||
| 3/26/2020 | Listing removed | $398,500$182/sqft |
Source: WAGNER REALTY #A4453516 Report a problem | ||
| 2/27/2020 | Price change | $398,500-2.7%$182/sqft |
Source: WAGNER REALTY #A4453516 Report a problem | ||
| 1/17/2020 | Price change | $409,500-2.4%$187/sqft |
Source: WAGNER REALTY #A4453516 Report a problem | ||
| 12/13/2019 | Listed for sale | $419,500+468.1%$192/sqft |
Source: WAGNER REALTY #A4453516 Report a problem | ||
| 11/16/2019 | Listing removed | $2,750$1/sqft |
Source: WAGNER REALTY #A4445642 Report a problem | ||
| 11/3/2019 | Price change | $2,750-1.8%$1/sqft |
Source: WAGNER REALTY #A4445642 Report a problem | ||
| 10/19/2019 | Price change | $2,800-1.8%$1/sqft |
Source: WAGNER REALTY #A4445642 Report a problem | ||
| 10/8/2019 | Price change | $2,850-1.7%$1/sqft |
Source: WAGNER REALTY #A4445642 Report a problem | ||
| 9/15/2019 | Price change | $2,900-6.5%$1/sqft |
Source: WAGNER REALTY #A4445642 Report a problem | ||
| 9/10/2019 | Listed for rent | $3,100$1/sqft |
Source: WAGNER REALTY #A4445642 Report a problem | ||
| 7/18/2013 | Sold | $73,848$34/sqft |
Source: Public Record Report a problem | ||
Public tax history
| Year | Property taxes | Tax assessment |
|---|---|---|
| 2025 | $8,591 -3.5% | $496,985 -4.7% |
| 2024 | $8,903 +1% | $521,668 +3% |
| 2023 | $8,817 -2% | $506,474 +3% |
| 2022 | $8,999 +16.4% | $491,722 +38.9% |
| 2021 | $7,729 +3.8% | $354,084 +6% |
| 2020 | $7,449 -0.1% | $333,918 +0.9% |
| 2019 | $7,458 | $330,795 +1.8% |
| 2018 | $7,458 +0.8% | $324,918 +7.3% |
| 2017 | $7,396 +10.2% | $302,810 -2.4% |
| 2016 | $6,714 | $310,344 +0.5% |
| 2015 | $6,714 | $308,829 +11.6% |
| 2014 | $6,714 +201.9% | $276,695 +3289.6% |
| 2013 | $2,224 | $8,163 |
Find assessor info on the county website
Neighborhood: 34211
Nearby homes
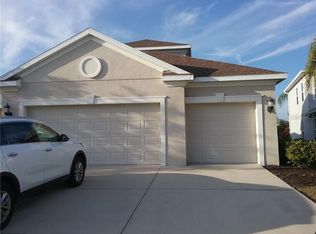
- $598,3003 bd2 ba2.3k sqft12014 Forest Park Cir, Lakewood Ranch, FL 34211Off Market
- $537,6003 bd2 ba2.2k sqft12018 Forest Park Cir, Bradenton, FL 34211Off Market
- $535,9003 bd2 ba2.2k sqft12018 Forest Park Cir, Lakewood Ranch, FL 34211Off Market

- $710,2004 bd3 ba2.8k sqft12010 Forest Park Cir, Bradenton, FL 34211Off Market
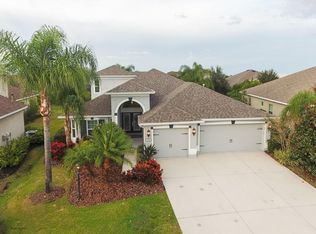
- $674,2003 bd3 ba2.5k sqft12052 Longview Lake Cir, Bradenton, FL 34211Off Market
- $730,0004 bd3 ba2.8k sqft12022 Forest Park Cir, Bradenton, FL 34211Sold
- $624,2003 bd2 ba2.3k sqft12056 Longview Lake Cir, Bradenton, FL 34211Off Market
- $600,0003 bd2 ba2.2k sqft12056 Longview Lake Cir, Lakewood Ranch, FL 34211Off Market
Nearby schools
GreatSchools rating
- 8/10B.D. Gullett Elementary SchoolGrades: PK-5Distance: 0.4 mi
- 8/10Dr Mona Jain Middle SchoolGrades: 6-8Distance: 0.4 mi
- 6/10Lakewood Ranch High SchoolGrades: PK,9-12Distance: 1.4 mi
Schools provided by the listing agent
- Elementary: Gullett Elementary
- Middle: Dr Mona Jain Middle
- High: Lakewood Ranch High
Source: Stellar MLS. This data may not be complete. We recommend contacting the local school district to confirm school assignments for this home.
Get a cash offer in 3 minutes
Find out how much your home could sell for in as little as 3 minutes with a no-obligation cash offer.
Estimated market value
$607,900
Get a cash offer in 3 minutes
Find out how much your home could sell for in as little as 3 minutes with a no-obligation cash offer.
Estimated market value
$607,900
- Florida
- Manatee County
- Lakewood Ranch
- 34211
- 12014 FOREST PARK CIRCLE
Nearby cities
Nearby neighborhoods
Nearby zip codes
Other Lakewood Ranch Topics
