Skip main navigation
Off market
  • $710,200

    12010 Forest Park Cir, Bradenton, FL 34211

    4beds
    2,864sqft
    SingleFamily
    Built in 2013
    9,226 Square Feet Lot
    $710,200 Zestimate®
    $248/sqft
    $5,506 Estimated rent

    Home value

    $710,200

    $668,000 - $753,000

    $5,506/mo

    Zestimate® history
    Loading
    Loading...

    Owner options

    List your home for rent

    $5,506/mo

    Rent Zestimate®

    Find your next renter with Zillow Rental Manager. Plus, with online applications, you can quickly screen prospective tenants – for free.

    Learn more

    $5,506/mo

    Rent Zestimate®

    Refinance and save

    $4,874/mo

    Est. payment

    Refinancing to a lower rate could help reduce your monthly payments and save thousands over the life of the loan.

    See today's rates

    $4,874/mo

    Est. payment

    Explore your selling options

    Work with a Zillow partner agent

    Leverage their expertise and Zillow's premium Showcase listings to get your home seen by more buyers.

    Get started

    List with your own agent

    Get your home in front of millions of buyers by listing it on Zillow.

    Learn how to do it

    Sell it yourself

    Take full control of how buyers see your home on Zillow by listing For Sale by Owner (FSBO).

    List your home

    What's special

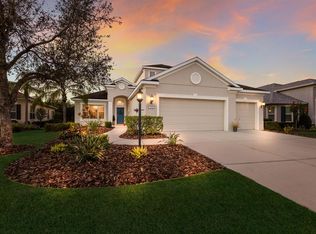
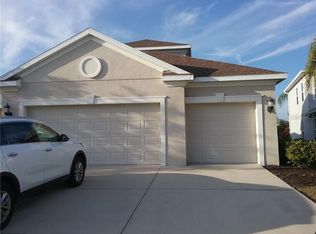
    Experience this impeccable quality and design in this recently built Cardel Kingfisher II home in Central Park at Lakewood Ranch! Talk about curb appeal - This one has charm - framed in gorgeous, low maintenance mature landscaping and large rear yard all surrounding the enclosed lanai and gorgeous heated and salt water pool - perfect to melt the Florida days away! Model quality finishes and thoughtful touches are inundated throughout the interior of the home from elegant lighting fixtures, crown molding, stacked stone accent walls, granite counter tops, glass and tile backsplash and stainless steel appliances. The heart of the home focuses on a voluminous great room with cathedral ceilings and transom windows, allow plenty of light to filter in! Entertain your family and friends for those special events in the elegant formal living and dining rooms. Retreat to a large master bedroom with sliding glass door to the lanai, elegant master bath and huge master closet with custom woman's vanity. Two bedrooms downstairs share a common pool bath and the den can be used as an additional 5th bedroom. Perfect walking distance to the A rated elementary and High School and soon to be constructed middle school. The community features a 10 acre park, dog parks, pavilion, tennis courts, and is a highly active with social groups and community gatherings! CDD Fee included in the tax bill!

    This property is not currently displayed as for sale or rent on Zillow. This may be different from what's on other websites or public sources.

    Facts & features

    Interior

    Bedrooms & bathrooms
    • Bedrooms: 4
    • Bathrooms: 3
    • Full bathrooms: 3
    Heating
    • Other
    Cooling
    • Central
    Appliances
    • Laundry: Inside, Laundry Room
    Features
    • Cathedral Ceiling(s), Ceiling Fans(s), High Ceiling(s), Master Bedroom Downstairs, Split Bedroom, Vaulted Ceiling(s), Crown Molding, Walk-In Closet(s), Window Treatments, Open Floorplan, Solid Surface Counters, Solid Wood Cabinets, Eating Space In Kitchen, Stone Counters, In Wall Pest System, Thermostat
    • Windows: Window Treatments, Blinds, Thermal Windows, Rods, Drapes
    • Has fireplace: No
    Interior area
    • Total interior livable area: 2,864 sqft

    Property

    Parking
    • Parking features: Garage - Attached
    Features
    • Levels: Two
    • Patio & porch: Enclosed, Patio, Screened
    • Exterior features: Stone, Wood, Brick
    • Pool features: Child Safety Fence, Heated, Salt Water, Screen Enclosure, In Ground, Gunite, Lighting, Self Cleaning
    Lot
    • Size: 9,226 Square Feet
    • Features: In County, Street Paved, Street Private, Sidewalk, Level/Flat
    • Residential vegetation: Mature Landscaping, Trees/Landscaped, Oak Trees
    Details
    • Parcel number: 579641409
    • Zoning: PDMU

    Construction

    Type & style
    • Home type: SingleFamily
    • Architectural style: Craftsman
    Materials
    • masonry
    • Roof: Composition
    Condition
    • Completed
    • Year built: 2013
    Details
    • Builder model: Kingfisher 2
    • Builder name: Cardel

    Utilities & green energy

    • Sewer: Public Sewer
    • Utilities for property: Public, Cable Connected, Electricity Connected, Gas, Street Lights, Underground Utilities, Sprinkler Recycled, Fiber Optics, Sewer Connected, Natural Gas Connected, Phone Available

    Community & HOA

    Community
    • Security: Smoke Detector(s)
    • Subdivision: CENTRAL PARK SUBPH B-2A & B-2C
    HOA
    • Has HOA: Yes
    • Amenities included: Fence Restrictions, Gated, Playground, Tennis Court(s), Park
    • Services included: Private Road, Manager
    • HOA fee: $152 monthly
    Location
    • Region: Bradenton

    Financial & listing details

    • Price per square foot: $248/sqft
    • Tax assessed value: $601,121
    • Annual tax amount: $7,679

    Price history

    DateEventPrice
    7/22/2019Sold$502,500-5.2%$175/sqft
    Source: Public Record Report a problem
    4/20/2019Listing removed$529,999$185/sqft
    Source: DWELL REAL ESTATE #A4418395 Report a problem
    2/21/2019Price change$529,999-1.9%$185/sqft
    Source: DWELL REAL ESTATE #A4418395 Report a problem
    11/7/2018Listed for sale$539,999+22.7%$189/sqft
    Source: DWELL REAL ESTATE #A4418395 Report a problem
    12/3/2013Sold$440,165+595.9%$154/sqft
    Source: Public Record Report a problem
    6/20/2013Sold$63,248$22/sqft
    Source: Public Record Report a problem

    Public tax history

    YearProperty taxesTax assessment
    2025$7,679 +3.1%$460,707 +2.9%
    2024$7,449 +1.2%$447,723 +3%
    2023$7,363 -1%$434,683 +3%
    2022$7,440 -0.1%$422,022 +3%
    2021$7,447 +0.8%$409,730 +1.4%
    2020$7,386 +9.2%$404,073 +12.4%
    2019$6,763 $359,549 +1.9%
    2018$6,763 +1.1%$352,845 +2.1%
    2017$6,688 +3.5%$345,588 +2.1%
    2016$6,460 $338,480 +0.7%
    2015$6,460 $336,127 +0.8%
    2014$6,460 +295%$333,459 +3985%
    2013$1,636 $8,163
    Find assessor info on the county website

    Neighborhood: 34211

    Nearby schools

    GreatSchools rating
    Schools provided by the listing agent
    • Elementary: Gullett Elementary
    • Middle: Nolan Middle
    • High: Lakewood Ranch High

    Source: The MLS. This data may not be complete. We recommend contacting the local school district to confirm school assignments for this home.

    Get a cash offer in 3 minutes
    Find out how much your home could sell for in as little as 3 minutes with a no-obligation cash offer.
    Estimated market value
    $710,200
    Get a cash offer in 3 minutes
    Find out how much your home could sell for in as little as 3 minutes with a no-obligation cash offer.
    Estimated market value
    $710,200