Skip main navigation
Off market
  • $698,100

    12006 Forest Park Cir, Bradenton, FL 34211

    4beds
    2,441sqft
    SingleFamily
    Built in 2013
    9,147 Square Feet Lot
    $698,100 Zestimate®
    $286/sqft
    $4,760 Estimated rent

    Home value

    $698,100

    $656,000 - $733,000

    $4,760/mo

    Zestimate® history
    Loading
    Loading...

    Owner options

    List your home for rent

    $4,760/mo

    Rent Zestimate®

    Find your next renter with Zillow Rental Manager. Plus, with online applications, you can quickly screen prospective tenants – for free.

    Learn more

    $4,760/mo

    Rent Zestimate®

    Refinance and save

    $4,786/mo

    Est. payment

    Refinancing to a lower rate could help reduce your monthly payments and save thousands over the life of the loan.

    See today's rates

    $4,786/mo

    Est. payment

    Explore your selling options

    Work with a Zillow partner agent

    Leverage their expertise and Zillow's premium Showcase listings to get your home seen by more buyers.

    Get started

    List with your own agent

    Get your home in front of millions of buyers by listing it on Zillow.

    Learn how to do it

    Sell it yourself

    Take full control of how buyers see your home on Zillow by listing For Sale by Owner (FSBO).

    List your home

    What's special

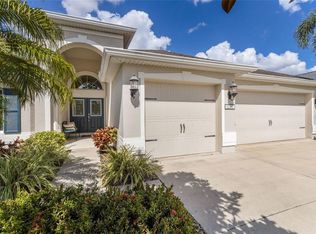
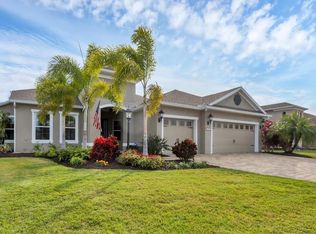
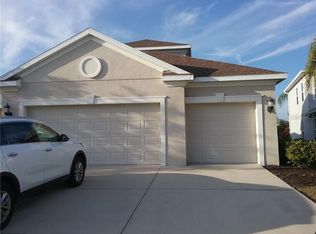
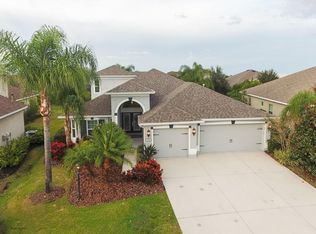
    Located in the heart of Central Park, this home's flexible floorplan is perfectly suited for family and guest comfort. Enter via an impressively scaled foyer that provides access to a den/home office. Moving through the home, the kitchen, dining and great room are contiguous and offer views of the pool and covered patio. Off the kitchen, a generous hallway leads to two bedrooms, a bath, and a dedicated laundry room. Separated by the great room, an additional bedroom and full bath are contained within their own area and can be accessed from the patio. The primary bedroom is situated in the northwest corner of the home and features two walk-in closets and an impressive bath. A three-car garage completes the thoughtful combination of details, seemingly necessary for life today. The home is distinguished by high ceilings, beamed ceilings, barn doors, millwork, shutters, and a designer plumbing package. Further, the home's exterior was repainted in 2021, curbing installed 2021, most interior rooms repainted 2021, new refrigerator 2021, new microwave 2022, bedrooms re-carpeted 2019. Central Park is located within the master-planned community of Lakewood Ranch renowned for its A+ rated schools and offers a dog park, playground, splash pad, concession stand, outdoor pavilion, tennis courts and sports fields.

    This property is not currently displayed as for sale or rent on Zillow. This may be different from what's on other websites or public sources.

    Facts & features

    Interior

    Bedrooms & bathrooms
    • Bedrooms: 4
    • Bathrooms: 3
    • Full bathrooms: 3
    Heating
    • Heat pump, Gas
    Cooling
    • Central
    Appliances
    • Included: Dishwasher, Dryer, Garbage disposal, Microwave
    • Laundry: Inside, Laundry Room
    Features
    • Ceiling Fans(s), Walk-In Closet(s), Open Floorplan, Eating Space In Kitchen, Kitchen/Family Room Combo, Tray Ceiling(s), Coffered Ceiling(s), Attic Fan
    • Flooring: Tile, Carpet, Laminate
    • Windows: Blinds, Shades
    • Has fireplace: No
    Interior area
    • Total interior livable area: 2,441 sqft

    Property

    Parking
    • Parking features: Garage, Open
    Features
    • Levels: One
    • Patio & porch: Covered, Enclosed, Screened
    • Exterior features: Stone, Brick
    • Pool features: Child Safety Fence, Heated, Salt Water, In Ground
    • Has view: Yes
    • View description: Water
    • Has water view: Yes
    • Water view: Water
    Lot
    • Size: 9,147 Square Feet
    • Features: Street Paved, Sidewalk
    • Residential vegetation: Mature Landscaping
    Details
    • Parcel number: 579641359
    • Zoning: PDMU

    Construction

    Type & style
    • Home type: SingleFamily
    • Architectural style: Ranch
    Materials
    • masonry
    • Roof: Composition
    Condition
    • Completed
    • Year built: 2013
    Details
    • Builder model: Daybreak
    • Builder name: neal community

    Utilities & green energy

    • Sewer: Public Sewer
    • Water: Public
    • Utilities for property: Natural Gas Connected
    Green energy
    • Water conservation: Irrigation-Reclaimed Water

    Community & HOA

    Community
    • Subdivision: CENTRAL PARK SUBPH B-2A & B-2C
    HOA
    • Has HOA: Yes
    • HOA fee: $148 monthly
    Location
    • Region: Bradenton

    Financial & listing details

    • Price per square foot: $286/sqft
    • Tax assessed value: $541,288
    • Annual tax amount: $8,642

    Price history

    DateEventPrice
    6/8/2022Sold$774,117+6.8%$317/sqft
    Source: Public Record Report a problem
    4/12/2022Pending sale$725,000$297/sqft
    Source: Stellar MLS #A4528732 Report a problem
    4/12/2022Listed for sale$725,000$297/sqft
    Source: Stellar MLS #A4528732 Report a problem
    4/8/2022Pending sale$725,000$297/sqft
    Source: Stellar MLS #A4528732 Report a problem
    4/5/2022Listed for sale$725,000+70.6%$297/sqft
    Source: Stellar MLS #A4528732 Report a problem
    8/9/2019Sold$425,000-3.4%$174/sqft
    Source: Public Record Report a problem
    7/10/2019Pending sale$439,990$180/sqft
    Source: Keller Williams Realty Select #A4439316 Report a problem
    6/30/2019Price change$439,990-4.1%$180/sqft
    Source: Keller Williams Realty Select #A4439316 Report a problem
    6/21/2019Listed for sale$459,000+0.4%$188/sqft
    Source: KELLER WILLIAMS REALTY SELECT #A4439316 Report a problem
    2/14/2019Listing removed$457,333$187/sqft
    Source: Keller Williams Realty Select #A4422846 Report a problem
    1/24/2019Price change$457,333-0.4%$187/sqft
    Source: Keller Williams Realty Select #A4422846 Report a problem
    1/19/2019Price change$459,000-2.1%$188/sqft
    Source: Keller Williams Realty Select #A4422846 Report a problem
    1/13/2019Price change$469,000-1.3%$192/sqft
    Source: Keller Williams Realty Select #A4422846 Report a problem
    1/5/2019Listed for sale$474,995+36.5%$195/sqft
    Source: KELLER WILLIAMS REALTY SELECT #A4422846 Report a problem
    9/16/2013Sold$348,000$143/sqft
    Source: Public Record Report a problem

    Public tax history

    YearProperty taxesTax assessment
    2025$8,642 -11.5%$541,288 -13.1%
    2024$9,760 -1.4%$622,612 +0.3%
    2023$9,894 +50.3%$620,572 +64.1%
    2022$6,583 -0.1%$378,169 +3%
    2021$6,586 +0.9%$367,154 +1.4%
    2020$6,527 +8.4%$362,085 +11.2%
    2019$6,022 $325,688 +1.9%
    2018$6,022 +1.2%$319,615 +2.1%
    2017$5,950 -2%$313,041 +2.1%
    2016$6,073 $306,602 +0.7%
    2015$6,073 $304,471 +0.8%
    2014$6,073 +4288.8%$302,055 +3600.3%
    2013$138 $8,163
    Find assessor info on the county website

    Neighborhood: 34211

    Nearby schools

    GreatSchools rating
    Schools provided by the listing agent
    • Elementary: Gullett Elementary
    • Middle: Nolan Middle
    • High: Lakewood Ranch High

    Source: The MLS. This data may not be complete. We recommend contacting the local school district to confirm school assignments for this home.

    Get a cash offer in 3 minutes
    Find out how much your home could sell for in as little as 3 minutes with a no-obligation cash offer.
    Estimated market value
    $698,100
    Get a cash offer in 3 minutes
    Find out how much your home could sell for in as little as 3 minutes with a no-obligation cash offer.
    Estimated market value
    $698,100