Welcome to this beautifully updated five-bedroom, three-bath pool home in the gated Lakewood Ranch community of Central Park. With nearly 3,000 square feet of living space, a three-car garage and a private screened lanai, the home offers a bright, comfortable layout that balances everyday living with easy indoor-outdoor entertaining. Inside, soaring ceilings and abundant natural light create an open, inviting feel throughout the main living areas. Just off the entry is a versatile front bonus room that works well as a sitting room, formal living space or flex room. A separate office with French doors provides a quiet workspace and can also function as the fourth bedroom on the main level. The main floor features four bedrooms including the spacious primary suite, while upstairs offers a private loft, bedroom and full bath, ideal for guests, hobbies or additional living space. Thoughtful updates throughout the home include luxury vinyl flooring in the main living areas, new plush carpeting in the bedrooms, fresh interior paint, updated lighting, a modernized interior layout, kitchen backsplash updates, added laundry room cabinetry and a recently replaced pool pump. The home is also equipped with a tankless water heater, hurricane shutters and upgraded second-floor hurricane-impact windows for added peace of mind. The beautifully renovated primary bath offers a peaceful coastal-inspired retreat with a freestanding soaking tub, tiled walk-in shower and dual vanities with updated fixtures. Go outside to a large screened pool and lanai with multiple seating areas, ideal for relaxing or entertaining, while enjoying privacy of the spacious backyard. Central Park residents enjoy a gated setting with low HOA fees and amenities including parks, playgrounds, dog parks, tennis courts and walking trails. The home is also conveniently near shopping, dining and a variety of highly rated educational options in the Lakewood Ranch area. Homes with this combination of space, updates and indoor-outdoor living in Central Park rarely come available.
Sold for $760,000
$760,000
12002 FOREST PARK CIRCLE, BRADENTON, FL 34211
5beds
2,937sqft
Single Family Residence
Built in 2014
9,331 Square Feet Lot
$760,800 Zestimate®
$259/sqft
$5,495 Estimated rent
Home value
$760,800
$708,000 - $822,000
$5,495/mo
Zestimate® history
Owner options
List your home for rent
$5,495/mo
Rent Zestimate®
Find your next renter with Zillow Rental Manager. Plus, with online applications, you can quickly screen prospective tenants – for free.
$5,495/mo
Rent Zestimate®
Refinance and save
$5,265/mo
Est. payment
Refinancing to a lower rate could help reduce your monthly payments and save thousands over the life of the loan.
$5,265/mo
Est. payment
Explore your selling options
Work with a Zillow partner agent
Leverage their expertise and Zillow's premium Showcase listings to get your home seen by more buyers.
Get startedList with your own agent
Get your home in front of millions of buyers by listing it on Zillow.
Learn how to do itSell it yourself
Take full control of how buyers see your home on Zillow by listing For Sale by Owner (FSBO).
List your homeWhat's special
Modernized interior layoutPrivate screened lanaiThree-car garageUpdated lightingBeautifully renovated primary bathFresh interior paintAbundant natural light
Zillow last checked:
Listing updated:
Listed by:
Molly Laramie 941-549-1748,
PREMIER SOTHEBY'S INTERNATIONAL REALTY 941-364-4000
Bought with:
Ariel Sarmiento, LLC, 3367470
COLDWELL BANKER REALTY
Source: Stellar MLS,MLS#: A4685088 Originating MLS: Sarasota - Manatee
Originating MLS: Sarasota - Manatee
Facts & features
Interior
Bedrooms & bathrooms
- Bedrooms: 5
- Bathrooms: 3
- Full bathrooms: 3
Rooms
- Room types: Bonus Room, Den/Library/Office, Family Room, Dining Room, Living Room, Great Room, Utility Room, Loft
Primary bedroom
- Features: Ceiling Fan(s), En Suite Bathroom, Walk-In Closet(s)
- Level: First
- Area: 238 Square Feet
- Dimensions: 17x14
Bedroom 2
- Features: Built-in Closet
- Level: First
- Area: 120 Square Feet
- Dimensions: 12x10
Bedroom 3
- Features: Built-in Closet
- Level: First
Bedroom 4
- Features: Built-in Closet
- Level: First
Bedroom 5
- Features: Built-in Closet
- Level: Second
Primary bathroom
- Features: Built-In Shelving, Built-In Shower Bench, Dual Sinks, En Suite Bathroom, Exhaust Fan, Stone Counters, Tub with Separate Shower Stall, Water Closet/Priv Toilet, Window/Skylight in Bath
- Level: First
Bathroom 2
- Features: Built-In Shelving, Exhaust Fan, Stone Counters, Tub With Shower
- Level: First
Bathroom 3
- Level: Second
Bonus room
- Features: En Suite Bathroom, No Closet
- Level: First
- Area: 120 Square Feet
- Dimensions: 12x10
Dining room
- Level: First
- Area: 132 Square Feet
- Dimensions: 12x11
Great room
- Features: Ceiling Fan(s)
- Level: First
- Area: 306 Square Feet
- Dimensions: 18x17
Kitchen
- Features: Breakfast Bar, Built-In Shelving, Built-in Features, Granite Counters, Kitchen Island, Tall Countertops, Pantry
- Level: First
- Area: 270 Square Feet
- Dimensions: 18x15
Loft
- Level: Second
- Area: 510 Square Feet
- Dimensions: 30x17
Heating
- Heat Pump, Natural Gas
Cooling
- Central Air, Zoned
Appliances
- Included: Dishwasher, Dryer, Microwave, Range, Refrigerator, Tankless Water Heater, Washer
- Laundry: Inside, Laundry Room
Features
- Ceiling Fan(s), Eating Space In Kitchen, High Ceilings, Open Floorplan, Primary Bedroom Main Floor, Solid Wood Cabinets, Split Bedroom, Stone Counters, Thermostat, Vaulted Ceiling(s), Walk-In Closet(s)
- Flooring: Carpet, Luxury Vinyl
- Doors: Sliding Doors
- Windows: Blinds, Drapes, Shutters, Storm Window(s), Window Treatments, Hurricane Shutters
- Has fireplace: No
Interior area
- Total structure area: 3,949
- Total interior livable area: 2,937 sqft
Property
Parking
- Total spaces: 3
- Parking features: Driveway, Garage Door Opener, Golf Cart Parking
- Attached garage spaces: 3
- Has uncovered spaces: Yes
Features
- Levels: Two
- Stories: 2
- Patio & porch: Covered, Front Porch
- Exterior features: Irrigation System, Lighting, Private Yard, Rain Gutters, Sidewalk
- Has private pool: Yes
- Pool features: In Ground, Lighting, Screen Enclosure
- Has view: Yes
- View description: Trees/Woods
Lot
- Size: 9,331 Square Feet
- Features: In County, Landscaped, Level, Near Golf Course, Oversized Lot, Private, Street One Way
- Residential vegetation: Mature Landscaping, Trees/Landscaped
Details
- Parcel number: 579641309
- Zoning: PDMU
- Special conditions: None
Construction
Type & style
- Home type: SingleFamily
- Property subtype: Single Family Residence
Materials
- Block, Stucco
- Foundation: Slab
- Roof: Shingle
Condition
- New construction: No
- Year built: 2014
Details
- Builder model: Kingfisher II
- Builder name: CARDEL
Utilities & green energy
- Sewer: Public Sewer
- Water: Canal/Lake For Irrigation, Public
- Utilities for property: Natural Gas Connected, Public, Sprinkler Recycled, Street Lights, Underground Utilities
Community & HOA
Community
- Features: Community Mailbox, Deed Restrictions, Dog Park, Gated Community - No Guard, Golf Carts OK, Irrigation-Reclaimed Water, Park, Playground, Sidewalks, Tennis Court(s)
- Security: Gated Community, Smoke Detector(s)
- Pet fee: $0 monthly
- Subdivision: CENTRAL PARK SUBPHASE B-2A & B-2C
HOA
- Has HOA: Yes
- Amenities included: Basketball Court, Gated, Park, Playground, Security, Tennis Court(s), Trail(s)
- Services included: Common Area Taxes, Reserve Fund, Fidelity Bond, Maintenance Grounds, Manager, Private Road, Security
- HOA fee: $266 monthly
- HOA name: Castle Group/ Maria Michaud
- HOA phone: 800-337-5850
Location
- Region: Bradenton
Financial & listing details
- Price per square foot: $259/sqft
- Tax assessed value: $611,735
- Annual tax amount: $9,430
- Date on market: 3/6/2026
- Cumulative days on market: 7 days
- Listing terms: Cash,Conventional,FHA,VA Loan
- Ownership: Fee Simple
- Total actual rent: 0
- Road surface type: Paved
Price history
| Date | Event | Price |
|---|---|---|
| 4/21/2026 | Sold | $760,000-1.9%$259/sqft |
Source:  Stellar MLS #A4685088 Report a problem Stellar MLS #A4685088 Report a problem | ||
| 3/16/2026 | Pending sale | $775,000$264/sqft |
Source: Stellar MLS #A4685088 Report a problem | ||
| 3/6/2026 | Listed for sale | $775,000+38.6%$264/sqft |
Source: Stellar MLS #A4685088 Report a problem | ||
| 4/19/2021 | Sold | $559,000$190/sqft |
Source: Public Record Report a problem | ||
| 2/23/2021 | Pending sale | $559,000$190/sqft |
Source: RE/MAX REALTEC GROUP INC #A4491612 Report a problem | ||
| 2/23/2021 | Listed for sale | $559,000$190/sqft |
Source: RE/MAX REALTEC GROUP INC #A4491612 Report a problem | ||
| 2/23/2021 | Pending sale | $559,000$190/sqft |
Source: Stellar MLS #A4491612 Report a problem | ||
| 2/20/2021 | Listed for sale | $559,000+36.6%$190/sqft |
Source: Stellar MLS #A4491612 Report a problem | ||
| 1/28/2014 | Sold | $409,317+547.2%$139/sqft |
Source: Public Record Report a problem | ||
| 6/20/2013 | Sold | $63,248$22/sqft |
Source: Public Record Report a problem | ||
Public tax history
| Year | Property taxes | Tax assessment |
|---|---|---|
| 2025 | $9,823 -4.3% | $611,735 -5.2% |
| 2024 | $10,265 +1% | $645,362 +3% |
| 2023 | $10,161 -0.1% | $626,565 +3% |
| 2022 | $10,170 +38.8% | $608,316 +51.5% |
| 2021 | $7,328 +0.8% | $401,526 +1.4% |
| 2020 | $7,267 +1% | $395,982 +2.3% |
| 2019 | $7,194 | $387,079 +1.9% |
| 2018 | $7,194 +1.1% | $379,862 +2.1% |
| 2017 | $7,117 +157.3% | $372,049 -3.3% |
| 2016 | $2,766 | $384,743 +0.1% |
| 2015 | $2,766 | $384,536 +536.1% |
| 2014 | $2,766 +69.1% | $60,455 +640.6% |
| 2013 | $1,636 | $8,163 |
Find assessor info on the county website
Neighborhood: 34211
Nearby homes
- $698,1004 bd3 ba2.4k sqft12006 Forest Park Cir, Bradenton, FL 34211Off Market

- $527,7003 bd2 ba2.2k sqft11996 Forest Park Cir, Bradenton, FL 34211Off Market

- $720,7004 bd3 ba2.5k sqft12068 Longview Lake Cir, Bradenton, FL 34211Off Market

- $710,2004 bd3 ba2.8k sqft12010 Forest Park Cir, Bradenton, FL 34211Off Market
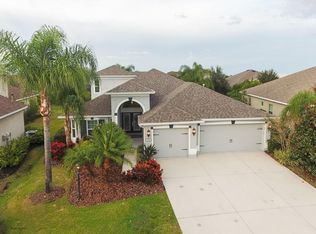
- $736,3004 bd3 ba2.5k sqft11992 Forest Park Cir, Bradenton, FL 34211Off Market
- $604,0004 bd3 ba2.5k sqft11992 Forest Park Cir, Lakewood Ranch, FL 34211Off Market
- $879,0924 bd3 ba3.2k sqft12064 Longview Lake Cir, Bradenton, FL 34211Sold
- $839,0005 bd4 ba3.2k sqft12072 Longview Lake Cir, Bradenton, FL 34211Off Market
Nearby schools
GreatSchools rating
- 8/10B.D. Gullett Elementary SchoolGrades: PK-5Distance: 0.4 mi
- 8/10Dr Mona Jain Middle SchoolGrades: 6-8Distance: 0.4 mi
- 6/10Lakewood Ranch High SchoolGrades: PK,9-12Distance: 1.5 mi
Schools provided by the listing agent
- Elementary: Gullett Elementary
- Middle: Dr Mona Jain Middle
- High: Lakewood Ranch High
Source: Stellar MLS. This data may not be complete. We recommend contacting the local school district to confirm school assignments for this home.
Get a cash offer in 3 minutes
Find out how much your home could sell for in as little as 3 minutes with a no-obligation cash offer.
Estimated market value
$760,800
Get a cash offer in 3 minutes
Find out how much your home could sell for in as little as 3 minutes with a no-obligation cash offer.
Estimated market value
$760,800
- Florida
- Manatee County
- Lakewood Ranch
- 34211
- 12002 FOREST PARK CIRCLE
Nearby cities
Nearby neighborhoods
Nearby zip codes
Other Lakewood Ranch Topics
