**Embark on a Tale of Elegance and Comfort at 12064 Longview Lake Cir, Lakewood Ranch** In the heart of Lakewood Ranch, an enchanting narrative unfolds at 12064 Longview Lake Cir, where luxury meets functionality in a captivating single-family home. The story begins as you approach, greeted by the allure of a newly installed roof in 2022, with a transferrable warranty and a freshly-painted exterior in 2023, promising a residence meticulously cared for. As you step through the coffered entryway, the home's character comes to life with tray ceilings, 6” baseboards, and an abundance of natural light streaming through windows that frame the beauty of the .23-acre property. The four spacious bedrooms, each boasting walk-in closets, offer a retreat for every member of the household. Wainscoting in the dining room adds a touch of sophistication, setting the stage for memorable gatherings. Journey further into the heart of the home, where a culinary masterpiece awaits in the kitchen. A large island stands as the centerpiece, surrounded by stainless-steel appliances, a 5-burner gas range with a convection oven, and self-closing cabinets adorned with granite countertops. The kitchen's charm extends to a walk-in pantry, a pull-out trash/recycling cabinet, and under-cabinet lighting, creating a space where every meal becomes a celebration. The story takes an unexpected twist as a wall of three double French doors beckons you to the lanai, revealing a private oasis to your pool and spa, offering a perfect setting for both tranquil evenings and lively gatherings. The narrative continues with practical features, including an oversized 3-car garage with overhead storage, dual A/C units, and a gas furnace for year-round comfort. An in-wall pest system ensures convenience, while the home proudly boasts certification as a Florida Green Home, embracing sustainable living. The climax of this story is the location – a narrative of convenience and accessibility. Nestled close to schools, shopping, dining, entertainment, and the sun-kissed beaches, this property invites you to become part of a community where every chapter is filled with adventure and relaxation. Don't miss the opportunity to write your own chapter in this storybook home. Schedule a showing today, and let the pages of your new lifestyle unfold at 12064 Longview Lake Cir. Your dream home awaits, ready to become the backdrop for your unique story.
Sold for $879,092
$879,092
12064 LONGVIEW LAKE CIRCLE, BRADENTON, FL 34211
4beds
3,268sqft
Single Family Residence
Built in 2014
10,184 Square Feet Lot
$869,400 Zestimate®
$269/sqft
$6,534 Estimated rent
Home value
$869,400
$817,000 - $922,000
$6,534/mo
Zestimate® history
Owner options
List your home for rent
$6,534/mo
Rent Zestimate®
Find your next renter with Zillow Rental Manager. Plus, with online applications, you can quickly screen prospective tenants – for free.
$6,534/mo
Rent Zestimate®
Refinance and save
$6,045/mo
Est. payment
Refinancing to a lower rate could help reduce your monthly payments and save thousands over the life of the loan.
$6,045/mo
Est. payment
Explore your selling options
Work with a Zillow partner agent
Leverage their expertise and Zillow's premium Showcase listings to get your home seen by more buyers.
Get startedList with your own agent
Get your home in front of millions of buyers by listing it on Zillow.
Learn how to do itSell it yourself
Take full control of how buyers see your home on Zillow by listing For Sale by Owner (FSBO).
List your homeWhat's special
Zillow last checked:
Listing updated:
Listed by:
Mark Boehmig 941-807-6936,
MICHAEL SAUNDERS & COMPANY 941-907-9595
Bought with:
Nancy Allen, 0448727
WAGNER REALTY
Source: Stellar MLS,MLS#: A4595272 Originating MLS: Sarasota - Manatee
Originating MLS: Sarasota - Manatee
Facts & features
Interior
Bedrooms & bathrooms
- Bedrooms: 4
- Bathrooms: 3
- Full bathrooms: 3
Primary bedroom
- Features: Multiple Shower Heads, Walk-In Closet(s)
- Level: First
- Dimensions: 14.11x17.1
Bedroom 2
- Features: Walk-In Closet(s)
- Level: First
- Dimensions: 14.4x12
Bedroom 3
- Features: Walk-In Closet(s)
- Level: First
- Dimensions: 19.6x11.2
Bedroom 4
- Features: Walk-In Closet(s)
- Level: First
- Dimensions: 12.1x12.3
Balcony porch lanai
- Level: First
- Dimensions: 15.3x18.9
Dining room
- Level: First
- Dimensions: 13x11
Kitchen
- Level: First
- Dimensions: 15.6x12
Living room
- Level: First
- Dimensions: 18.9x22.7
Office
- Level: First
- Dimensions: 13.11x12.9
Office
- Level: First
- Dimensions: 11.9x10.11
Heating
- Central, Natural Gas
Cooling
- Central Air
Appliances
- Included: Dishwasher, Disposal, Dryer, Gas Water Heater, Microwave, Range, Refrigerator, Tankless Water Heater, Washer
- Laundry: Inside, Laundry Room
Features
- Ceiling Fan(s), Central Vacuum, Solid Surface Counters, Stone Counters
- Flooring: Ceramic Tile
- Doors: French Doors
- Windows: Blinds, Window Treatments, Hurricane Shutters
- Has fireplace: No
Interior area
- Total structure area: 4,437
- Total interior livable area: 3,268 sqft
Property
Parking
- Total spaces: 3
- Parking features: Garage - Attached
- Attached garage spaces: 3
- Details: Garage Dimensions: 26x30
Features
- Levels: One
- Stories: 1
- Patio & porch: Rear Porch, Screened
- Exterior features: Irrigation System, Rain Gutters, Sidewalk, Sprinkler Metered
- Has private pool: Yes
- Pool features: Heated, Salt Water
- Has spa: Yes
- Spa features: In Ground
- Fencing: Vinyl
- Has view: Yes
- View description: Pool
Lot
- Size: 10,184 Square Feet
- Features: Sidewalk
- Residential vegetation: Mature Landscaping, Trees/Landscaped
Details
- Parcel number: 579646709
- Zoning: PDMU
- Special conditions: None
Construction
Type & style
- Home type: SingleFamily
- Architectural style: Contemporary
- Property subtype: Single Family Residence
Materials
- Block, Stucco
- Foundation: Slab
- Roof: Shingle
Condition
- New construction: No
- Year built: 2014
Details
- Builder name: Cardel
Utilities & green energy
- Sewer: Public Sewer
- Water: Public
- Utilities for property: Electricity Connected, Fiber Optics, Natural Gas Connected, Sprinkler Recycled, Underground Utilities, Water Connected
Community & HOA
Community
- Features: Association Recreation - Owned, Dog Park, Gated Community - No Guard, Golf Carts OK, Park, Playground
- Security: Closed Circuit Camera(s), Security System, Security System Owned
- Pet fee: $0 monthly
- Subdivision: CENTRAL PARK SUBPHASE D-1BA & D-2C
HOA
- Has HOA: Yes
- Amenities included: Playground, Recreation Facilities, Security, Tennis Court(s)
- Services included: Manager, Private Road, Recreational Facilities, Security
- HOA fee: $263 monthly
- HOA name: Castle Group/ Laurie Denenholtz
- HOA phone: 800-337-5850
Location
- Region: Bradenton
Financial & listing details
- Price per square foot: $269/sqft
- Tax assessed value: $682,633
- Annual tax amount: $9,535
- Date on market: 1/12/2024
- Cumulative days on market: 138 days
- Ownership: Fee Simple
- Total actual rent: 0
- Electric utility on property: Yes
- Road surface type: Paved, Asphalt
Price history
| Date | Event | Price |
|---|---|---|
| 7/19/2024 | Sold | $879,092-2.3%$269/sqft |
Source:  Stellar MLS #A4595272 Report a problem Stellar MLS #A4595272 Report a problem | ||
| 6/4/2024 | Pending sale | $899,900$275/sqft |
Source: Stellar MLS #A4595272 Report a problem | ||
| 4/25/2024 | Price change | $899,900-5.3%$275/sqft |
Source: Stellar MLS #A4595272 Report a problem | ||
| 2/10/2024 | Price change | $950,000-2.6%$291/sqft |
Source: Stellar MLS #A4595272 Report a problem | ||
| 1/26/2024 | Price change | $975,000-1%$298/sqft |
Source: Stellar MLS #A4595272 Report a problem | ||
| 1/12/2024 | Listed for sale | $984,900+9.5%$301/sqft |
Source: Stellar MLS #A4595272 Report a problem | ||
| 6/21/2022 | Sold | $899,500$275/sqft |
Source: Public Record Report a problem | ||
| 5/12/2022 | Pending sale | $899,500$275/sqft |
Source: Stellar MLS #A4534733 Report a problem | ||
| 5/10/2022 | Listed for sale | $899,500+31.3%$275/sqft |
Source: Stellar MLS #A4534733 Report a problem | ||
| 4/22/2021 | Sold | $685,000-2%$210/sqft |
Source: Public Record Report a problem | ||
| 3/6/2021 | Pending sale | $699,000$214/sqft |
Source: KW SUNCOAST #A4492615 Report a problem | ||
| 3/6/2021 | Price change | $699,000-4.1%$214/sqft |
Source:  Keller Williams #A4492615 Report a problem Keller Williams #A4492615 Report a problem | ||
| 2/26/2021 | Listed for sale | $729,000+39.9%$223/sqft |
Source: KW Suncoast #A4492615 Report a problem | ||
| 7/8/2014 | Sold | $521,245$159/sqft |
Source: Public Record Report a problem | ||
Public tax history
| Year | Property taxes | Tax assessment |
|---|---|---|
| 2025 | $10,843 +12.5% | $682,633 +13.7% |
| 2024 | $9,637 +1.1% | $600,204 +3% |
| 2023 | $9,535 -19.1% | $582,722 -14.2% |
| 2022 | $11,781 +43.4% | $679,091 +47.7% |
| 2021 | $8,217 +0.8% | $459,710 +1.4% |
| 2020 | $8,151 +1% | $453,363 +2.3% |
| 2019 | $8,067 | $443,170 +1.5% |
| 2018 | $8,067 +0.7% | $436,574 +1.9% |
| 2017 | $8,012 +161.9% | $428,583 -3.3% |
| 2016 | $3,059 | $442,985 +0.2% |
| 2015 | $3,059 | $442,010 +462% |
| 2014 | -- | $78,645 |
Find assessor info on the county website
Neighborhood: 34211
Nearby homes
- $1,004,4005 bd4 ba4.2k sqft12060 Longview Lake Cir, Bradenton, FL 34211Off Market
- $727,4004 bd3 ba2.5k sqft12068 Longview Lake Cir, Bradenton, FL 34211Off Market

- $698,1004 bd3 ba2.4k sqft12006 Forest Park Cir, Bradenton, FL 34211Off Market

- $627,5003 bd2 ba2.3k sqft12056 Longview Lake Cir, Bradenton, FL 34211Off Market
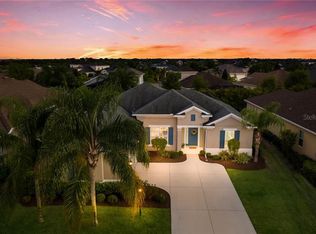
- $587,9003 bd2 ba2.2k sqft12056 Longview Lake Cir, Lakewood Ranch, FL 34211Off Market
- $760,0005 bd3 ba2.9k sqft12002 Forest Park Cir, Bradenton, FL 34211Sold
- $842,5005 bd4 ba3.2k sqft12072 Longview Lake Cir, Bradenton, FL 34211Off Market
- $713,1004 bd3 ba2.8k sqft12010 Forest Park Cir, Bradenton, FL 34211Off Market
Nearby schools
GreatSchools rating
- 8/10B.D. Gullett Elementary SchoolGrades: PK-5Distance: 0.4 mi
- 8/10Dr Mona Jain Middle SchoolGrades: 6-8Distance: 0.4 mi
- 6/10Lakewood Ranch High SchoolGrades: PK,9-12Distance: 1.5 mi
Schools provided by the listing agent
- Elementary: Gullett Elementary
- Middle: Dr Mona Jain Middle
- High: Lakewood Ranch High
Source: Stellar MLS. This data may not be complete. We recommend contacting the local school district to confirm school assignments for this home.
Get a cash offer in 3 minutes
Find out how much your home could sell for in as little as 3 minutes with a no-obligation cash offer.
Estimated market value
$869,400
Get a cash offer in 3 minutes
Find out how much your home could sell for in as little as 3 minutes with a no-obligation cash offer.
Estimated market value
$869,400
- Florida
- Manatee County
- Lakewood Ranch
- 34211
- 12064 LONGVIEW LAKE CIRCLE
Nearby cities
Nearby neighborhoods
Nearby zip codes
Other Lakewood Ranch Topics
