Skip main navigation
Off market
  • $842,500

    12072 Longview Lake Cir, Bradenton, FL 34211

    5beds
    3,209sqft
    Single Family Residence
    Built in 2014
    0.27 Acres Lot
    $842,500 Zestimate®
    $263/sqft
    $6,033 Estimated rent

    Home value

    $842,500

    $792,000 - $893,000

    $6,033/mo

    Zestimate® history
    Loading
    Loading...

    Owner options

    List your home for rent

    $6,033/mo

    Rent Zestimate®

    Find your next renter with Zillow Rental Manager. Plus, with online applications, you can quickly screen prospective tenants – for free.

    Learn more

    $6,033/mo

    Rent Zestimate®

    Refinance and save

    $5,751/mo

    Est. payment

    Refinancing to a lower rate could help reduce your monthly payments and save thousands over the life of the loan.

    See today's rates

    $5,751/mo

    Est. payment

    Explore your selling options

    Work with a Zillow partner agent

    Leverage their expertise and Zillow's premium Showcase listings to get your home seen by more buyers.

    Get started

    List with your own agent

    Get your home in front of millions of buyers by listing it on Zillow.

    Learn how to do it

    Sell it yourself

    Take full control of how buyers see your home on Zillow by listing For Sale by Owner (FSBO).

    List your home

    What's special

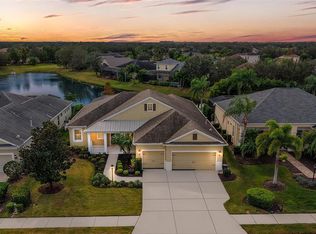
    Welcome home to the highly desired gated community of CENTRAL PARK idyllically located in the heart of Lakewood Ranch! This stunning 5-bedroom, 4-bathroom home has incredible features throughout the space, staring with the grand entrance! When you enter the home, you are welcome by the natural light that pours into the home through your pocket sliding doors that open you up to views and endless possibilities for entertaining in your expansive outdoor living space. The open concept floor plan offers a seamless indoor/outdoor feel with a beautiful salt water pool featuring a serene waterfall that is designed for be the relaxing and tranquil space to relax after a long day on Florida's stunning beaches. You'll never have to leave the outdoors with the fenced in back yard and doggie door for all of your furry family members to have their own space as well! The exquisite kitchen features a gas range, granite counter tops, and plenty of storage throughout. The split bedroom floor plan offers privacy for everyone with the spacious owner's suite with plenty of room for a king-sized bed, dual closets, and an en-suite luxury bathroom. With a large soaking tub, walk in shower, and dual sink area, everyone gets their own bit of a quiet oasis. If you head upstairs, you have a large bonus space that is truly the perfect space to make your own...a media room, playroom, art studio...the sky is the limit! With a bedroom and separate full bathroom upstairs, it is a fantastic hideaway for anyone in the family. The hidden gems of this home include hurricane shutters, radiant barrier for better insulation to help keep your electric bills lower, and energy-star qualified air conditioner and appliances. This neighborhood is perfectly situated close to A-Rated Gullett Elementary School, Mona Jain Middle School, and Lakewood Ranch High School. This neighborhood has amenities for everyone with a playground, water park, soccer field, baseball field, tennis courts, and two dog parks. The clubhouse and outdoor area are perfect to host parties and events for everyone in the family. Located in the heart of Lakewood Ranch, you have easy access to shopping, University Town Center, major highways, hospitals, and Florida's award-winning beaches. Don't miss on your opportunity to see this INCREDIBLE home! ¤ Please see 3D Tour and Video ¤

    This property is off market, which means it's not currently listed for sale or rent on Zillow. This may be different from what's available on other websites or public sources.

    Originating MLS: Venice

    Facts & features

    Interior

    Bedrooms & bathrooms
    • Bedrooms: 5
    • Bathrooms: 4
    • Full bathrooms: 4
    Heating
    • Other, Electric
    Cooling
    • Central
    Appliances
    • Included: Dishwasher, Dryer, Freezer, Garbage disposal
    • Laundry: Inside, Laundry Room
    Features
    • Ceiling Fans(s), Eating Space In Kitchen, High Ceiling(s), Master Bedroom Downstairs, Open Floorplan, Split Bedroom, Stone Counters, Thermostat
    • Flooring: Tile, Carpet, Linoleum / Vinyl
    • Has fireplace: No
    Interior area
    • Total interior livable area: 3,209 sqft

    Property

    Parking
    • Total spaces: 3
    • Parking features: Garage - Attached
    Features
    • Levels: One
    • Patio & porch: Screened, Rear Porch
    • Exterior features: Stone, Wood, Brick
    • Pool features: In Ground, Salt Water, Screen Enclosure
    Lot
    • Size: 0.27 Acres
    • Features: Sidewalk, Street Paved, Street Private
    • Residential vegetation: Trees/Landscaped
    Details
    • Parcel number: 579646609
    • Zoning: PDMU

    Construction

    Type & style
    • Home type: SingleFamily
    • Property subtype: Single Family Residence
    Materials
    • masonry
    • Roof: Composition
    Condition
    • Completed
    • Year built: 2014

    Utilities & green energy

    • Sewer: Public Sewer
    • Water: Public
    • Utilities for property: Electricity Connected, Sewer Connected, Street Lights, Cable Connected, Water Connected
    Green energy
    • Water conservation: Irrigation-Reclaimed Water

    Community & HOA

    Community
    • Security: Smoke Detector(s), Gated Community
    • Subdivision: CENTRAL PARK SUBPHASE D-1BA & D-2C
    HOA
    • Has HOA: Yes
    • Amenities included: Clubhouse, Gated, Tennis Court(s)
    • Services included: Escrow Reserves Fund, Manager
    • HOA fee: $192 monthly
    Location
    • Region: Bradenton

    Financial & listing details

    • Price per square foot: $263/sqft
    • Tax assessed value: $665,991
    • Annual tax amount: $11,105
    • Listing terms: Cash, Conventional, VA Loan
    • Ownership: Fee Simple

    Price history

    DateEventPrice
    4/23/2021Sold$650,000+3.2%$203/sqft
    Source: Public Record Report a problem
    2/28/2021Pending sale$630,000$196/sqft
    Source: Stellar MLS #N6114062 Report a problem
    2/27/2021Listed for sale$630,000+40.2%$196/sqft
    Source: Stellar MLS #N6114062 Report a problem
    2/26/2014Sold$449,198$140/sqft
    Source: Public Record Report a problem

    Public tax history

    YearProperty taxesTax assessment
    2025$11,105 -4.5%$665,991 -5.5%
    2024$11,623 +0.9%$704,853 +3%
    2023$11,517 -1.1%$684,323 +3%
    2022$11,648 +32.7%$664,391 +46.4%
    2021$8,776 +0.7%$453,686 +1.4%
    2020$8,716 +0.5%$447,422 +1.7%
    2019$8,671 $439,767 +1.9%
    2018$8,671 +0.9%$431,567 +1.9%
    2017$8,589 +131.3%$423,565 -3.4%
    2016$3,714 $438,434 +0.2%
    2015$3,714 $437,367 +456.1%
    2014-- $78,645
    Find assessor info on the county website

    Neighborhood: 34211

    Nearby schools

    GreatSchools rating
    Schools provided by the listing agent
    • Elementary: Gullett Elementary
    • Middle: Dr Mona Jain Middle
    • High: Lakewood Ranch High

    Source: The MLS. This data may not be complete. We recommend contacting the local school district to confirm school assignments for this home.

    Get a cash offer in 3 minutes
    Find out how much your home could sell for in as little as 3 minutes with a no-obligation cash offer.
    Estimated market value
    $842,500
    Get a cash offer in 3 minutes
    Find out how much your home could sell for in as little as 3 minutes with a no-obligation cash offer.
    Estimated market value
    $842,500