This exceptional new construction home beautifully blends modern design with functional, open-concept living. Tucked away down a long, private driveway, the property offers a striking facade accented by natural wood arbors and finishes that reflect premium craftsmanship. Step inside to discover a bright, beautifully designed two-story layout. A stunning private office sits just off the foyer, providing the perfect quiet workspace. The heart of the home features a gourmet kitchen and seamless gathering spaces tailor-made for effortless entertaining. The luxurious primary suite serves as a true retreat, boasting soaring vaulted ceilings and a spa-like en suite. Minutes to I-10/1604, The Shops at La Cantera, The Rim, and 1-2-10 builder's warranty.
Sold
Price Unknown
12015 RUSTIC LN, San Antonio, TX 78230
4beds
2,171sqft
Single Family Residence
Built in 2026
7,405 Square Feet Lot
$541,400 Zestimate®
$--/sqft
$2,612 Estimated rent
Home value
$541,400
$509,000 - $574,000
$2,612/mo
Zestimate® history
Owner options
List your home for rent
$2,612/mo
Rent Zestimate®
Find your next renter with Zillow Rental Manager. Plus, with online applications, you can quickly screen prospective tenants – for free.
$2,612/mo
Rent Zestimate®
Refinance and save
Refinancing to a lower rate could help reduce your monthly payments and save thousands over the life of the loan.
Explore your selling options
Work with a Zillow partner agent
Leverage their expertise and Zillow's premium Showcase listings to get your home seen by more buyers.
Get startedList with your own agent
Get your home in front of millions of buyers by listing it on Zillow.
Learn how to do itSell it yourself
Take full control of how buyers see your home on Zillow by listing For Sale by Owner (FSBO).
List your homeWhat's special
Stunning private officeModern designSoaring vaulted ceilingsLong private drivewayGourmet kitchenFunctional open-concept livingLuxurious primary suite
Zillow last checked:
Listing updated:
Listed by:
Ben Negru TREC #532896 (210) 882-0047,
Alliance Realty Group
Source: LERA MLS,MLS#: 1994482
Facts & features
Interior
Bedrooms & bathrooms
- Bedrooms: 4
- Bathrooms: 3
- Full bathrooms: 2
- 1/2 bathrooms: 1
Primary bedroom
- Level: Upper
- Area: 270
- Dimensions: 18 x 15
Bedroom 2
- Area: 150
- Dimensions: 10 x 15
Bedroom 3
- Area: 132
- Dimensions: 11 x 12
Bedroom 4
- Area: 132
- Dimensions: 11 x 12
Primary bathroom
- Features: Tub/Shower Separate
- Area: 108
- Dimensions: 9 x 12
Dining room
- Area: 160
- Dimensions: 10 x 16
Kitchen
- Area: 176
- Dimensions: 11 x 16
Living room
- Area: 288
- Dimensions: 16 x 18
Office
- Area: 150
- Dimensions: 10 x 15
Heating
- Central, Electric
Cooling
- Two Central
Features
- One Living Area, Eat-in Kitchen, Kitchen Island, Pantry, Study/Library, Chandelier
- Flooring: Ceramic Tile, Laminate
- Windows: Double Pane Windows
- Has basement: No
- Has fireplace: No
- Fireplace features: Not Applicable
Interior area
- Total interior livable area: 2,171 sqft
Property
Parking
- Total spaces: 2
- Parking features: Two Car Garage
- Garage spaces: 2
Features
- Levels: Two
- Stories: 2
- Patio & porch: Patio, Covered
- Exterior features: Sprinkler System, Rain Gutters
- Pool features: None
- Fencing: Privacy
Lot
- Size: 7,405 Square Feet
- Features: Level, Sidewalks
Details
- Parcel number: 147120020150
Construction
Type & style
- Home type: SingleFamily
- Property subtype: Single Family Residence
Materials
- Stone, Wood Siding, Stucco
- Foundation: Slab
- Roof: Composition
Condition
- New Construction
- New construction: Yes
- Year built: 2026
Details
- Builder name: Ownly Construction LLC
Utilities & green energy
- Electric: CPS
- Sewer: SAWS, Sewer System
- Water: SAWS, Water System
Green energy
- Green verification: ENERGY STAR Certified Homes
Community & HOA
Community
- Features: None
- Subdivision: Woodland Manor
Location
- Region: San Antonio
Financial & listing details
- Annual tax amount: $2,208
- Date on market: 6/24/2026
- Cumulative days on market: 1 day
- Listing terms: Conventional,FHA,VA Loan,Cash
- Road surface type: Paved
Price history
| Date | Event | Price |
|---|---|---|
| 6/30/2026 | Sold | -- |
Source:  LERA MLS #1994482 Report a problem LERA MLS #1994482 Report a problem | ||
| 6/24/2026 | Pending sale | $545,000$251/sqft |
Source: LERA MLS #1994482 Report a problem | ||
| 6/24/2026 | Listed for sale | $545,000$251/sqft |
Source: LERA MLS #1994482 Report a problem | ||
Public tax history
Tax history is unavailable.
Neighborhood: Vance Jackson
Nearby homes
- $416,4003 bd4 ba2.3k sqft30 Rustic Bnd, San Antonio, TX 78230Off Market
- $327,0002 bd2 ba1.6k sqft34 Rustic Bnd, San Antonio, TX 78230Off Market
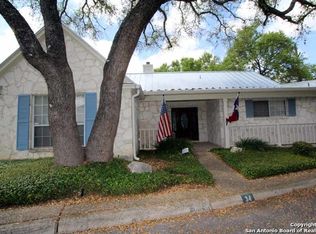
- $375,8003 bd3 ba1.9k sqft26 Rustic Bnd, San Antonio, TX 78230Off Market
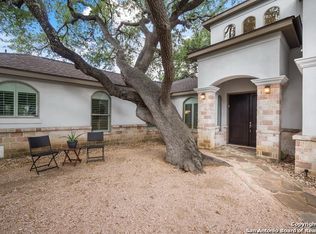
- $64,770-- bd-- ba-- sqft19914 Rustic Ln, San Antonio, TX 78230Off Market
- $574,0004 bd4 ba2.8k sqft4211 Honeycomb St, San Antonio, TX 78230For Sale
- $100-- bd-- ba-- sqft16 Rustic Bnd, San Antonio, TX 78230Off Market
- $172,9703 bd2 ba1.7k sqft4222 Honeycomb St, San antonio, TX 78230Off Market
- $159,827-- bd-- ba770 sqft4222 Honeycomb St, San antonio, TX 78230Off Market
- $304,8003 bd1 ba1.6k sqft31 Rustic Bnd, San Antonio, TX 78230Off Market
Nearby schools
GreatSchools rating
- 4/10Howsman Elementary SchoolGrades: PK-5Distance: 0.5 mi
- 6/10Hobby Middle SchoolGrades: 6-8Distance: 0.2 mi
- 6/10Clark High SchoolGrades: 9-12Distance: 1.2 mi
Schools provided by the listing agent
- Elementary: Howsman
- Middle: Hobby William P.
- High: Clark
- District: Northside
Source: LERA MLS. This data may not be complete. We recommend contacting the local school district to confirm school assignments for this home.
Get a cash offer in 3 minutes
Find out how much your home could sell for in as little as 3 minutes with a no-obligation cash offer.
Estimated market value
$541,400
Get a cash offer in 3 minutes
Find out how much your home could sell for in as little as 3 minutes with a no-obligation cash offer.
Estimated market value
$541,400
- Texas
- Bexar County
- San Antonio
- 78230
- Vance Jackson
- 12015 RUSTIC LN
