INCREDIBLE BUYER INCENTIVES: $10000 MORTGAGE CONCESSION. Opendoor Home Loans will pay $10000 at closing towards your interest rate buydown if you finance with Opendoor Home Loans LLC. Welcome to 4211 Honeycomb St, tastefully curated for everyday practicality. Built in 2025, the home comes with a 1/2/10 Builders Warranty! The beautiful open-concept kitchen features stainless steel appliances, a large center island with room for counters tools and a full height backsplash. The ambiance is enhanced in the living room with a fireplace and custom lighting. The primary bedroom includes a walk-in closet, designer bathroom vanity with double sinks and a large soaking tub. Outside, a covered patio leads to a fenced backyard. This home provides comfortable living with exquisite design. Included 100-Day Home Warranty with buyer activation
For sale
Price cut: $25.1K (6/18)
$599,900
4211 HONEYCOMB ST, San Antonio, TX 78230
4beds
2,829sqft
Single Family Residence
Built in 2025
6,098 Square Feet Lot
$-- Zestimate®
$212/sqft
$-- HOA
What's special
Stainless steel appliancesCovered patioLarge soaking tubFenced backyardOpen-concept kitchenCustom lightingFull height backsplash
- 86 days |
- 879 |
- 35 |
Zillow last checked:
Listing updated:
Listed by:
Amber Broadway TREC #618409 (480) 462-5392,
Opendoor Brokerage, LLC
Source: LERA MLS,MLS#: 1970730
Facts & features
Interior
Bedrooms & bathrooms
- Bedrooms: 4
- Bathrooms: 4
- Full bathrooms: 3
- 1/2 bathrooms: 1
Primary bedroom
- Features: Other
- Area: 168
- Dimensions: 12 x 14
Bedroom 2
- Area: 196
- Dimensions: 14 x 14
Bedroom 3
- Area: 176
- Dimensions: 16 x 11
Bedroom 4
- Area: 264
- Dimensions: 12 x 22
Kitchen
- Area: 209
- Dimensions: 11 x 19
Living room
- Area: 255
- Dimensions: 15 x 17
Heating
- Central, Electric
Cooling
- Central Air
Appliances
- Included: Microwave, Dishwasher
- Laundry: Washer Hookup, Dryer Connection
Features
- Kitchen Island
- Flooring: Laminate, Vinyl
- Has basement: No
- Number of fireplaces: 1
- Fireplace features: One, Other
Interior area
- Total interior livable area: 2,829 sqft
Property
Parking
- Total spaces: 2
- Parking features: Two Car Garage, Attached
- Attached garage spaces: 2
Features
- Levels: Two
- Stories: 2
- Pool features: None
Lot
- Size: 6,098 Square Feet
Details
- Parcel number: 147120020120
Construction
Type & style
- Home type: SingleFamily
- Property subtype: Single Family Residence
Materials
- Brick, Stucco, Wood Siding, Other
- Foundation: Slab
- Roof: Metal,Other
Condition
- Pre-Owned
- New construction: No
- Year built: 2025
Details
- Builder name: Ownly Construction LLC
Utilities & green energy
- Sewer: Sewer System
Community & HOA
Community
- Features: Other
- Security: Security System Owned
- Subdivision: Woodland Manor
Location
- Region: San Antonio
Financial & listing details
- Price per square foot: $212/sqft
- Tax assessed value: $246,290
- Annual tax amount: $5,639
- Price range: $599.9K - $599.9K
- Date on market: 5/28/2026
- Cumulative days on market: 86 days
- Listing terms: Conventional,FHA,VA Loan,Cash
Estimated market value
Not available
Estimated sales range
Not available
Not available
Price history
| Date | Event | Price |
|---|---|---|
| 6/18/2026 | Price change | $599,900-4%$212/sqft |
Source:  LERA MLS #1970730 Report a problem LERA MLS #1970730 Report a problem | ||
| 5/28/2026 | Listed for sale | $625,000$221/sqft |
Source: LERA MLS #1970730 Report a problem | ||
| 9/4/2025 | Sold | -- |
Source: Agent Provided Report a problem | ||
| 9/3/2025 | Pending sale | $625,000$221/sqft |
Source: LERA MLS #1894617 Report a problem | ||
| 8/28/2025 | Contingent | $625,000$221/sqft |
Source: LERA MLS #1894617 Report a problem | ||
| 8/21/2025 | Listed for sale | $625,000+92.3%$221/sqft |
Source: LERA MLS #1894617 Report a problem | ||
| 1/9/2024 | Listing removed | $325,000$115/sqft |
Source:  Realty Austin #1717094 Report a problem Realty Austin #1717094 Report a problem | ||
| 10/17/2023 | Listing removed | -- |
Source: Realty Austin Report a problem | ||
| 9/6/2023 | Listed for sale | $325,000$115/sqft |
Source: Realty Austin #1717094 Report a problem | ||
Public tax history
| Year | Property taxes | Tax assessment |
|---|---|---|
| 2024 | $5,639 -0.3% | $246,290 |
| 2023 | $5,656 +27.4% | $246,290 +37.3% |
| 2022 | $4,441 +148.6% | $179,400 +15% |
| 2021 | $1,786 | $156,010 +13.1% |
| 2020 | $1,786 +5.7% | $138,000 +113.1% |
| 2019 | $1,690 | $64,770 |
| 2018 | $1,690 -2.7% | $64,770 |
| 2017 | $1,736 -0.2% | $64,770 |
| 2016 | $1,739 -0.5% | $64,770 |
| 2015 | $1,748 | $64,770 |
| 2014 | $1,748 | $64,770 +26% |
| 2013 | -- | $51,400 |
| 2012 | -- | $51,400 |
| 2011 | -- | $51,400 |
| 2010 | -- | $51,400 |
| 2009 | -- | $51,400 +58.2% |
| 2008 | -- | $32,500 |
Find assessor info on the county website
Monthly payment
Est. payment
Payment breakdown
Explore the cost of this home by adjusting the details. Changes won't be saved.Climate risks
Neighborhood: Vance Jackson
Nearby schools
GreatSchools rating
- 4/10Howsman Elementary SchoolGrades: PK-5Distance: 0.5 mi
- 6/10Hobby Middle SchoolGrades: 6-8Distance: 0.2 mi
- 6/10Clark High SchoolGrades: 9-12Distance: 1.2 mi
Schools provided by the listing agent
- Elementary: Howsman
- Middle: Hobby William P.
- High: Clark
- District: Northside
Source: LERA MLS. This data may not be complete. We recommend contacting the local school district to confirm school assignments for this home.
- $--4 bd4 ba3.1k sqft4203 Honeycomb St, San Antonio, TX 78230Sold
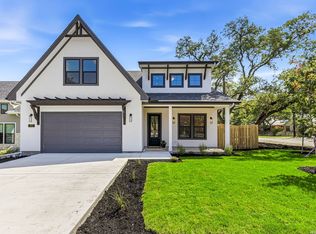
- $344,2004 bd2 ba1.7k sqft4219 Honeycomb St, San Antonio, TX 78230Off Market
- $172,9703 bd2 ba1.7k sqft4222 Honeycomb St, San antonio, TX 78230Off Market
- $159,827-- bd-- ba770 sqft4222 Honeycomb St, San antonio, TX 78230Off Market
- $614,0003 bd3 ba3.4k sqft11923 Rustic Ln, San Antonio, TX 78230Off Market
- $170,000-- bd-- ba576 sqft4214 Honeycomb St, San Antonio, TX 78230Off Market
- $329,4002 bd2 ba1.6k sqft34 Rustic Bnd, San Antonio, TX 78230Off Market
- $423,7003 bd4 ba2.3k sqft30 Rustic Bnd, San Antonio, TX 78230Off Market
A local agent can set up tours, give advice and negotiate with sellers.
Similar homes
- $539,0004 bd2 ba2.2k sqft12902 QUEENS FOREST ST, San Antonio, TX 78230For Sale

 MLS ID #1994310, Mayuri Escalona Torres TREC #851979, Rise Realty Group & Associates LLC. LERA MLS
 - $489,0003 bd3 ba2.1k sqft11314 WHISPER DAWN ST, San Antonio, TX 78230For Sale
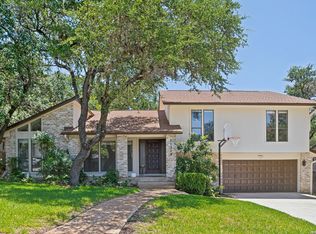 MLS ID #1997056, Jerann Muma TREC #828178, Phyllis Browning Company. LERA MLS
 - $620,0005 bd5 ba3.4k sqft9516 CACTUS CYN, San Antonio, TX 78254For Sale
 MLS ID #2010834, Denise Martinez TREC #615711, Coldwell Banker D'Ann Harper, REALTOR. LERA MLS
 - $689,0004 bd3 ba2.7k sqft6471 HOLLYHOCK RD, San Antonio, TX 78240New Construction
 MLS ID #1971743, Arturo Paniagua TREC #750079, Redbird Realty LLC. LERA MLS
 - $599,0004 bd4 ba3.1k sqft23906 Viento Oaks, San Antonio, TX 78260For SaleMLS ID #1990446, Luis Ochoa TREC #602390, Truman and Saenz Realty. LERA MLS
- $660,0004 bd3 ba2.6k sqft132 MERRY TRL, San Antonio, TX 78232For SaleMLS ID #1969823, Amado Mesta TREC #605386, Keller Williams Heritage. LERA MLS
- $514,9994 bd3 ba2.8k sqft17206 SENDERO FLS, San Antonio, TX 78232For SaleMLS ID #2006537, Alberto Escamilla TREC #702880, White Line Realty LLC. LERA MLS
- $525,0004 bd3 ba3.5k sqft21011 La Pena, San Antonio, TX 78258For SaleMLS ID #2006876, Richard Todd TREC #700317, Keller Williams Heritage. LERA MLS
- $472,0004 bd4 ba2.4k sqft15626 Dove Meadow St, San Antonio, TX 78248For SaleMLS ID #1959674, Amber Broadway TREC #618409, Opendoor Brokerage, LLC. LERA MLS
- $699,0004 bd5 ba2.7k sqft1303 SUMMERFIELD, San Antonio, TX 78258For SaleMLS ID #1972383, Robert Fedewa TREC #650858, Real Broker, LLC. LERA MLS
- $519,0004 bd3 ba2.4k sqft1902 Creek Mountain St, San Antonio, TX 78259For SaleMLS ID #2005784, Phoebe Moreland TREC #672037, Premier Realty Group Platinum. LERA MLS
- $419,0004 bd2 ba1.8k sqft6818 MOSS OAK DR, San Antonio, TX 78229For SaleMLS ID #2003979, Mark Phillips TREC #636392, Hill Country Flat Fee Realty. LERA MLS
- $540,0005 bd3 ba2.3k sqft1122 Midnight, San Antonio, TX 78260For SaleMLS ID #1966393, Christopher Winstead TREC #719854, All City Homes. LERA MLS
- $488,0004 bd3 ba3.1k sqft15422 GERONIMO LOOP, San Antonio, TX 78254For SaleMLS ID #1966922, Amber Broadway TREC #618409, Opendoor Brokerage, LLC. LERA MLS
- $685,0003 bd2 ba1.9k sqft530 POND BLF, San Antonio, TX 78231For SaleMLS ID #2004420, Lisa Cabrera TREC #649703, Resi Realty, LLC. LERA MLS
- $435,0004 bd3 ba2.7k sqft9569 WITTEN DR, San Antonio, TX 78254For SaleMLS ID #1994695, Toni Smart TREC #415719, Smart Group, REALTORS. LERA MLS
- $579,9005 bd4 ba3.9k sqft14186 Shetland Way, San Antonio, TX 78254For SaleMLS ID #1993625, Marysa Cruz TREC #834167, United Realty Group of Texas, LLC. LERA MLS
- $550,0003 bd3 ba3k sqft180 County Road 2750, Mico, TX 78056For SaleMLS ID #1961685, Douglas Curtis TREC #437750, Keller Williams Heritage. LERA MLS
- $369,9004 bd3 ba1.9k sqft12623 Gray Cedar, San Antonio, TX 78216For SaleMLS ID #1993302, Alex Villalpando TREC #702115, All City San Antonio Registered Series. LERA MLS
- $385,0003 bd3 ba1.8k sqft11902 TARRAGON CV, San Antonio, TX 78213For SaleMLS ID #2008471, Andrew MCCRAY TREC #635795, 5th Stream Realty. LERA MLS
