Welcome to 12015 Talavera Terrace in the highly sought-after Mosaic at West Creek, Manakin Sabot's premier 55+ community!
Every detail of this exceptional townhome has been thoughtfully designed, with upgrades in every single room. From the moment you arrive, you’ll notice the care and craftsmanship that make this home truly stand out—inside and out. The outdoor spaces offer a peaceful retreat featuring a fully fenced yard, meticulously maintained gardens, a built-in grill, and a screened porch upgraded to a true three-season room for year-round enjoyment.
Inside, you’ll find elegant living spaces enhanced by upgraded lighting, crown molding, and window treatments throughout. The family room features a tray ceiling and a shiplap fireplace that ties seamlessly to the kitchen’s custom range hood and island—design details carried throughout the home. The kitchen shines with quartz countertops, a spacious island, and a pantry with custom built-in shelving.
Each bedroom includes a ceiling fan, crown molding, and a decorative accent wall. Every element has been intentionally designed—down to the upgraded light switches and dimmers that create the perfect ambiance in every space. The primary suite offers a spa-like bath with dual vanities and a large walk-in closet complete with a custom closet system. Upstairs, a 31’ x 12’ walk-in attic with built-in shelving provides an impressive amount of storage.
Additional highlights include gutter guards, glass storm doors on the front and back, a custom laundry room and drop zone with wainscoting and storage drawer.
No detail has been overlooked—this home offers luxury, privacy, and comfort at every turn.
Residents have access to the Connexion Clubhouse, fitness center, yoga studio, gathering areas, a salt-treated pool and hot tub, and pickleball courts. The community also features trails, a full-size dog park, and The Conservatory with year-round activities--don’t miss your chance to live in one of Goochland’s most desirable communities!
Sold for $635,000
$635,000
12015 Talavera Ter, Richmond, VA 23238
3beds
2,335sqft
Townhouse, Single Family Residence
Built in 2021
4,181 Square Feet Lot
$650,000 Zestimate®
$272/sqft
$2,733 Estimated rent
Home value
$650,000
$598,000 - $709,000
$2,733/mo
Zestimate® history
Owner options
List your home for rent
$2,733/mo
Rent Zestimate®
Find your next renter with Zillow Rental Manager. Plus, with online applications, you can quickly screen prospective tenants – for free.
$2,733/mo
Rent Zestimate®
Refinance and save
$4,125/mo
Est. payment
Refinancing to a lower rate could help reduce your monthly payments and save thousands over the life of the loan.
$4,125/mo
Est. payment
Explore your selling options
Work with a Zillow partner agent
Leverage their expertise and Zillow's premium Showcase listings to get your home seen by more buyers.
Get startedList with your own agent
Get your home in front of millions of buyers by listing it on Zillow.
Learn how to do itSell it yourself
Take full control of how buyers see your home on Zillow by listing For Sale by Owner (FSBO).
List your homeWhat's special
Zillow last checked:
Listing updated:
Listed by:
Lauren Whitcher 703-283-7818,
Samson Properties,
Jessica Tindel 804-972-3863,
Samson Properties
Bought with:
Nicole Smith, 0225063706
Open Gate Realty Group
Source: CVRMLS,MLS#: 2529818 Originating MLS: Central Virginia Regional MLS
Originating MLS: Central Virginia Regional MLSFacts & features
Interior
Bedrooms & bathrooms
- Bedrooms: 3
- Bathrooms: 3
- Full bathrooms: 3
Primary bedroom
- Level: First
- Dimensions: 15.0 x 14.0
Bedroom 2
- Level: First
- Dimensions: 11.4 x 13.4
Bedroom 3
- Level: Second
- Dimensions: 11.8 x 12.3
Additional room
- Description: Loft
- Level: Second
- Dimensions: 15.3 x 21.3
Additional room
- Description: Finished Attic
- Level: Second
- Dimensions: 12.0 x 31.8
Additional room
- Description: Porch/3 Season Room
- Level: First
- Dimensions: 15.8 x 8.8
Dining room
- Level: First
- Dimensions: 12.1 x 15.10
Family room
- Level: First
- Dimensions: 15.9 x 15.11
Other
- Description: Shower
- Level: First
Other
- Description: Tub & Shower
- Level: Second
Kitchen
- Level: First
- Dimensions: 11.4 x 11.1
Heating
- Forced Air, Natural Gas
Cooling
- Central Air
Appliances
- Included: Dryer, Dishwasher, Gas Cooking, Disposal, Gas Water Heater, Microwave, Refrigerator, Tankless Water Heater, Washer
Features
- Bedroom on Main Level, Tray Ceiling(s), Ceiling Fan(s), Double Vanity, Fireplace, High Ceilings, Loft, Main Level Primary, Pantry, Recessed Lighting, Window Treatments
- Flooring: Partially Carpeted, Vinyl
- Doors: Storm Door(s)
- Windows: Screens, Thermal Windows, Window Treatments
- Has basement: No
- Attic: Finished,Floored,Walk-In
- Has fireplace: Yes
- Fireplace features: Gas
Interior area
- Total interior livable area: 2,335 sqft
- Finished area above ground: 2,335
- Finished area below ground: 0
Property
Parking
- Total spaces: 1
- Parking features: Attached, Direct Access, Driveway, Garage, Paved
- Attached garage spaces: 1
- Has uncovered spaces: Yes
Accessibility
- Accessibility features: Accessible Bedroom, Accessible Doors
Features
- Levels: Two
- Stories: 2
- Patio & porch: Porch
- Exterior features: Sprinkler/Irrigation, Porch, Gas Grill, Paved Driveway
- Pool features: In Ground, None, Community
- Has spa: Yes
- Spa features: Hot Tub
- Fencing: Back Yard,Fenced
Lot
- Size: 4,181 Square Feet
- Features: Landscaped
Details
- Parcel number: 58544460
- Zoning description: RPUD
Construction
Type & style
- Home type: Townhouse
- Architectural style: Craftsman,Row House,Two Story
- Property subtype: Townhouse, Single Family Residence
- Attached to another structure: Yes
Materials
- Drywall, Frame, HardiPlank Type
- Foundation: Slab
- Roof: Asphalt,Shingle
Condition
- Resale
- New construction: No
- Year built: 2021
Utilities & green energy
- Sewer: Public Sewer
- Water: Public
Community & HOA
Community
- Features: Common Grounds/Area, Clubhouse, Elevator, Fitness, Home Owners Association, Pool, Tennis Court(s), Trails/Paths, Sidewalks
- Security: Security System, Smoke Detector(s)
- Senior community: Yes
- Subdivision: Mosaic at West Creek
HOA
- Has HOA: Yes
- Amenities included: Management
- Services included: Association Management, Clubhouse, Common Areas, Maintenance Grounds, Maintenance Structure, Pool(s), Recreation Facilities, Snow Removal, Trash
- HOA fee: $312 monthly
Location
- Region: Richmond
Financial & listing details
- Price per square foot: $272/sqft
- Tax assessed value: $579,400
- Annual tax amount: $3,070
- Date on market: 1/22/2026
- Ownership: Individuals
- Ownership type: Sole Proprietor
Price history
| Date | Event | Price |
|---|---|---|
| 12/15/2025 | Sold | $635,000$272/sqft |
Source:  CVRMLS #2529818 Report a problem CVRMLS #2529818 Report a problem | ||
| 11/4/2025 | Pending sale | $635,000$272/sqft |
Source: CVRMLS #2529818 Report a problem | ||
| 10/29/2025 | Listed for sale | $635,000+18.5%$272/sqft |
Source: CVRMLS #2529818 Report a problem | ||
| 5/26/2022 | Sold | $535,725+7.6%$229/sqft |
Source: CVRMLS #2128306 Report a problem | ||
| 9/13/2021 | Pending sale | $498,110$213/sqft |
Source: CVRMLS #2128306 Report a problem | ||
Public tax history
Tax history is unavailable.
Neighborhood: 23238
Nearby homes
- $617,5003 bd2 ba2.6k sqft2621 Trellis Green Cir, Henrico, VA 23238Off Market
- $1,218,8007 bd4 ba4.1k sqft1801 Dover Pointe Rd, Henrico, VA 23238Off Market
- $518,8003 bd2 ba2.1k sqft2687 Trellis Green Cir, Henrico, VA 23238Off Market
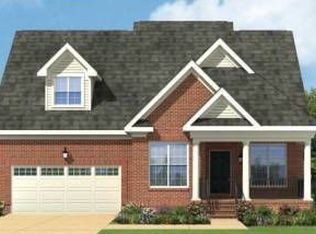
- $376,1003 bd3 ba1.4k sqft9512 Maelee Mews, Henrico, VA 23238Off Market
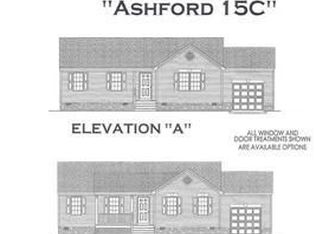
- $355,1002 bd2 ba1.5k sqft4639 Wistar Creek Dr UNIT A, Henrico, VA 23238Off Market
- $579,5002 bd3 ba1.9k sqft9422 Tesserae Way, Richmond, VA 23238For Sale
- $469,5773 bd4 ba1.9k sqft12461 Gaytoncrest Ln, Henrico, VA 23238Sold
- $2,595,0004 bd6 ba4.6k sqft12417 Bluffton Ridge Ct, Henrico, VA 23238For Sale
- $572,1203 bd3 ba2.3k sqft9267 Cerulean Pl, Richmond, VA 23238Sold
Nearby schools
GreatSchools rating
- 6/10Pinchbeck Elementary SchoolGrades: PK-5Distance: 1.4 mi
- 2/10Quioccasin Middle SchoolGrades: 6-8Distance: 1.9 mi
- 7/10Godwin High SchoolGrades: 9-12Distance: 1.5 mi
Schools provided by the listing agent
- Elementary: Goochland
- Middle: Goochland
- High: Goochland
Source: CVRMLS. This data may not be complete. We recommend contacting the local school district to confirm school assignments for this home.
Get a cash offer in 3 minutes
Find out how much your home could sell for in as little as 3 minutes with a no-obligation cash offer.
Estimated market value
$650,000
Get a cash offer in 3 minutes
Find out how much your home could sell for in as little as 3 minutes with a no-obligation cash offer.
Estimated market value
$650,000
- Virginia
- Henrico County
- Henrico
- 23238
- 12015 Talavera Ter
Nearby cities
Nearby neighborhoods
Nearby zip codes
Other Henrico Topics
