2 Bedroom 1 Bath 887 SqFt
Apartment for rent
Special offer
$2,403/moFees may apply
12016 Waterside View Dr, # 19-13, Reston, VA 20194
2beds
887sqft
Price may not include required fees and charges. Price shown reflects the lease term provided. Learn more|
Apartment
Available Tue Oct 27 2026
Cats, dogs OK
Air conditioner
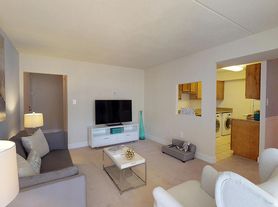
In unit laundry
What's special
- 22 days |
- -- |
- -- |
Zillow last checked:
Listing updated:
Travel times

Let’s turn your rent into credit progress
Build credit history with every on-time payment and get credit for the payment you’re already making.
Facts & features
Interior
Bedrooms & bathrooms
- Bedrooms: 2
- Bathrooms: 1
- Full bathrooms: 1
Cooling
- Air Conditioner
Appliances
- Included: Dishwasher, Dryer, Washer
- Laundry: In Unit
Features
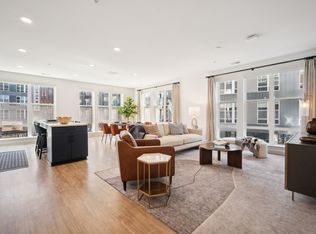
- Flooring: Carpet, Vinyl
Interior area
- Total interior livable area: 887 sqft
Property
Parking
- Details: Contact manager
Features
- Patio & porch: Patio
- Exterior features: 5 Minutes From Silver Line Metro, Barbecue, Convenient Metro Bus Stops, Efficient Appliances, Free Weights, Hiking, Biking And Fitness Trails, Matured Tree-Filled Community, Nest Thermostats, Playground, Report Rent And Build Credit With Idiq, Reston Association Membership, Sleek Stainless Steel Appliances, Walking Distance From Trader Joes
- Pool features: Pool
- Has view: Yes
- View description: Lake View, Pool View
Construction
Type & style
- Home type: Apartment
- Property subtype: Apartment
Utilities & green energy
- Utilities for property: Cable Connected
Building
Details
- Building name: Waterside at Reston
Management
- Pets allowed: Yes
Community & HOA
Community
- Features: Clubhouse, Fitness Center, Lake, Playground, Pool
HOA
- Amenities included: Clubhouse, Dog Park, Fitness Center
Location
- Region: Reston
Financial & listing details
- Lease term: 14 Months
Price history
| Date | Event | Price |
|---|---|---|
| 9/16/2026 | Price change | $2,403-2%$3/sqft |
Source: Zillow Rentals Report a problem | ||
| 9/13/2026 | Price change | $2,453-0.4%$3/sqft |
Source: Zillow Rentals Report a problem | ||
| 9/11/2026 | Price change | $2,464-0.5%$3/sqft |
Source: Zillow Rentals Report a problem | ||
| 9/10/2026 | Price change | $2,476-0.2%$3/sqft |
Source: Zillow Rentals Report a problem | ||
| 9/7/2026 | Price change | $2,482+0.2%$3/sqft |
Source: Zillow Rentals Report a problem | ||
| 9/5/2026 | Price change | $2,476-0.1%$3/sqft |
Source: Zillow Rentals Report a problem | ||
| 9/4/2026 | Price change | $2,479-0.3%$3/sqft |
Source: Zillow Rentals Report a problem | ||
| 9/2/2026 | Price change | $2,487-0.1%$3/sqft |
Source: Zillow Rentals Report a problem | ||
| 9/1/2026 | Listed for rent | $2,490+0.4%$3/sqft |
Source: Zillow Rentals Report a problem | ||
| 7/23/2025 | Listing removed | $2,481$3/sqft |
Source: Zillow Rentals Report a problem | ||
| 7/21/2025 | Price change | $2,481-3.9%$3/sqft |
Source: Zillow Rentals Report a problem | ||
| 7/17/2025 | Price change | $2,581+4.5%$3/sqft |
Source: Zillow Rentals Report a problem | ||
| 7/11/2025 | Price change | $2,470-5.7%$3/sqft |
Source: Zillow Rentals Report a problem | ||
| 7/3/2025 | Price change | $2,620+1.7%$3/sqft |
Source: Zillow Rentals Report a problem | ||
| 6/26/2025 | Price change | $2,575+1.6%$3/sqft |
Source: Zillow Rentals Report a problem | ||
| 6/19/2025 | Price change | $2,535+1.6%$3/sqft |
Source: Zillow Rentals Report a problem | ||
| 6/12/2025 | Price change | $2,495+1.6%$3/sqft |
Source: Zillow Rentals Report a problem | ||
| 6/6/2025 | Price change | $2,455+1.7%$3/sqft |
Source: Zillow Rentals Report a problem | ||
| 5/29/2025 | Listed for rent | $2,415$3/sqft |
Source: Zillow Rentals Report a problem | ||
Neighborhood: 20194
Nearby schools
GreatSchools rating
- 9/10Aldrin Elementary SchoolGrades: PK-6Distance: 1.3 mi
- 3/10Herndon Middle SchoolGrades: 7-8Distance: 1.8 mi
- 2/10Herndon High SchoolGrades: 9-12Distance: 1.5 mi
Nearby apartments for rent



Similar homes for rent
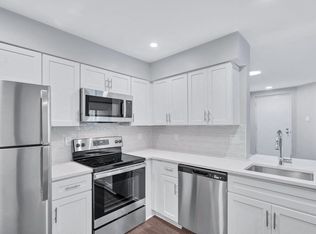
There are 27 available units in this apartment building
- Special offer! Enjoy Up to 1 Month FREE on select homes. *Valid on select homes with 12+ month lease terms. Restrictions apply. Contact the leasing office for details.