This Is The Move-In Ready Beauty In Sought After Chapel Cove That You’ve Been Waiting For! Bright Open Floor Plan w/Wide Plank Hand Scraped Hardwood Flooring On Main, Large Formal Dining RM or Playroom. Gourmet Kitchen w/Gas Range/Oven, White Cabinets, Tile Backsplash, LG S/S Fridge + Quartz Bar Stool Island & Farmhouse Sink. Great RM w/Gas Log Fireplace. Separated Computer Area + Drop Zone By Garage. Huge Primary Suite w/Custom Closet, Primary BA w/Dual Quartz Top Vanity, Garden Tub, Large Walk In Shower. 2 More Upper BR’s + 4th BR/Bonus. Hall Bath w/Dual Quartz Top Vanity. Enjoy Upper Porch w/Morning Coffee Or Just Unwind @ Sunset. After Dinner Enjoy The Screened In Porch Overlooking Your Large Flat & Private Backyard Or Fire Up The BBQ On Your 16’ Extended Concrete Patio. Amenities: Clubhouse, Resort Style Pool, Tennis, Pickleball & Basketball Court, Walking Trails & Lake Access For Kayaks & Canoes. Do NOT Wait On This One – Bring Your Offer Today! Priced Right For Quick Sale.
Closed
Zestimate®
$609,000
12017 Grey Partridge Dr, Charlotte, NC 28278
4beds
2,645sqft
Single Family Residence
Built in 2018
0.21 Acres Lot
$609,000 Zestimate®
$230/sqft
$2,994 Estimated rent
Home value
$609,000
$566,000 - $652,000
$2,994/mo
Zestimate® history
Owner options
List your home for rent
$2,994/mo
Rent Zestimate®
Find your next renter with Zillow Rental Manager. Plus, with online applications, you can quickly screen prospective tenants – for free.
$2,994/mo
Rent Zestimate®
Refinance and save
$3,937/mo
Est. payment
Refinancing to a lower rate could help reduce your monthly payments and save thousands over the life of the loan.
$3,937/mo
Est. payment
Explore your selling options
Work with a Zillow partner agent
Leverage their expertise and Zillow's premium Showcase listings to get your home seen by more buyers.
Get startedList with your own agent
Get your home in front of millions of buyers by listing it on Zillow.
Learn how to do itSell it yourself
Take full control of how buyers see your home on Zillow by listing For Sale by Owner (FSBO).
List your homeWhat's special
Gas log fireplaceGourmet kitchenUpper porchScreened in porchCustom closetGarden tubDual quartz top vanity
Zillow last checked:
Listing updated:
Listed by:
Monte Grandon Monte@GrandonRE.com,
ERA Live Moore
Bought with:
Raquel Clark
Yancey Realty, LLC
Source: Canopy MLS as distributed by MLS GRID,MLS#: 4187803
Facts & features
Interior
Bedrooms & bathrooms
- Bedrooms: 4
- Bathrooms: 3
- Full bathrooms: 2
- 1/2 bathrooms: 1
Primary bedroom
- Level: Upper
Primary bedroom
- Level: Upper
Bedroom s
- Level: Upper
Bedroom s
- Level: Upper
Bedroom s
- Level: Upper
Bedroom s
- Level: Upper
Bathroom full
- Level: Upper
Bathroom full
- Level: Upper
Bathroom full
- Level: Upper
Bathroom full
- Level: Upper
Other
- Level: Upper
Other
- Level: Upper
Breakfast
- Level: Main
Breakfast
- Level: Main
Dining room
- Level: Main
Dining room
- Level: Main
Great room
- Level: Main
Great room
- Level: Main
Kitchen
- Level: Main
Kitchen
- Level: Main
Laundry
- Level: Main
Laundry
- Level: Main
Heating
- Central, Natural Gas
Cooling
- Central Air, Electric
Appliances
- Included: Dishwasher, Disposal, Electric Water Heater, Gas Oven, Gas Range, Microwave, Refrigerator, Refrigerator with Ice Maker
- Laundry: Laundry Room, Main Level
Features
- Soaking Tub, Kitchen Island, Open Floorplan, Walk-In Closet(s), Walk-In Pantry
- Flooring: Carpet, Hardwood, Tile
- Windows: Insulated Windows
- Has basement: No
- Attic: Pull Down Stairs
- Fireplace features: Gas Log, Great Room
Interior area
- Total structure area: 2,645
- Total interior livable area: 2,645 sqft
- Finished area above ground: 2,645
- Finished area below ground: 0
Property
Parking
- Total spaces: 2
- Parking features: Driveway, Attached Garage, Garage Door Opener, Garage Faces Front, Parking Space(s), Garage on Main Level
- Attached garage spaces: 2
- Has uncovered spaces: Yes
Features
- Levels: Two
- Stories: 2
- Patio & porch: Balcony, Covered, Front Porch, Rear Porch, Screened
- Exterior features: In-Ground Irrigation
- Pool features: Community
Lot
- Size: 0.21 Acres
- Features: Level
Details
- Parcel number: 19915513
- Zoning: MX-1
- Special conditions: Standard
Construction
Type & style
- Home type: SingleFamily
- Architectural style: Transitional
- Property subtype: Single Family Residence
Materials
- Fiber Cement
- Foundation: Slab
- Roof: Shingle
Condition
- New construction: No
- Year built: 2018
Details
- Builder name: Fielding Homes
Utilities & green energy
- Sewer: Public Sewer
- Water: City
Community & HOA
Community
- Features: Clubhouse, Game Court, Lake Access, Playground, Recreation Area, Sidewalks, Street Lights, Tennis Court(s), Walking Trails
- Security: Security System, Smoke Detector(s)
- Subdivision: Chapel Cove
HOA
- Has HOA: Yes
- HOA fee: $325 quarterly
- HOA name: CAMS
- HOA phone: 704-731-5560
Location
- Region: Charlotte
Financial & listing details
- Price per square foot: $230/sqft
- Tax assessed value: $566,400
- Annual tax amount: $4,004
- Date on market: 10/18/2024
- Cumulative days on market: 12 days
- Listing terms: Cash,Conventional,FHA,VA Loan
- Road surface type: Concrete, Paved
Price history
| Date | Event | Price |
|---|---|---|
| 1/6/2025 | Sold | $609,000$230/sqft |
Source:  Canopy MLS as distributed by MLS GRID #4187803 Report a problem Canopy MLS as distributed by MLS GRID #4187803 Report a problem | ||
| 11/21/2024 | Pending sale | $609,000$230/sqft |
Source: Canopy MLS as distributed by MLS GRID #4187803 Report a problem | ||
| 10/18/2024 | Price change | $609,000+53.6%$230/sqft |
Source: Canopy MLS as distributed by MLS GRID #4187803 Report a problem | ||
| 3/16/2018 | Listed for sale | $396,503$150/sqft |
Source: Fielding Homes Report a problem | ||
Public tax history
| Year | Property taxes | Tax assessment |
|---|---|---|
| 2025 | $4,004 | $566,400 |
| 2024 | -- | $566,400 |
| 2023 | -- | $566,400 +46.7% |
| 2022 | $3,501 +2.4% | $386,100 |
| 2021 | $3,418 +0.6% | $386,100 |
| 2020 | $3,399 +1.1% | $386,100 |
| 2019 | $3,361 +317.6% | $386,100 +436.3% |
| 2018 | $805 | $72,000 |
| 2017 | -- | $72,000 |
Find assessor info on the county website
Neighborhood: 28278
Nearby homes
- $510,0003 bd2 ba2.1k sqft12021 Grey Partridge Dr, Charlotte, NC 28278Sold
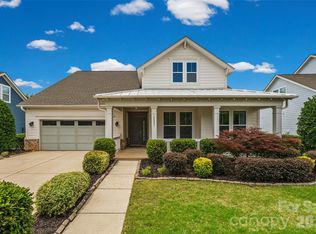
- $628,2004 bd3 ba3.1k sqft12018 Grey Partridge Dr, Charlotte, NC 28278Off Market
- $700,0004 bd3 ba3k sqft12018 Grey Partridge Dr, Charlotte, NC 28278Sold

- $720,0005 bd4 ba3.3k sqft12014 Grey Partridge Dr, Charlotte, NC 28278Sold
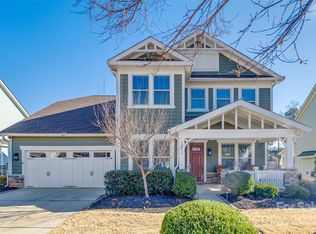
- $722,1005 bd5 ba3.5k sqft12025 Grey Partridge Dr, Charlotte, NC 28278Off Market
- $679,3004 bd2 ba3.1k sqft12022 Grey Partridge Dr, Charlotte, NC 28278Off Market
- $705,4004 bd3 ba4.1k sqft13361 Horned Lark Dr, Charlotte, NC 28278Off Market
- $639,6004 bd3 ba2.7k sqft12010 Grey Partridge Dr, Charlotte, NC 28278Off Market
Nearby schools
GreatSchools rating
- 9/10Winget Park ElementaryGrades: PK-5Distance: 0.7 mi
- 2/10Southwest Middle SchoolGrades: 6-8Distance: 2 mi
- 6/10Palisades High SchoolGrades: 9-11Distance: 2.8 mi
Schools provided by the listing agent
- Elementary: Winget Park
- Middle: Southwest
- High: Palisades
Source: Canopy MLS as distributed by MLS GRID. This data may not be complete. We recommend contacting the local school district to confirm school assignments for this home.
Get a cash offer in 3 minutes
Find out how much your home could sell for in as little as 3 minutes with a no-obligation cash offer.
Estimated market value
$609,000
Get a cash offer in 3 minutes
Find out how much your home could sell for in as little as 3 minutes with a no-obligation cash offer.
Estimated market value
$609,000
- North Carolina
- Mecklenburg County
- Charlotte
- 28278
- 12017 Grey Partridge Dr
Nearby cities
Nearby neighborhoods
Nearby zip codes
Other Charlotte Topics
