RANCH HOME IN CHAPEL COVE FOR $500K—opportunities like this don't come around often! Welcome to this beautifully updated ranch home. From the moment you arrive, you'll appreciate the elevated landscaping that enhances both the front and backyard. Inside, the open-concept floor plan is designed for easy everyday living and entertaining. Recent updates include brand-new luxury vinyl plank flooring, new carpet, and fresh paint throughout the main living areas. The spacious kitchen features a large island that overlooks the living room, complete with a gas fireplace. The split-bedroom layout provides privacy for the primary suite while keeping secondary bedrooms comfortably separated. The spacious primary retreat offers a large walk-in closet and a spa-inspired bathroom. Step outside to enjoy the covered rear porch overlooking a private, fenced backyard with mature trees that provide a peaceful and secluded setting. The oversized garage features an epoxy-coated floor and plenty of room for storage. Chapel Cove offers outstanding amenities including walking trails, a community pool, playgrounds, and even a kayak launch with access to Lake Wylie. Conveniently located near Charlotte Premium Outlets, I-485, and Charlotte Douglas International Airport, you'll enjoy an easy commute while remaining just approximately 30 minutes from Uptown Charlotte. Don't miss your chance to own this updated ranch home in one of southwest Charlotte's most sought-after communities at an incredible value.
Closed
$510,000
12021 Grey Partridge Dr, Charlotte, NC 28278
3beds
2,146sqft
Single Family Residence
Built in 2018
0.2 Acres Lot
$499,900 Zestimate®
$238/sqft
$2,894 Estimated rent
Home value
$499,900
$475,000 - $525,000
$2,894/mo
Zestimate® history
Owner options
List your home for rent
$2,894/mo
Rent Zestimate®
Find your next renter with Zillow Rental Manager. Plus, with online applications, you can quickly screen prospective tenants – for free.
$2,894/mo
Rent Zestimate®
Refinance and save
$3,381/mo
Est. payment
Refinancing to a lower rate could help reduce your monthly payments and save thousands over the life of the loan.
$3,381/mo
Est. payment
Explore your selling options
Work with a Zillow partner agent
Leverage their expertise and Zillow's premium Showcase listings to get your home seen by more buyers.
Get startedList with your own agent
Get your home in front of millions of buyers by listing it on Zillow.
Learn how to do itSell it yourself
Take full control of how buyers see your home on Zillow by listing For Sale by Owner (FSBO).
List your homeWhat's special
Gas fireplaceBeautifully updated ranch homeNew carpetSpa-inspired bathroom
Zillow last checked:
Listing updated:
Listed by:
Karen Brunelle 704-591-1131,
EXP Realty LLC Ballantyne,
Jeff Brunelle,
EXP Realty LLC Ballantyne
Bought with:
Tim Turnbull
Howard Hanna Allen Tate Fort Mill
Source: Canopy MLS as distributed by MLS GRID,MLS#: 4396177
Facts & features
Interior
Bedrooms & bathrooms
- Bedrooms: 3
- Bathrooms: 2
- Full bathrooms: 2
- Main level bedrooms: 3
Primary bedroom
- Level: Main
Bedroom s
- Level: Main
Bedroom s
- Level: Main
Bathroom full
- Level: Main
Bathroom full
- Level: Main
Dining area
- Level: Main
Kitchen
- Level: Main
Laundry
- Level: Main
Living room
- Level: Main
Office
- Level: Main
Heating
- Central
Cooling
- Ceiling Fan(s), Central Air
Appliances
- Included: Dishwasher, Disposal, Gas Cooktop, Microwave, Oven, Refrigerator
- Laundry: Electric Dryer Hookup, Laundry Room, Main Level, Washer Hookup
Features
- Kitchen Island, Open Floorplan, Pantry, Walk-In Closet(s)
- Flooring: Carpet, Tile, Vinyl
- Doors: Insulated Door(s)
- Windows: Insulated Windows
- Has basement: No
- Fireplace features: Gas Log, Living Room
Interior area
- Total structure area: 2,146
- Total interior livable area: 2,146 sqft
- Finished area above ground: 2,146
- Finished area below ground: 0
Property
Parking
- Total spaces: 2
- Parking features: Driveway, Attached Garage, Garage Faces Front, Garage on Main Level
- Attached garage spaces: 2
- Has uncovered spaces: Yes
Features
- Levels: One
- Stories: 1
- Patio & porch: Covered, Front Porch, Rear Porch
- Pool features: Community
- Fencing: Back Yard,Fenced,Full
- Waterfront features: Paddlesport Launch Site - Community
Lot
- Size: 0.2 Acres
- Dimensions: 70 x 130 x 70 x 130
Details
- Parcel number: 19915514
- Zoning: MX-1(INNOV)
- Special conditions: Standard
Construction
Type & style
- Home type: SingleFamily
- Property subtype: Single Family Residence
Materials
- Brick Partial, Fiber Cement
- Foundation: Slab
Condition
- New construction: No
- Year built: 2018
Utilities & green energy
- Sewer: Public Sewer
- Water: City
- Utilities for property: Electricity Connected
Community & HOA
Community
- Features: Clubhouse, Game Court, Playground, Sidewalks, Sport Court, Walking Trails
- Security: Smoke Detector(s)
- Subdivision: Chapel Cove
HOA
- Has HOA: Yes
- HOA fee: $350 quarterly
- HOA name: CAMS
- HOA phone: 877-672-2267
Location
- Region: Charlotte
Financial & listing details
- Price per square foot: $238/sqft
- Tax assessed value: $536,600
- Annual tax amount: $3,796
- Date on market: 6/25/2026
- Cumulative days on market: 7 days
- Listing terms: Cash,Conventional,FHA,VA Loan
- Electric utility on property: Yes
- Road surface type: Concrete, Paved
Price history
| Date | Event | Price |
|---|---|---|
| 8/3/2026 | Sold | $510,000+2%$238/sqft |
Source:  Canopy MLS as distributed by MLS GRID #4396177 Report a problem Canopy MLS as distributed by MLS GRID #4396177 Report a problem | ||
| 7/2/2026 | Contingent | $500,000$233/sqft |
Source: eXp Realty #4396177 Report a problem | ||
| 6/25/2026 | Listed for sale | $500,000+30.2%$233/sqft |
Source: Canopy MLS as distributed by MLS GRID #4396177 Report a problem | ||
| 7/6/2018 | Sold | $384,000+0.1%$179/sqft |
Source: Public Record Report a problem | ||
| 3/16/2018 | Listed for sale | $383,755$179/sqft |
Source: Fielding Homes Report a problem | ||
Public tax history
| Year | Property taxes | Tax assessment |
|---|---|---|
| 2025 | $3,796 +1.5% | $536,600 |
| 2024 | $3,740 +1.6% | $536,600 |
| 2023 | $3,681 +12.8% | $536,600 +49.2% |
| 2022 | $3,264 +2.4% | $359,700 |
| 2021 | $3,187 +0.6% | $359,700 |
| 2020 | $3,169 +1.1% | $359,700 |
| 2019 | $3,133 +289.3% | $359,700 +399.6% |
| 2018 | $805 | $72,000 |
| 2017 | -- | $72,000 |
Find assessor info on the county website
Neighborhood: 28278
Nearby homes
- $722,1005 bd5 ba3.5k sqft12025 Grey Partridge Dr, Charlotte, NC 28278Off Market
- $609,0004 bd3 ba2.6k sqft12017 Grey Partridge Dr, Charlotte, NC 28278Sold
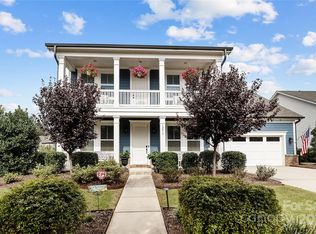
- $628,2004 bd3 ba3.1k sqft12018 Grey Partridge Dr, Charlotte, NC 28278Off Market
- $679,3004 bd2 ba3.1k sqft12022 Grey Partridge Dr, Charlotte, NC 28278Off Market
- $700,0004 bd3 ba3k sqft12018 Grey Partridge Dr, Charlotte, NC 28278Sold
- $722,5005 bd5 ba3.5k sqft12026 Grey Partridge Dr, Charlotte, NC 28278Off Market
- $716,6004 bd3 ba3.6k sqft13355 Horned Lark Dr, Charlotte, NC 28278Off Market
- $720,0005 bd4 ba3.3k sqft12014 Grey Partridge Dr, Charlotte, NC 28278Sold
Nearby schools
GreatSchools rating
- 9/10Winget Park ElementaryGrades: PK-5Distance: 0.7 mi
- 2/10Southwest Middle SchoolGrades: 6-8Distance: 2.1 mi
- 6/10Palisades High SchoolGrades: 9-11Distance: 2.8 mi
Schools provided by the listing agent
- Elementary: Winget Park
- Middle: Southwest
- High: Palisades
Source: Canopy MLS as distributed by MLS GRID. This data may not be complete. We recommend contacting the local school district to confirm school assignments for this home.
Get a cash offer in 3 minutes
Find out how much your home could sell for in as little as 3 minutes with a no-obligation cash offer.
Estimated market value
$499,900
Get a cash offer in 3 minutes
Find out how much your home could sell for in as little as 3 minutes with a no-obligation cash offer.
Estimated market value
$499,900
- North Carolina
- Mecklenburg County
- Charlotte
- 28278
- 12021 Grey Partridge Dr
Nearby cities
Nearby neighborhoods
Nearby zip codes
Other Charlotte Topics
