Open House Cancelled!! Under Contract. Welcome to a stunning hidden gem in the highly coveted Shaker Woods Community, where elegance meets exclusivity. Tucked away in a spacious cul-de-sac on a sprawling .40-acre lot, this oasis is designed to cater to all your needs. From the outstanding curb appeal and professional landscaping to the breathtaking backyard, this home makes an unforgettable impression. Boasting over 3,900 sq. ft. of meticulously updated living space and a two-car garage, it features gleaming hardwood floors, modern light fixtures, and fresh paint throughout. Lovingly maintained, the home showcases thoughtful enhancements, including a stunning white eat-in kitchen with undermount lighting, stainless steel appliances, a center island, quartz countertops, and contemporary lighting. Ideal for both living and entertaining, the family room with a brick fireplace opens onto an expansive deck and outdoor area. Additional highlights include a separate dining room with a beautiful chandelier, a well-lit living room with recessed lighting, and a main level office. The spacious primary suite offers new carpeting, a cozy sitting area, ample closet space, and a luxurious bath with a double vanity, soaking tub, and glass-enclosed shower. All bathrooms are elegantly updated, the main level and stairs are refinished hardwood floors, new bedroom carpeting, and LVP flooring in the walk-out lower level. This remarkable home is not to be missed! Conveniently located near Northpoint Shopping Center, Reston Town Center, Metro, and all the amenities Fairfax County has to offer. Seller reserves the right to accept any offer at anytime.
Sold for $1,225,000
$1,225,000
12017 Meadowville Ct, Herndon, VA 20170
5beds
3,917sqft
Single Family Residence
Built in 1987
0.4 Acres Lot
$1,246,800 Zestimate®
$313/sqft
$4,797 Estimated rent
Home value
$1,246,800
$1.16M - $1.33M
$4,797/mo
Zestimate® history
Owner options
List your home for rent
$4,797/mo
Rent Zestimate®
Find your next renter with Zillow Rental Manager. Plus, with online applications, you can quickly screen prospective tenants – for free.
$4,797/mo
Rent Zestimate®
Refinance and save
$7,886/mo
Est. payment
Refinancing to a lower rate could help reduce your monthly payments and save thousands over the life of the loan.
$7,886/mo
Est. payment
Explore your selling options
Work with a Zillow partner agent
Leverage their expertise and Zillow's premium Showcase listings to get your home seen by more buyers.
Get startedList with your own agent
Get your home in front of millions of buyers by listing it on Zillow.
Learn how to do itSell it yourself
Take full control of how buyers see your home on Zillow by listing For Sale by Owner (FSBO).
List your homeWhat's special
Contemporary lightingModern light fixturesBrick fireplaceNew bedroom carpetingOutstanding curb appealMain level officeSeparate dining room
Zillow last checked:
Listing updated:
Listed by:
Susan Wisely 703-927-3126,
Compass
Bought with:
Leslie Thurman, 0225078394
Pearson Smith Realty, LLC
Source: Bright MLS,MLS#: VAFX2230612
Facts & features
Interior
Bedrooms & bathrooms
- Bedrooms: 5
- Bathrooms: 4
- Full bathrooms: 3
- 1/2 bathrooms: 1
- Main level bathrooms: 1
Rooms
- Room types: Living Room, Dining Room, Primary Bedroom, Bedroom 2, Bedroom 3, Bedroom 4, Bedroom 5, Kitchen, Family Room, Library, Laundry, Recreation Room, Bathroom 3
Primary bedroom
- Features: Flooring - Carpet
- Level: Upper
- Area: 288 Square Feet
- Dimensions: 18 X 16
Bedroom 2
- Features: Flooring - Carpet
- Level: Upper
- Area: 154 Square Feet
- Dimensions: 14 X 11
Bedroom 3
- Features: Flooring - Carpet
- Level: Upper
- Area: 180 Square Feet
- Dimensions: 15 X 12
Bedroom 4
- Features: Flooring - Carpet
- Level: Upper
- Area: 130 Square Feet
- Dimensions: 13 X 10
Bedroom 5
- Level: Lower
Bathroom 3
- Level: Lower
Dining room
- Features: Flooring - HardWood
- Level: Main
- Area: 168 Square Feet
- Dimensions: 14 X 12
Family room
- Features: Flooring - Carpet
- Level: Main
- Area: 252 Square Feet
- Dimensions: 18 X 14
Kitchen
- Features: Flooring - HardWood
- Level: Main
- Area: 210 Square Feet
- Dimensions: 15 X 14
Laundry
- Level: Lower
Library
- Features: Flooring - Carpet
- Level: Main
- Area: 110 Square Feet
- Dimensions: 11 X 10
Living room
- Features: Flooring - Carpet
- Level: Main
- Area: 240 Square Feet
- Dimensions: 20 X 12
Mud room
- Level: Main
Recreation room
- Level: Lower
Heating
- Heat Pump, Electric
Cooling
- Central Air, Humidity Control, Heat Pump, Zoned, Electric
Appliances
- Included: Microwave, Dishwasher, Disposal, Exhaust Fan, Extra Refrigerator/Freezer, Ice Maker, Oven/Range - Electric, Range Hood, Refrigerator, Stainless Steel Appliance(s), Washer, Electric Water Heater
- Laundry: Lower Level, Laundry Room, Mud Room
Features
- Soaking Tub, Bathroom - Walk-In Shower, Breakfast Area, Combination Kitchen/Living, Dining Area, Family Room Off Kitchen, Floor Plan - Traditional, Formal/Separate Dining Room, Eat-in Kitchen, Kitchen - Gourmet, Kitchen - Table Space, Primary Bath(s), Recessed Lighting, Walk-In Closet(s), 2 Story Ceilings, Vaulted Ceiling(s)
- Flooring: Hardwood, Luxury Vinyl, Carpet, Wood
- Doors: French Doors
- Basement: Exterior Entry,Full,Unfinished,Walk-Out Access
- Number of fireplaces: 1
- Fireplace features: Wood Burning
Interior area
- Total structure area: 4,337
- Total interior livable area: 3,917 sqft
- Finished area above ground: 2,887
- Finished area below ground: 1,030
Property
Parking
- Total spaces: 2
- Parking features: Garage Door Opener, Attached
- Attached garage spaces: 2
Accessibility
- Accessibility features: None
Features
- Levels: Three
- Stories: 3
- Patio & porch: Deck
- Exterior features: Underground Lawn Sprinkler
- Pool features: None
- Fencing: Full
- Has view: Yes
- View description: Trees/Woods
Lot
- Size: 0.4 Acres
Details
- Additional structures: Above Grade, Below Grade
- Parcel number: 0111 06 0024
- Zoning: 301
- Special conditions: Standard
Construction
Type & style
- Home type: SingleFamily
- Architectural style: Colonial
- Property subtype: Single Family Residence
Materials
- Aluminum Siding
- Foundation: Permanent
Condition
- Excellent
- New construction: No
- Year built: 1987
Utilities & green energy
- Sewer: Public Sewer
- Water: Public
Community & HOA
Community
- Subdivision: Shaker Woods
HOA
- Has HOA: Yes
- Services included: Snow Removal
- HOA fee: $280 annually
Location
- Region: Herndon
Financial & listing details
- Price per square foot: $313/sqft
- Tax assessed value: $1,004,260
- Annual tax amount: $11,634
- Date on market: 5/1/2025
- Listing agreement: Exclusive Right To Sell
- Listing terms: Cash,Conventional,FHA,VA Loan
- Ownership: Fee Simple
Price history
| Date | Event | Price |
|---|---|---|
| 5/23/2025 | Sold | $1,225,000+2.1%$313/sqft |
Source:  Bright MLS #VAFX2230612 Report a problem Bright MLS #VAFX2230612 Report a problem | ||
| 5/4/2025 | Pending sale | $1,200,000$306/sqft |
Source: Bright MLS #VAFX2230612 Report a problem | ||
| 5/1/2025 | Listed for sale | $1,200,000+152.6%$306/sqft |
Source: Bright MLS #VAFX2230612 Report a problem | ||
| 10/16/2002 | Sold | $475,000+10.5%$121/sqft |
Source: Public Record Report a problem | ||
| 3/26/2001 | Sold | $430,000$110/sqft |
Source: Public Record Report a problem | ||
Public tax history
| Year | Property taxes | Tax assessment |
|---|---|---|
| 2025 | $11,609 +2% | $1,004,260 +2.3% |
| 2024 | $11,378 +4.4% | $982,130 +1.7% |
| 2023 | $10,900 +13.8% | $965,860 +15.3% |
| 2022 | $9,582 | $837,950 +8% |
| 2021 | -- | $775,840 +4% |
| 2020 | $8,830 +1.1% | $746,110 +1.1% |
| 2019 | $8,732 +3.2% | $737,810 +3.2% |
| 2018 | $8,465 +1.9% | $715,250 |
| 2017 | $8,304 -0.8% | $715,250 -1% |
| 2016 | $8,370 +3.8% | $722,470 |
| 2015 | $8,063 +2.1% | $722,470 +1.9% |
| 2014 | $7,896 | $709,120 +5% |
| 2013 | -- | $675,640 +15.5% |
| 2012 | -- | $585,210 +2.2% |
| 2011 | -- | $572,860 +0.9% |
| 2010 | -- | $567,700 -6.7% |
| 2009 | -- | $608,300 -4.8% |
| 2008 | -- | $638,660 -11.5% |
| 2007 | -- | $721,300 +55.9% |
| 2003 | -- | $462,670 +10% |
| 2002 | -- | $420,610 +21% |
| 2001 | -- | $347,610 |
Find assessor info on the county website
Neighborhood: 20170
Nearby homes
- $968,2004 bd4 ba2.3k sqft12019 Meadowville Ct, Herndon, VA 20170Off Market

- $1,100,0005 bd4 ba3.8k sqft12015 Meadowville Ct, Herndon, VA 20170Sold

- $1,300,0005 bd4 ba4.3k sqft12018 Meadowville Ct, Herndon, VA 20170Sold

- $--1 bd1 ba750 sqft12013 Meadowville Ct #2, Herndon, VA 20170Off Market
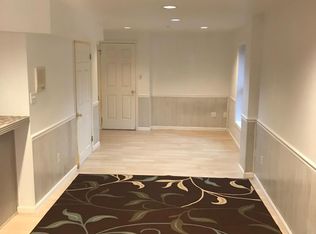
- $984,3004 bd3 ba2.7k sqft12013 Meadowville Ct, Herndon, VA 20170Off Market
- $1,074,9004 bd3 ba4.1k sqft12016 Meadowville Ct, Herndon, VA 20170Off Market
- $1,135,0004 bd4 ba3.9k sqft12021 Meadowville Ct, Herndon, VA 20170Off Market
- $1,093,9005 bd4 ba3k sqft12020 Meadowville Ct, Herndon, VA 20170Off Market
Nearby schools
GreatSchools rating
- 7/10Armstrong Elementary SchoolGrades: PK-6Distance: 0.8 mi
- 3/10Herndon Middle SchoolGrades: 7-8Distance: 2.3 mi
- 2/10Herndon High SchoolGrades: 9-12Distance: 0.7 mi
Schools provided by the listing agent
- High: Herndon
- District: Fairfax County Public Schools
Source: Bright MLS. This data may not be complete. We recommend contacting the local school district to confirm school assignments for this home.
Get a cash offer in 3 minutes
Find out how much your home could sell for in as little as 3 minutes with a no-obligation cash offer.
Estimated market value
$1,246,800
Get a cash offer in 3 minutes
Find out how much your home could sell for in as little as 3 minutes with a no-obligation cash offer.
Estimated market value
$1,246,800
- Virginia
- Fairfax County
- Herndon
- 20170
- 12017 Meadowville Ct
