Fabulous Screened In Porch features skylights and ceiling fan plus Deck with steps to .40 acre lot including Fenced yard backing to trees. Serene Owners Suite with Sitting Room, 3 Closets, Cathedral Ceiling, Ceiling Fan, Private Bath with Soaking Tub and Double Sink Vanity. Finished Walk-Out Lower Level with full size windows in Fifth Bedroom featuring en-suite Full Bathroom. Main Level Laundry Room and Drop Zone access from two car Garage. Granite Countertops and Stainless Appliances in Kitchen with double door Pantry plus additional cabinetry. Floor to ceiling brick fireplace in Family Room. Main level Office or Playroom. Expansive Storage Areas. NEW in 2023 -> Upper Hall BATH, Kitchen Refrigerator + Dishwasher. NEW in 2021 -> ROOF, Skylights, Attic Fan, Gutters+Downspouts. NEW in 2020 -> Water Heater, Air Handler, Washer & Dryer, Window Blinds. Easy access to miles of paved paths that connect to Sugarland Run Stream Valley Trail and Reston Association Trails. Close proximity to Dulles airport, metro Silver Line, shopping of Reston Town Center and North Pointe Shopping Center plus extensive amenities and employment centers. NOTE - no parking signs in area are related to VDOT (Virginia Dept of Transportation) process of repaving streets to enhance beauty of neighborhood!
Sold for $1,100,000
$1,100,000
12015 Meadowville Ct, Herndon, VA 20170
5beds
3,819sqft
Single Family Residence
Built in 1987
0.4 Acres Lot
$1,125,600 Zestimate®
$288/sqft
$4,756 Estimated rent
Home value
$1,125,600
$1.06M - $1.20M
$4,756/mo
Zestimate® history
Owner options
List your home for rent
$4,756/mo
Rent Zestimate®
Find your next renter with Zillow Rental Manager. Plus, with online applications, you can quickly screen prospective tenants – for free.
$4,756/mo
Rent Zestimate®
Refinance and save
$7,125/mo
Est. payment
Refinancing to a lower rate could help reduce your monthly payments and save thousands over the life of the loan.
$7,125/mo
Est. payment
Explore your selling options
Work with a Zillow partner agent
Leverage their expertise and Zillow's premium Showcase listings to get your home seen by more buyers.
Get startedList with your own agent
Get your home in front of millions of buyers by listing it on Zillow.
Learn how to do itSell it yourself
Take full control of how buyers see your home on Zillow by listing For Sale by Owner (FSBO).
List your homeWhat's special
Sitting roomFinished walk-out lower levelFenced yardMain level officeMain level laundry roomStainless appliancesGranite countertops
Zillow last checked:
Listing updated:
Listed by:
Lou Ann Armstrong 703-517-0006,
RE/MAX Gateway, LLC
Bought with:
Siddik Mustafa, 0225072871
Fairfax Realty Select
Source: Bright MLS,MLS#: VAFX2242940
Facts & features
Interior
Bedrooms & bathrooms
- Bedrooms: 5
- Bathrooms: 4
- Full bathrooms: 3
- 1/2 bathrooms: 1
- Main level bathrooms: 1
Rooms
- Room types: Living Room, Dining Room, Primary Bedroom, Sitting Room, Bedroom 2, Bedroom 3, Bedroom 4, Bedroom 5, Kitchen, Foyer, Breakfast Room, Great Room, Laundry, Office, Recreation Room, Storage Room, Utility Room, Bathroom 2, Bathroom 3, Primary Bathroom, Half Bath
Primary bedroom
- Features: Walk-In Closet(s), Ceiling Fan(s), Cathedral/Vaulted Ceiling, Primary Bedroom - Sitting Area
- Level: Upper
- Area: 378 Square Feet
- Dimensions: 21 x 18
Bedroom 2
- Features: Flooring - Carpet, Walk-In Closet(s)
- Level: Upper
- Area: 169 Square Feet
- Dimensions: 13 x 13
Bedroom 3
- Features: Flooring - Carpet
- Level: Upper
- Area: 156 Square Feet
- Dimensions: 13 x 12
Bedroom 4
- Features: Flooring - Carpet
- Level: Upper
- Area: 144 Square Feet
- Dimensions: 12 x 12
Bedroom 5
- Features: Attached Bathroom
- Level: Lower
- Area: 260 Square Feet
- Dimensions: 20 x 13
Primary bathroom
- Features: Soaking Tub, Double Sink, Bathroom - Walk-In Shower, Flooring - Ceramic Tile
- Level: Upper
- Area: 156 Square Feet
- Dimensions: 13 x 12
Bathroom 2
- Features: Countertop(s) - Quartz
- Level: Upper
Bathroom 3
- Level: Lower
Breakfast room
- Level: Main
- Area: 168 Square Feet
- Dimensions: 14 x 12
Dining room
- Features: Flooring - HardWood, Crown Molding, Chair Rail
- Level: Main
- Area: 180 Square Feet
- Dimensions: 15 x 12
Foyer
- Features: Flooring - HardWood
- Level: Main
- Area: 228 Square Feet
- Dimensions: 19 x 12
Great room
- Features: Fireplace - Wood Burning, Cathedral/Vaulted Ceiling, Ceiling Fan(s), Skylight(s)
- Level: Main
- Area: 378 Square Feet
- Dimensions: 21 x 18
Half bath
- Level: Main
Kitchen
- Features: Granite Counters, Pantry
- Level: Main
- Area: 144 Square Feet
- Dimensions: 12 x 12
Laundry
- Level: Main
- Area: 84 Square Feet
- Dimensions: 12 x 7
Living room
- Features: Flooring - Carpet, Crown Molding
- Level: Main
- Area: 192 Square Feet
- Dimensions: 16 x 12
Office
- Features: Flooring - HardWood
- Level: Main
- Area: 156 Square Feet
- Dimensions: 13 x 12
Recreation room
- Features: Attached Bathroom, Walk-In Closet(s)
- Level: Lower
- Area: 672 Square Feet
- Dimensions: 28 x 24
Screened porch
- Features: Ceiling Fan(s), Skylight(s)
- Level: Main
- Area: 285 Square Feet
- Dimensions: 19 x 15
Sitting room
- Level: Upper
- Area: 240 Square Feet
- Dimensions: 16 x 15
Storage room
- Features: Cedar Closet(s)
- Level: Lower
- Area: 264 Square Feet
- Dimensions: 24 x 11
Utility room
- Level: Lower
- Area: 338 Square Feet
- Dimensions: 26 x 13
Heating
- Programmable Thermostat, Zoned, Central, Heat Pump, Electric
Cooling
- Central Air, Attic Fan, Ceiling Fan(s), Programmable Thermostat, Zoned, Electric
Appliances
- Included: Cooktop, Dishwasher, Disposal, Dryer, ENERGY STAR Qualified Washer, Extra Refrigerator/Freezer, Ice Maker, Double Oven, Oven, Refrigerator, Stainless Steel Appliance(s), Water Heater
- Laundry: Main Level, Laundry Room
Features
- Attic/House Fan, Soaking Tub, Breakfast Area, Cedar Closet(s), Ceiling Fan(s), Chair Railings, Crown Molding, Dining Area, Family Room Off Kitchen, Kitchen Island, Kitchen - Table Space, Pantry, Primary Bath(s), Upgraded Countertops, Walk-In Closet(s), Wine Storage, Bathroom - Walk-In Shower, Recessed Lighting, 2 Story Ceilings, 9'+ Ceilings, Cathedral Ceiling(s), Vaulted Ceiling(s)
- Flooring: Hardwood, Ceramic Tile, Carpet, Wood
- Doors: Storm Door(s), Six Panel
- Windows: Palladian, Skylight(s), Bay/Bow
- Basement: Walk-Out Access,Rear Entrance,Shelving,Windows
- Number of fireplaces: 1
- Fireplace features: Brick, Mantel(s), Wood Burning
Interior area
- Total structure area: 4,369
- Total interior livable area: 3,819 sqft
- Finished area above ground: 2,877
- Finished area below ground: 942
Property
Parking
- Total spaces: 6
- Parking features: Garage Door Opener, Asphalt, Attached, Driveway
- Attached garage spaces: 2
- Uncovered spaces: 4
- Details: Garage Sqft: 462
Accessibility
- Accessibility features: None
Features
- Levels: Three
- Stories: 3
- Patio & porch: Deck, Porch, Screened, Screened Porch
- Exterior features: Sidewalks
- Pool features: None
- Fencing: Back Yard,Wood
Lot
- Size: 0.4 Acres
- Features: Backs to Trees, No Thru Street, Rear Yard
Details
- Additional structures: Above Grade, Below Grade
- Parcel number: 0111 06 0025
- Zoning: 301
- Special conditions: Standard
Construction
Type & style
- Home type: SingleFamily
- Architectural style: Colonial
- Property subtype: Single Family Residence
Materials
- Brick Front
- Foundation: Concrete Perimeter
- Roof: Asphalt
Condition
- Very Good
- New construction: No
- Year built: 1987
Details
- Builder model: Mayfield
- Builder name: Stanley Martin
Utilities & green energy
- Sewer: Public Sewer
- Water: Public
- Utilities for property: Underground Utilities
Community & HOA
Community
- Security: Electric Alarm, Security System
- Subdivision: Shaker Woods
HOA
- Has HOA: Yes
- Amenities included: Basketball Court
- Services included: Common Area Maintenance
- HOA fee: $280 annually
- HOA name: SHAKER WOODS
Location
- Region: Herndon
Financial & listing details
- Price per square foot: $288/sqft
- Tax assessed value: $876,050
- Annual tax amount: $10,149
- Date on market: 6/5/2025
- Listing agreement: Exclusive Right To Sell
- Listing terms: Cash,Conventional,FHA,VA Loan
- Ownership: Fee Simple
Price history
| Date | Event | Price |
|---|---|---|
| 7/15/2025 | Sold | $1,100,000$288/sqft |
Source:  Bright MLS #VAFX2242940 Report a problem Bright MLS #VAFX2242940 Report a problem | ||
| 6/12/2025 | Contingent | $1,100,000$288/sqft |
Source: Bright MLS #VAFX2242940 Report a problem | ||
| 6/5/2025 | Listed for sale | $1,100,000-6.4%$288/sqft |
Source: Bright MLS #VAFX2242940 Report a problem | ||
| 5/8/2025 | Listing removed | $1,175,000$308/sqft |
Source: Bright MLS #VAFX2228984 Report a problem | ||
| 3/28/2025 | Listed for sale | $1,175,000+64.3%$308/sqft |
Source: Bright MLS #VAFX2228984 Report a problem | ||
| 9/12/2018 | Sold | $715,000-1.4%$187/sqft |
Source: Public Record Report a problem | ||
| 8/11/2018 | Pending sale | $725,000$190/sqft |
Source: Keller Williams Realty Loudoun Gateway #1002003762 Report a problem | ||
| 8/1/2018 | Listed for sale | $725,000$190/sqft |
Source: Keller Williams Realty Loudoun Gateway #1002003762 Report a problem | ||
| 7/27/2018 | Pending sale | $725,000$190/sqft |
Source: Keller Williams Realty Loudoun Gateway #1002003762 Report a problem | ||
| 7/25/2018 | Price change | $725,000-3.3%$190/sqft |
Source: Keller Williams Realty Loudoun Gateway #1002003762 Report a problem | ||
| 5/31/2018 | Listed for sale | $750,000+111.3%$196/sqft |
Source: Keller Williams Realty #1001723076 Report a problem | ||
| 1/18/2000 | Sold | $355,000$93/sqft |
Source: Public Record Report a problem | ||
Public tax history
| Year | Property taxes | Tax assessment |
|---|---|---|
| 2025 | $10,127 +1.5% | $876,050 +1.7% |
| 2024 | $9,977 +4.5% | $861,240 +1.8% |
| 2023 | $9,549 +5.4% | $846,170 +6.8% |
| 2022 | $9,063 | $792,590 +6.8% |
| 2021 | -- | $742,100 +7.9% |
| 2020 | $8,141 -2.8% | $687,900 -2.8% |
| 2019 | $8,379 +3.7% | $707,950 +3.7% |
| 2018 | $8,079 +1.9% | $682,640 |
| 2017 | $7,925 -2.8% | $682,640 -3.1% |
| 2016 | $8,157 +3.8% | $704,130 |
| 2015 | $7,858 +42.9% | $704,130 +1.9% |
| 2014 | $5,498 | $691,310 +5.1% |
| 2013 | -- | $658,050 +17.4% |
| 2012 | -- | $560,590 +2% |
| 2011 | -- | $549,490 +0.9% |
| 2010 | -- | $544,580 -6.7% |
| 2009 | -- | $583,440 -5.2% |
| 2008 | -- | $615,630 -11.5% |
| 2007 | -- | $695,490 +44.2% |
| 2003 | -- | $482,260 +10% |
| 2002 | -- | $438,420 +21% |
| 2001 | -- | $362,330 |
Find assessor info on the county website
Neighborhood: 20170
Nearby homes
- $1,225,0005 bd4 ba3.9k sqft12017 Meadowville Ct, Herndon, VA 20170Sold
- $1,074,9004 bd3 ba4.1k sqft12016 Meadowville Ct, Herndon, VA 20170Off Market

- $1,300,0005 bd4 ba4.3k sqft12018 Meadowville Ct, Herndon, VA 20170Sold

- $--1 bd1 ba750 sqft12013 Meadowville Ct #2, Herndon, VA 20170Off Market
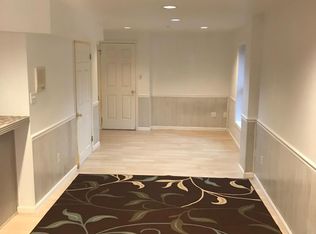
- $984,3004 bd3 ba2.7k sqft12013 Meadowville Ct, Herndon, VA 20170Off Market
- $1,002,4004 bd3 ba2.7k sqft1306 Kelly Ct, Herndon, VA 20170Off Market
- $963,8004 bd4 ba2.3k sqft12019 Meadowville Ct, Herndon, VA 20170Off Market
- $1,200,0006 bd4 ba3.5k sqft12011 Meadowville Ct, Herndon, VA 20170Sold
Nearby schools
GreatSchools rating
- 7/10Armstrong Elementary SchoolGrades: PK-6Distance: 0.8 mi
- 3/10Herndon Middle SchoolGrades: 7-8Distance: 2.3 mi
- 2/10Herndon High SchoolGrades: 9-12Distance: 0.7 mi
Schools provided by the listing agent
- Elementary: Armstrong
- Middle: Herndon
- High: Herndon
- District: Fairfax County Public Schools
Source: Bright MLS. This data may not be complete. We recommend contacting the local school district to confirm school assignments for this home.
Get a cash offer in 3 minutes
Find out how much your home could sell for in as little as 3 minutes with a no-obligation cash offer.
Estimated market value
$1,125,600
Get a cash offer in 3 minutes
Find out how much your home could sell for in as little as 3 minutes with a no-obligation cash offer.
Estimated market value
$1,125,600
- Virginia
- Fairfax County
- Herndon
- 20170
- 12015 Meadowville Ct
Nearby cities
Nearby neighborhoods
Nearby zip codes
Other Herndon Topics
