Skip main navigation
Sold for $1,200,000
  • $1,200,000

    12011 Meadowville Ct, Herndon, VA 20170

    6beds
    3,588sqft
    Single Family Residence
    Built in 1987
    0.45 Acres Lot
    $1,204,100 Zestimate®
    $334/sqft
    $4,901 Estimated rent

    Home value

    $1,204,100

    $1.13M - $1.28M

    $4,901/mo

    Zestimate® history
    Loading
    Loading...

    Owner options

    List your home for rent

    $4,901/mo

    Rent Zestimate®

    Find your next renter with Zillow Rental Manager. Plus, with online applications, you can quickly screen prospective tenants – for free.

    Learn more

    $4,901/mo

    Rent Zestimate®

    Refinance and save

    $7,747/mo

    Est. payment

    Refinancing to a lower rate could help reduce your monthly payments and save thousands over the life of the loan.

    See today's rates

    $7,747/mo

    Est. payment

    Explore your selling options

    Work with a Zillow partner agent

    Leverage their expertise and Zillow's premium Showcase listings to get your home seen by more buyers.

    Get started

    List with your own agent

    Get your home in front of millions of buyers by listing it on Zillow.

    Learn how to do it

    Sell it yourself

    Take full control of how buyers see your home on Zillow by listing For Sale by Owner (FSBO).

    List your home

    What's special

    Warm wood-burning fireplaceWalk-out lower levelBright and stylish homeOpen-concept layoutAbundance of natural lightMassive flat backyardRecessed lighting
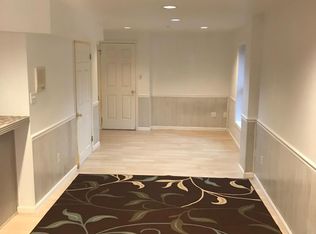
    Fully renovated from top to bottom, this bright and stylish home offers modern updates and everyday comfort on a rare 0.45-acre lot. Features include a 2-car garage and a fully fenced, private backyard with a resort-style feel—perfect for relaxing or entertaining. Walkout Basement. Step inside to an open-concept layout where the home office/study and elegant half bath frame a light-filled living and dining space, anchored by a warm wood-burning fireplace and walls of windows. The chef’s kitchen is a showpiece with stainless steel appliances, striking white and oak cabinetry, skylights, and an abundance of natural light that creates an incredible cooking and entertaining vibe. Sliding doors lead to a newly painted deck and a massive, flat backyard—perfectly suited for a future basketball court, swimming pool, or even a private tennis court. Upstairs offers 4 spacious bedrooms and 2 full baths, including a serene primary suite with a soaking tub, glass-enclosed shower, walk-in closet, and additional closet. New railings, statement chandeliers, recessed lighting, wood floors, fresh paint, and all-new fixtures elevate every corner. The walk-out lower level is a destination of its own, featuring a huge recreation area, full bath, bedroom with separate access (ideal for guests, in-laws, or rental potential), a wet bar with wine cooler, and a flexible bonus room perfect for a gym, media room, playroom, or second office. Major systems including HVAC(2026), water heater(2026) are all updated, offering true peace of mind. Set in the highly desirable Shakewood community, known for its tree-lined streets, sidewalks, parks, and easy access to top schools, shopping, dining, and major commuter routes, this home offers both luxury living and unbeatable convenience. This is not just a renovation—it’s a complete lifestyle upgrade in one of the area’s most sought-after neighborhoods.

    Zillow last checked:

    Listing updated:

    Listed by:

    Tutu Mahmudova 703-705-8885,

    Compass

    Bought with:

    Noemi Harned, SP40002015

    Keller Williams Fairfax Gateway

    Source: Bright MLS,MLS#: VAFX2305534MLS Logo

    Facts & features

    Interior

    Bedrooms & bathrooms
    • Bedrooms: 6
    • Bathrooms: 4
    • Full bathrooms: 3
    • 1/2 bathrooms: 1
    • Main level bathrooms: 1
    • Main level bedrooms: 1
    Basement
    • Area: 1080
    Heating
    • Heat Pump, Electric
    Cooling
    • Central Air, Electric
    Appliances
    • Included: Microwave, Dishwasher, Disposal, Dryer, Energy Efficient Appliances, Refrigerator, Stainless Steel Appliance(s), Cooktop, Washer, Water Heater, Electric Water Heater
    • Laundry: Main Level
    Features
    • Bathroom - Tub Shower, Bathroom - Walk-In Shower, Breakfast Area, Combination Dining/Living, Combination Kitchen/Dining, Combination Kitchen/Living, Dining Area, Entry Level Bedroom, Open Floorplan, Kitchen Island, Pantry, Primary Bath(s), Recessed Lighting, Walk-In Closet(s), Bar
    • Flooring: Hardwood, Wood
    • Windows: Skylight(s)
    • Basement: Full,Finished
    • Number of fireplaces: 1
    • Fireplace features: Wood Burning
    Interior area
    • Total structure area: 3,588
    • Total interior livable area: 3,588 sqft
    • Finished area above ground: 2,508
    • Finished area below ground: 1,080

    Property

    Parking
    • Total spaces: 4
    • Parking features: Garage Faces Front, Attached, Garage
    • Attached garage spaces: 4
    Accessibility
    • Accessibility features: None
    Features
    • Levels: Three
    • Stories: 3
    • Pool features: None
    • Fencing: Full
    Lot
    • Size: 0.45 Acres
    Details
    • Additional structures: Above Grade, Below Grade
    • Parcel number: 0111 06 0027
    • Zoning: 301
    • Special conditions: Standard

    Construction

    Type & style
    • Home type: SingleFamily
    • Architectural style: Colonial
    • Property subtype: Single Family Residence
    Materials
    • Brick
    • Foundation: Other
    Condition
    • Excellent
    • New construction: No
    • Year built: 1987
    • Major remodel year: 2026

    Utilities & green energy

    • Sewer: Public Sewer
    • Water: Public
    • Utilities for property: Electricity Available, Sewer Available, Water Available

    Community & HOA

    Community
    • Subdivision: Shaker Woods
    HOA
    • Has HOA: Yes
    • Services included: Common Area Maintenance
    • HOA fee: $280 annually
    Location
    • Region: Herndon

    Financial & listing details

    • Price per square foot: $334/sqft
    • Tax assessed value: $887,550
    • Annual tax amount: $9,388
    • Date on market: 4/22/2026
    • Listing agreement: Exclusive Right To Sell
    • Ownership: Fee Simple

    Price history

    DateEventPrice
    5/29/2026Sold$1,200,000+0%$334/sqft
    Source: Bright MLS #VAFX2305534 Report a problem
    5/10/2026Contingent$1,199,990$334/sqft
    Source: Bright MLS #VAFX2305534 Report a problem
    4/22/2026Listed for sale$1,199,990$334/sqft
    Source: Bright MLS #VAFX2305534 Report a problem
    4/22/2026Listing removed$1,199,990$334/sqft
    Source: Bright MLS #VAFX2293858 Report a problem
    4/3/2026Price change$1,199,990-1.6%$334/sqft
    Source: Bright MLS #VAFX2293858 Report a problem
    2/11/2026Listed for sale$1,220,000+44.4%$340/sqft
    Source: Bright MLS #VAFX2285512 Report a problem
    10/6/2025Sold$845,000-2.9%$236/sqft
    Source: Bright MLS #VAFX2268288 Report a problem
    9/24/2025Pending sale$870,000$242/sqft
    Source: Bright MLS #VAFX2268288 Report a problem
    9/19/2025Listed for sale$870,000+24.5%$242/sqft
    Source: Bright MLS #VAFX2268288 Report a problem
    1/21/2022Listing removed--
    Source: Zillow Rental Manager Report a problem
    1/16/2022Price change$3,600-5.3%$1/sqft
    Source: Zillow Rental Manager Report a problem
    11/27/2021Listed for rent$3,800$1/sqft
    Source: Zillow Rental Manager Report a problem
    10/28/2021Listing removed--
    Source: Zillow Rental Manager Report a problem
    9/27/2021Listed for rent$3,800$1/sqft
    Source: Zillow Rental Manager Report a problem
    12/2/2007Listing removed$699,000$195/sqft
    Source: eWebEngine #74743 Report a problem
    11/30/2007Price change$699,000+26784.6%$195/sqft
    Source: eWebEngine #74743 Report a problem
    11/16/2007Listed for sale$2,600-99.5%$1/sqft
    Source: eWebEngine #74743 Report a problem
    1/13/2004Sold$475,000$132/sqft
    Source: Public Record Report a problem

    Public tax history

    YearProperty taxesTax assessment
    2025$9,388 +1.4%$812,150 +1.7%
    2024$9,256 +4.5%$798,930 +1.8%
    2023$8,853 +5.9%$784,490 +7.3%
    2022$8,362 $731,250 +7%
    2021-- $683,400 +7.5%
    2020$7,526 -2.7%$635,870 -2.7%
    2019$7,731 +2.9%$653,230 +2.9%
    2018$7,512 +1.9%$634,740
    2017$7,369 -2.5%$634,740 -2.7%
    2016$7,558 +3.8%$652,360
    2015$7,280 +2%$652,360 +1.8%
    2014$7,138 $641,080 +5.2%
    2013-- $609,660 +17.2%
    2012-- $520,060 +3.5%
    2011-- $502,450 +0.9%
    2010-- $497,920 -6.6%
    2009-- $533,190 -6.4%
    2008-- $569,600 -9.2%
    2007-- $627,350 +55.1%
    2003-- $404,430 +10%
    2002-- $367,665 +21%
    2001-- $303,855
    Find assessor info on the county website

    Neighborhood: 20170

    Nearby schools

    GreatSchools rating
    Schools provided by the listing agent
    • Elementary: Armstrong
    • Middle: Herndon
    • High: Herndon
    • District: Fairfax County Public Schools

    Source: Bright MLS. This data may not be complete. We recommend contacting the local school district to confirm school assignments for this home.

    Get a cash offer in 3 minutes
    Find out how much your home could sell for in as little as 3 minutes with a no-obligation cash offer.
    Estimated market value
    $1,204,100
    Get a cash offer in 3 minutes
    Find out how much your home could sell for in as little as 3 minutes with a no-obligation cash offer.
    Estimated market value
    $1,204,100