Experience this stunning new construction by Registry Homes in Woodway's newest custom home community, Tanglewood Estates. Appointed in a classic palette with timeless appeal this home boasts an open floor plan for seamless entertaining & comfortable living. First-floor amenities include a study or optional bedroom, formal dining, butler's pantry, owner's suite, and guest suite. The second floor features a game room and two additional bedrooms. Conveniently located off Hwy 84 and in the Award-winning school district Midway ISD, this is your opportunity to own a home that combines the very best of location & design! Registry Home's finishes and fixtures are far superior to the average spec home. This home was built for quality and design. The preferred lender is offering 1% REBATE to be used for interest rate buy down or closing costs! Ask agent for details.
Sold
Price Unknown
12018 Kenai Cir, Woodway, TX 76712
4beds
3,062sqft
Single Family Residence
Built in 2023
6,490 Square Feet Lot
$611,100 Zestimate®
$--/sqft
$4,133 Estimated rent
Home value
$611,100
$574,000 - $648,000
$4,133/mo
Zestimate® history
Owner options
List your home for rent
$4,133/mo
Rent Zestimate®
Find your next renter with Zillow Rental Manager. Plus, with online applications, you can quickly screen prospective tenants – for free.
$4,133/mo
Rent Zestimate®
Refinance and save
$660/mo
Est. payment
Refinancing to a lower rate could help reduce your monthly payments and save thousands over the life of the loan.
$660/mo
Est. payment
Explore your selling options
Work with a Zillow partner agent
Leverage their expertise and Zillow's premium Showcase listings to get your home seen by more buyers.
Get startedList with your own agent
Get your home in front of millions of buyers by listing it on Zillow.
Learn how to do itSell it yourself
Take full control of how buyers see your home on Zillow by listing For Sale by Owner (FSBO).
List your homeWhat's special
Zillow last checked:
Listing updated:
Listed by:
Pam Hanson 522420,
Coldwell Banker Apex, REALTORS 254-776-0000
Bought with:
Ellen Derrick
Regency Park Properties LLC
Source: NTREIS,MLS#: 217601
Facts & features
Interior
Bedrooms & bathrooms
- Bedrooms: 4
- Bathrooms: 4
- Full bathrooms: 3
- 1/2 bathrooms: 1
Heating
- Central, Electric
Cooling
- Central Air, Electric
Appliances
- Included: Disposal, Gas Water Heater, Microwave, Refrigerator, Tankless Water Heater, Vented Exhaust Fan
Features
- Built-in Features
- Flooring: Carpet, Tile, Wood
- Number of fireplaces: 1
- Fireplace features: Gas, Wood Burning
Interior area
- Total interior livable area: 3,062 sqft
Property
Parking
- Total spaces: 2
- Parking features: Garage Faces Front
- Garage spaces: 2
Features
- Levels: Two
- Stories: 2
- Patio & porch: Patio, Covered
- Exterior features: Fire Pit, Rain Gutters
- Pool features: None
- Fencing: Full,Wood
Lot
- Size: 6,490 Square Feet
Details
- Parcel number: 407734
Construction
Type & style
- Home type: SingleFamily
- Property subtype: Single Family Residence
Materials
- Stone Veneer
- Foundation: Slab
- Roof: Composition
Condition
- Year built: 2023
Utilities & green energy
- Utilities for property: Sewer Available
Community & HOA
Community
- Subdivision: Tanglewood Estates
HOA
- Has HOA: Yes
- HOA fee: $660 annually
Location
- Region: Woodway
Financial & listing details
- Tax assessed value: $668,720
- Annual tax amount: $4,953
- Date on market: 3/19/2025
- Cumulative days on market: 359 days
- Listing terms: Cash,Conventional,FHA,VA Loan
Price history
| Date | Event | Price |
|---|---|---|
| 11/9/2023 | Sold | -- |
Source: NTREIS #217601 Report a problem | ||
| 9/22/2023 | Pending sale | $595,000$194/sqft |
Source:  Coldwell Banker Apex, Realtors #217601 Report a problem Coldwell Banker Apex, Realtors #217601 Report a problem | ||
| 9/22/2023 | Contingent | $595,000$194/sqft |
Source:  WMLS #217601 Report a problem WMLS #217601 Report a problem | ||
| 8/18/2023 | Listed for sale | $595,000$194/sqft |
Source: WMLS #217601 Report a problem | ||
| 8/17/2023 | Listing removed | -- |
Source: NTREIS #20205028 Report a problem | ||
| 7/28/2023 | Price change | $595,000-17.9%$194/sqft |
Source: WMLS #212045 Report a problem | ||
| 11/17/2022 | Listed for sale | $725,000$237/sqft |
Source: WMLS #212045 Report a problem | ||
Public tax history
| Year | Property taxes | Tax assessment |
|---|---|---|
| 2025 | $9,884 -11.3% | $668,720 +4.8% |
| 2024 | $11,144 +161.3% | $638,040 +165% |
| 2023 | $4,265 +469.4% | $240,790 +561.3% |
| 2022 | $749 | $36,410 |
Find assessor info on the county website
Neighborhood: 76712
Nearby homes
- $637,8004 bd3 ba2.5k sqft14018 Rw Ct, Woodway, TX 76712Off Market
- $686,9004 bd4 ba2.8k sqft14020 Rw Ct, Woodway, TX 76712Off Market
- $1,050,0004 bd4 ba4.2k sqft14019 Rw Ct, Woodway, TX 76712For Sale
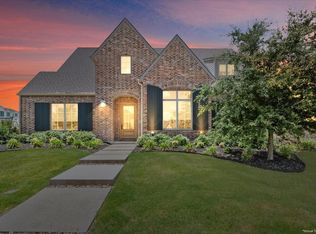
- $1,054,5005 bd3 ba5.3k sqft14016 Rw Ct, Woodway, TX 76712Off Market
- $--4 bd5 ba3.5k sqft11012 Kings Cyn, Woodway, TX 76712Sold
- $890,4004 bd4 ba3.5k sqft14022 Rw Ct, Woodway, TX 76712Off Market
- $--5 bd4 ba3.6k sqft11010 Kings Cyn, Woodway, TX 76712Sold
- $--4 bd5 ba4.4k sqft14021 Rw Ct, Woodway, TX 76712Sold
Nearby schools
GreatSchools rating
- 8/10Chapel Park ElementaryGrades: PK-5Distance: 0.8 mi
- 8/10River Valley Middle SchoolGrades: 6-8Distance: 4.2 mi
- 8/10Midway High SchoolGrades: 9-12Distance: 1.7 mi
Schools provided by the listing agent
- Elementary: Chapel Park
- District: Midway ISD
Source: NTREIS. This data may not be complete. We recommend contacting the local school district to confirm school assignments for this home.
Sell for more on Zillow
Get a Zillow Showcase℠ listing at no additional cost and you could sell for .
$611,100
2% more
+$12,222
With Zillow Showcase(estimated)
$623,322
- Texas
- McLennan County
- Woodway
- 76712
- 12018 Kenai Cir
Nearby cities
Nearby neighborhoods
Nearby zip codes
Other Woodway Topics
