Skip main navigation
Sold for $765,000
  • $765,000

    1202 Allen Ave, Erie, CO 80516

    5beds
    2,762sqft
    Mixed Use
    Built in 1999
    7,227 Square Feet Lot
    $759,200 Zestimate®
    $277/sqft
    $3,812 Estimated rent

    Home value

    $759,200

    $706,000 - $812,000

    $3,812/mo

    Zestimate® history
    Loading
    Loading...

    Owner options

    List your home for rent

    $3,812/mo

    Rent Zestimate®

    Find your next renter with Zillow Rental Manager. Plus, with online applications, you can quickly screen prospective tenants – for free.

    Learn more

    $3,812/mo

    Rent Zestimate®

    Refinance and save

    $4,657/mo

    Est. payment

    Refinancing to a lower rate could help reduce your monthly payments and save thousands over the life of the loan.

    See today's rates

    $4,657/mo

    Est. payment

    Explore your selling options

    Work with a Zillow partner agent

    Leverage their expertise and Zillow's premium Showcase listings to get your home seen by more buyers.

    Get started

    List with your own agent

    Get your home in front of millions of buyers by listing it on Zillow.

    Learn how to do it

    Sell it yourself

    Take full control of how buyers see your home on Zillow by listing For Sale by Owner (FSBO).

    List your home

    What's special

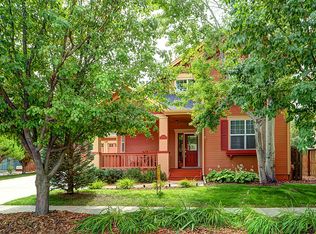
    Welcome to Erie Village - where timeless charm meets modern comfort! Nestled in one of Erie's most beloved neighborhoods, this beautifully maintained 5-bedroom, 4-bath home captures the character and warmth that make Erie Village so special. Inside, you'll find a thoughtfully designed layout perfect for both everyday living and entertaining. The inviting living room features a dramatic stone fireplace, complemented by rich finishes and natural light. The kitchen is a chef's delight with custom gray cabinetry, a wood vent hood, granite counters, a farmhouse sink with touch-free faucet, and stainless steel appliances - all blending classic style with lasting quality. Your private primary suite offers a peaceful retreat with a freestanding soaking tub, marble shower, and elegant fixtures. The finished basement extends your living space with a wet bar, game area, and plenty of room to relax or host gatherings. Outdoor living takes center stage here. Relax on the covered front porch, perfect for morning coffee and friendly hellos, or host gatherings on the covered back patio overlooking a professionally landscaped yard. A dedicated entertaining area with a firepit and comfortable seating creates the ultimate spot for cozy Colorado evenings under the stars. Erie Village is known for its colorful architecture and welcoming front porches- this community offers an unmatched small-town feel with easy access to parks, trails, and local events. Illumination Night to Concerts in the Park, Erie Village is more than a neighborhood - it's a lifestyle. Come experience this rare opportunity to this true gem!

    Zillow last checked:

    Listing updated:

    Listed by:

    Brie Fowler 303-882-8672,

    The Agency - Boulder,

    Jillian Fowler 303-884-2032,

    The Agency - Boulder

    Bought with:

    Pamela Maloney, 100083642

    Berkshire Hathaway HomeServices Colorado Real Estate, LLC - Erie

    Source: IRES as distributed by MLS GRID,MLS#: 1046180MLS Logo

    Facts & features

    Interior

    Bedrooms & bathrooms
    • Bedrooms: 5
    • Bathrooms: 4
    • Full bathrooms: 2
    • 3/4 bathrooms: 1
    • 1/2 bathrooms: 1
    • Main level bathrooms: 1
    Primary bedroom
    • Description: Carpet
    • Features: Luxury Features Primary Bath
    • Level: Upper
    • Area: 224 Square Feet
    • Dimensions: 14 x 16
    Bedroom 2
    • Description: Carpet
    • Level: Upper
    • Area: 130 Square Feet
    • Dimensions: 10 x 13
    Bedroom 3
    • Description: Carpet
    • Level: Upper
    • Area: 120 Square Feet
    • Dimensions: 10 x 12
    Bedroom 4
    • Description: Carpet
    • Level: Main
    • Area: 110 Square Feet
    • Dimensions: 11 x 10
    Bedroom 5
    • Description: Carpet
    • Level: Basement
    • Area: 170 Square Feet
    • Dimensions: 10 x 17
    Dining room
    • Description: Wood
    • Level: Main
    • Area: 132 Square Feet
    • Dimensions: 11 x 12
    Kitchen
    • Description: Wood
    • Level: Main
    • Area: 121 Square Feet
    • Dimensions: 11 x 11
    Laundry
    • Description: Wood
    • Level: Main
    • Area: 50 Square Feet
    • Dimensions: 5 x 10
    Living room
    • Description: Wood
    • Level: Main
    • Area: 256 Square Feet
    • Dimensions: 16 x 16
    Recreation room
    • Description: Carpet
    • Level: Basement
    • Area: 384 Square Feet
    • Dimensions: 12 x 32
    Heating
    • Forced Air
    Cooling
    • Central Air
    Appliances
    • Included: Electric Range, Double Oven, Dishwasher, Refrigerator, Washer, Dryer, Microwave
    Features
    • Eat-in Kitchen, Separate Dining Room, Walk-In Closet(s)
    • Windows: Bay or Bow Window
    • Basement: Full,Partially Finished
    • Has fireplace: Yes
    • Fireplace features: Gas, Living Room
    Interior area
    • Total structure area: 1,846
    • Total interior livable area: 2,762 sqft
    • Finished area above ground: 1,846

    Property

    Parking
    • Total spaces: 2
    • Parking features: Garage Door Opener, Attached, Drive Through
    • Attached garage spaces: 2
    • Details: Attached
    Features
    • Levels: Two
    • Stories: 2
    • Patio & porch: Patio, Deck
    • Exterior features: Sprinkler System
    • Fencing: Fenced
    Lot
    • Size: 7,227 sqft
    • Features: Paved, Curbs, Gutters, Sidewalks, Street Light
    Details
    • Parcel number: R0126010
    • Zoning: RES
    • Special conditions: Private Owner

    Construction

    Type & style
    • Home type: SingleFamily
    • Architectural style: Victorian
    • Property subtype: Mixed Use
    Materials
    • Composition
    • Roof: Composition
    Condition
    • New construction: No
    • Year built: 1999

    Utilities & green energy

    • Electric: Xcel
    • Gas: Xcel
    • Sewer: Public Sewer
    • Water: City
    • Utilities for property: Natural Gas Available, Electricity Available
    Green energy
    • Energy efficient items: High Efficiency Furnace

    Community & neighborhood

    Community
    • Community features: Park
    Location
    • Region: Erie
    • Subdivision: Erie Village

    HOA & financial

    HOA
    • Has HOA: Yes
    • HOA fee: $265 quarterly
    • Services included: Trash, Management
    • Association name: Haven Community Management
    • Association phone: 303-530-0700

    Other

    Other facts
    • Listing terms: Cash,Conventional
    • Road surface type: Asphalt

    Price history

    DateEventPrice
    1/28/2026Sold$765,000$277/sqft
    Source: IRES as distributed by MLS GRID #1046180 Report a problem
    12/29/2025Pending sale$765,000$277/sqft
    Source: REcolorado as distributed by MLS GRID #IR1046180 Report a problem
    10/23/2025Listed for sale$765,000+7%$277/sqft
    Source: IRES as distributed by MLS GRID #1046180 Report a problem
    10/28/2021Sold$715,000+2.1%$259/sqft
    Source: IRES as distributed by MLS GRID #951420 Report a problem
    9/24/2021Listed for sale$700,000+100%$253/sqft
    Source: IRES as distributed by MLS GRID #951420 Report a problem
    3/26/2014Sold$350,000-2.6%$127/sqft
    Source: Public Record Report a problem
    1/3/2014Listed for sale$359,500$130/sqft
    Source: Keller Williams Realty Success, LLC #3772450 Report a problem
    11/5/2013Listing removed$359,500$130/sqft
    Source: HomeSmart Realty Group #1208845 Report a problem
    10/16/2013Price change$359,500-5.1%$130/sqft
    Source: HomeSmart Realty Group #1208845 Report a problem
    7/30/2013Price change$379,000-4.5%$137/sqft
    Source: Home Real Estate #1208845 Report a problem
    7/7/2013Listed for sale$397,000+10.6%$144/sqft
    Source: Vflyer Homes #713083 Report a problem
    6/1/2008Listing removed$359,000$130/sqft
    Source: Go Smart Solutions, LLC #622800 Report a problem
    3/19/2008Listed for sale$359,000+38.1%$130/sqft
    Source: VLS Homes #622800 Report a problem
    9/7/2000Sold$260,000$94/sqft
    Source: Public Record Report a problem

    Public tax history

    YearProperty taxesTax assessment
    2025$5,828 +1.1%$45,269 -17%
    2024$5,762 +30.9%$54,564 -1%
    2023$4,401 -1.7%$55,094 +48.2%
    2022$4,479 +4.9%$37,183 -2.8%
    2021$4,269 $38,252 +4.7%
    2020$4,269 +18.3%$36,537
    2019$3,609 $36,537 +18.2%
    2018$3,609 $30,917 -9.5%
    2017$3,609 +7.3%$34,180 +16%
    2016$3,364 +4.2%$29,476 +25.7%
    2015$3,229 +4.9%$23,442
    2014$3,077 +8.3%$23,442
    2013$2,840 +5.5%$23,442 -7.7%
    2012$2,691 -1.2%$25,393
    2011$2,723 +1.7%--
    2010$2,677 -10%$25,830
    2009$2,976 +13.7%$25,830 -21.7%
    2008$2,618 +1%$33,000
    2007$2,593 +6.9%$33,000 +1.7%
    2006$2,426 +14.3%$32,440
    2005$2,123 +5.9%$32,440 +9%
    2004$2,005 +1.3%$29,770
    2003$1,980 +10.2%$29,770 +17.4%
    2002$1,797 $25,350 -90.8%
    2001-- $277,000

    Find assessor info on the county website

    Neighborhood: 80516

    Nearby schools

    GreatSchools rating
    Schools provided by the listing agent
    • Elementary: Erie
    • Middle: Erie
    • High: Erie

    Source: IRES as distributed by MLS GRID. This data may not be complete. We recommend contacting the local school district to confirm school assignments for this home.

    Get a cash offer in 3 minutes
    Find out how much your home could sell for in as little as 3 minutes with a no-obligation cash offer.
    Estimated market value
    $759,200
    Get a cash offer in 3 minutes
    Find out how much your home could sell for in as little as 3 minutes with a no-obligation cash offer.
    Estimated market value
    $759,200