Skip main navigation
Sold for $810,000
  • $810,000

    1228 Allen Ave, Erie, CO 80516

    3beds
    3,289sqft
    Single Family Residence
    Built in 1998
    7,305 Square Feet Lot
    $802,300 Zestimate®
    $246/sqft
    $3,719 Estimated rent

    Home value

    $802,300

    $746,000 - $866,000

    $3,719/mo

    Zestimate® history
    Loading
    Loading...

    Owner options

    List your home for rent

    $3,719/mo

    Rent Zestimate®

    Find your next renter with Zillow Rental Manager. Plus, with online applications, you can quickly screen prospective tenants – for free.

    Learn more

    $3,719/mo

    Rent Zestimate®

    Refinance and save

    $4,860/mo

    Est. payment

    Refinancing to a lower rate could help reduce your monthly payments and save thousands over the life of the loan.

    See today's rates

    $4,860/mo

    Est. payment

    Explore your selling options

    Work with a Zillow partner agent

    Leverage their expertise and Zillow's premium Showcase listings to get your home seen by more buyers.

    Get started

    List with your own agent

    Get your home in front of millions of buyers by listing it on Zillow.

    Learn how to do it

    Sell it yourself

    Take full control of how buyers see your home on Zillow by listing For Sale by Owner (FSBO).

    List your home

    What's special

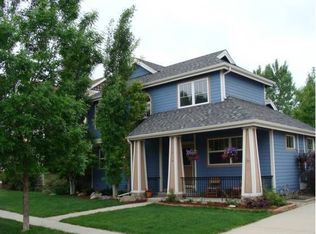
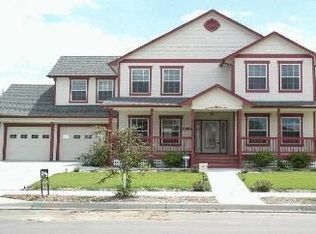
    Welcome to this beautifully crafted Cape Cod-style home that blends classic charm with modern comforts. Situated next to a walking path with a long private driveway and close to the neighborhood park. This home is bursting with appeal! Mature landscape surrounds the sprawling covered front porch where you are sure to spend countless morning coffee breaks and well-deserved evening reflection. In the home, enter into a warm and inviting space designed for easy living and entertaining. You will appreciate the gorgeous hardwood floors that flow from the entryway to the family room, the dining room and kitchen. Cozy up next to the fireplace in the family room on those cold Colorado nights, there's plenty of room for everyone! Plantation shutters elevate the space and preserve the style that sets this home apart. The dining room and kitchen are open to one another, perfect for conversation while cooking! The kitchen features stainless steel appliances, granite countertops, single basin kidney bean shaped sink, pantry, and cherry wood shaker style cabinets with undermount lighting. A separate mudroom/laundry room with access to the driveway are just around the corner from the kitchen. The spacious main level primary suite is a true retreat, complete with a walk-in closet, en suite with jacuzzi soaker tub, two separate vanities, and a walk-in shower. Upstairs, you will find two large bedrooms, a full bathroom, and a cute little loft- ideal for a reading nook, home office or play area. Enjoy gatherings on the back deck with a built in bbq grill. Roast marshmallows by the gas firepit, mediate by the water feature, read a book under the pergola, and pot your plants on the dedicated slab behind the oversized 2 car garage. New carpet throughout, fresh interior and TU exterior paint, newly polished hardwood floors, new light fixtures! The home is wired for security, audio/video. Full unfinished basement with 9ft ceilings for future expansion.

    Zillow last checked:

    Listing updated:

    Listed by:

    Desi Moss 970-238-0244,

    eXp Realty LLC,

    Steven Moss 970-685-9464,

    eXp Realty LLC

    Bought with:

    Kevin Lepine

    LIV Sotheby's International Realty

    Source: IRES as distributed by MLS GRID,MLS#: 1029133MLS Logo

    Facts & features

    Interior

    Bedrooms & bathrooms
    • Bedrooms: 3
    • Bathrooms: 3
    • Full bathrooms: 2
    • 1/2 bathrooms: 1
    • Main level bathrooms: 2
    Primary bedroom
    • Description: Carpet
    • Features: Tub+Shower Primary
    • Level: Main
    • Area: 192 Square Feet
    • Dimensions: 12 x 16
    Bedroom 2
    • Description: Carpet
    • Level: Upper
    • Area: 130 Square Feet
    • Dimensions: 10 x 13
    Bedroom 3
    • Description: Carpet
    • Level: Upper
    • Area: 104 Square Feet
    • Dimensions: 8 x 13
    Dining room
    • Description: Hardwood
    • Level: Main
    • Area: 100 Square Feet
    • Dimensions: 10 x 10
    Kitchen
    • Description: Hardwood
    • Level: Main
    • Area: 121 Square Feet
    • Dimensions: 11 x 11
    Living room
    • Description: Hardwood
    • Level: Main
    • Area: 252 Square Feet
    • Dimensions: 14 x 18
    Heating
    • Forced Air
    Cooling
    • Central Air, Ceiling Fan(s)
    Appliances
    • Included: Gas Range, Self Cleaning Oven, Dishwasher, Refrigerator, Washer, Dryer, Microwave, Disposal
    • Laundry: Sink, Washer/Dryer Hookup
    Features
    • Eat-in Kitchen, Pantry, Walk-In Closet(s), High Ceilings
    • Flooring: Wood
    • Windows: Window Coverings
    • Basement: Full,Unfinished
    • Has fireplace: Yes
    • Fireplace features: Gas, Living Room
    Interior area
    • Total structure area: 1,978
    • Total interior livable area: 3,289 sqft
    • Finished area above ground: 1,978

    Property

    Parking
    • Total spaces: 2
    • Parking features: Garage Door Opener, Attached, Oversized
    • Attached garage spaces: 2
    • Details: Attached
    Accessibility
    • Accessibility features: Level Lot, Level Drive, Main Floor Bath, Accessible Bedroom, Main Level Laundry
    Features
    • Levels: Two
    • Stories: 2
    • Patio & porch: Patio
    • Exterior features: Sprinkler System
    • Spa features: Bath
    • Fencing: Fenced
    • Has view: Yes
    • View description: City
    Lot
    • Size: 7,305 sqft
    • Features: Deciduous Trees, Level, Abuts Public Open Space, City Limits, Paved, Curbs, Gutters, Sidewalks, Street Light, Mineral Rights Excluded
    Details
    • Parcel number: R0126008
    • Zoning: RES
    • Special conditions: Private Owner

    Construction

    Type & style
    • Home type: SingleFamily
    • Architectural style: Cape Cod
    • Property subtype: Single Family Residence
    Materials
    • Frame
    • Roof: Composition
    Condition
    • New construction: No
    • Year built: 1998

    Utilities & green energy

    • Electric: Xcel
    • Gas: Xcel
    • Sewer: Public Sewer
    • Water: City
    • Utilities for property: Natural Gas Available, Electricity Available, Cable Available, Satellite Avail, High Speed Avail
    Green energy
    • Energy efficient items: Windows

    Community & neighborhood

    Security
    • Security features: Fire Alarm
    Community
    • Community features: Park, Trail(s)
    Location
    • Region: Erie
    • Subdivision: Erie Village

    HOA & financial

    HOA
    • Has HOA: Yes
    • HOA fee: $210 quarterly
    • Services included: Common Amenities, Trash, Management
    • Association name: Erie Village HOA
    • Association phone: 303-429-2611

    Other

    Other facts
    • Listing terms: Cash,Conventional,FHA,VA Loan
    • Road surface type: Asphalt

    Price history

    DateEventPrice
    5/5/2025Sold$810,000+1.3%$246/sqft
    Source: IRES as distributed by MLS GRID #1029133 Report a problem
    4/6/2025Pending sale$799,900$243/sqft
    Source: REcolorado as distributed by MLS GRID #IR1029133 Report a problem
    3/31/2025Price change$799,900-1.2%$243/sqft
    Source: REcolorado as distributed by MLS GRID #IR1029133 Report a problem
    3/23/2025Listed for sale$810,000+135.8%$246/sqft
    Source: IRES as distributed by MLS GRID #1029133 Report a problem
    3/24/2021Listing removed--
    Source: Owner Report a problem
    10/26/2019Listing removed$2,500$1/sqft
    Source: Owner Report a problem
    10/25/2019Price change$2,500-3.8%$1/sqft
    Source: Owner Report a problem
    8/29/2019Listed for rent$2,600$1/sqft
    Source: Owner Report a problem
    8/16/2018Listing removed$2,600$1/sqft
    Source: Owner Report a problem
    7/19/2018Price change$2,600+4%$1/sqft
    Source: Owner Report a problem
    6/19/2018Listed for rent$2,500$1/sqft
    Source: Owner Report a problem
    6/2/2010Sold$343,500-4.3%$104/sqft
    Source: Public Record Report a problem
    2/20/2010Listed for sale$358,900+17.7%$109/sqft
    Source: Kentwood Companies #852181 Report a problem
    4/11/2002Sold$305,000+17.4%$93/sqft
    Source: Public Record Report a problem
    6/29/1999Sold$259,900+441.5%$79/sqft
    Source: Public Record Report a problem
    12/10/1998Sold$48,000$15/sqft
    Source: Public Record Report a problem

    Public tax history

    YearProperty taxesTax assessment
    2025$5,195 +1.1%$40,344 -17.7%
    2024$5,137 +19.8%$49,044 -1%
    2023$4,289 -1.7%$49,520 +36.7%
    2022$4,364 +1.2%$36,231 -2.8%
    2021$4,314 $37,273 +0.9%
    2020$4,314 +26.5%$36,923
    2019$3,410 $36,923 +26.4%
    2018$3,410 $29,210 -9.5%
    2017$3,410 +2.6%$32,294 +10.9%
    2016$3,324 +4.2%$29,125 +25.1%
    2015$3,190 +22.4%$23,283
    2014$2,607 -6.7%$23,283
    2013$2,796 +5.5%$23,283 -6.8%
    2012$2,649 +0.4%$24,994
    2011$2,637 +1.7%--
    2010$2,593 -12.1%$25,020
    2009$2,951 +13.7%$25,020 -23.6%
    2008$2,596 +21.1%$32,730
    2007$2,143 +6.9%$32,730 +22.1%
    2006$2,004 -0.9%$26,810
    2005$2,023 +5.9%$26,810 -5.5%
    2004$1,910 -9.4%$28,360 -3.5%
    2003$2,109 +10.2%$29,400 +8.9%
    2002$1,915 $27,000 -90.9%
    2001-- $295,100

    Find assessor info on the county website

    Neighborhood: 80516

    Nearby schools

    GreatSchools rating
    Schools provided by the listing agent
    • Elementary: Erie
    • Middle: Erie
    • High: Erie

    Source: IRES as distributed by MLS GRID. This data may not be complete. We recommend contacting the local school district to confirm school assignments for this home.

    Get a cash offer in 3 minutes
    Find out how much your home could sell for in as little as 3 minutes with a no-obligation cash offer.
    Estimated market value
    $802,300
    Get a cash offer in 3 minutes
    Find out how much your home could sell for in as little as 3 minutes with a no-obligation cash offer.
    Estimated market value
    $802,300