Skip main navigation
Sold
  • Price Unknown

    1202 Aspen Dr, Smithville, MO 64089

    4beds
    2,477sqft
    Single Family Residence
    Built in 1998
    8,712 Square Feet Lot
    $365,000 Zestimate®
    $--/sqft
    $2,701 Estimated rent

    Home value

    $365,000

    $336,000 - $394,000

    $2,701/mo

    Zestimate® history
    Loading
    Loading...

    Owner options

    List your home for rent

    $2,701/mo

    Rent Zestimate®

    Find your next renter with Zillow Rental Manager. Plus, with online applications, you can quickly screen prospective tenants – for free.

    Learn more

    $2,701/mo

    Rent Zestimate®

    Refinance and save

    $100/mo

    Est. payment

    Refinancing to a lower rate could help reduce your monthly payments and save thousands over the life of the loan.

    See today's rates

    $100/mo

    Est. payment

    Explore your selling options

    Work with a Zillow partner agent

    Leverage their expertise and Zillow's premium Showcase listings to get your home seen by more buyers.

    Get started

    List with your own agent

    Get your home in front of millions of buyers by listing it on Zillow.

    Learn how to do it

    Sell it yourself

    Take full control of how buyers see your home on Zillow by listing For Sale by Owner (FSBO).

    List your home

    What's special

    Cozy fireplaceSub-basement provides exceptional storageFenced backyardPeaceful viewsOversized walk-in closetSpacious primary suiteDual vanities
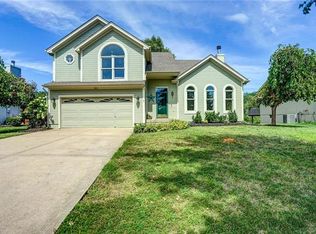
    Welcome home to this beautifully maintained home offering the perfect blend of comfort, space, and privacy. The inviting great room features soaring vaulted ceilings and a cozy fireplace, creating an ideal gathering space for everyday living and entertaining. The kitchen is designed for both function and style with abundant cabinetry, a center island, pantry, and generous workspace for meal prep and hosting. Retreat to the spacious primary suite complete with a spa-like bath featuring dual vanities, a whirlpool tub, separate shower, and an oversized walk-in closet. The finished walkout lower level expands your living space with a wet bar, recreation area, and endless possibilities for game nights, movie watching, or entertaining guests. A sub-basement provides exceptional storage for seasonal items and hobbies. Step outside to enjoy the fenced backyard featuring a deck and patio overlooking open green space. With no neighbors directly behind, you'll appreciate peaceful views and added privacy whether you're enjoying your morning coffee or relaxing at the end of the day. Located in the highly sought-after Smithville School District with convenient access to schools, shopping, dining, and Smithville Lake, this home offers the lifestyle you've been looking for.

    Zillow last checked:

    Listing updated:

    Listed by:

    Denise Schilling 816-820-0069,

    Platinum Realty LLC

    Bought with:

    Madison Moss (Harpst), 2017034568

    RE/MAX Innovations

    Source: Heartland MLS as distributed by MLS GRID,MLS#: 2620551MLS Logo

    Facts & features

    Interior

    Bedrooms & bathrooms
    • Bedrooms: 4
    • Bathrooms: 3
    • Full bathrooms: 3
    Primary bedroom
    • Level: Upper
    Bedroom 2
    • Level: Upper
    Bedroom 3
    • Level: Upper
    Bedroom 4
    • Level: Lower
    Primary bathroom
    • Level: Upper
    Bathroom 2
    • Level: Upper
    Bathroom 3
    • Level: Lower
    Heating
    • Electric, Heat Pump
    Cooling
    • Electric, Heat Pump
    Appliances
    • Included: Dishwasher, Disposal, Microwave
    • Laundry: Laundry Room
    Features
    • Ceiling Fan(s), Kitchen Island, Pantry, Vaulted Ceiling(s), Walk-In Closet(s), Wet Bar
    • Flooring: Carpet, Wood
    • Basement: Finished,Full,Sump Pump,Walk-Out Access
    • Number of fireplaces: 1
    • Fireplace features: Living Room, Fireplace Equip, Fireplace Screen
    Interior area
    • Total structure area: 2,477
    • Total interior livable area: 2,477 sqft
    • Finished area above ground: 1,455
    • Finished area below ground: 1,022

    Property

    Parking
    • Total spaces: 2
    • Parking features: Attached, Garage Faces Front
    • Attached garage spaces: 2
    Features
    • Patio & porch: Deck, Patio
    • Spa features: Bath
    • Fencing: Wood
    Lot
    • Size: 8,712 Square Feet
    • Features: Adjoin Greenspace
    Details
    • Additional structures: Outbuilding, Shed(s)
    • Parcel number: 0931500027.00

    Construction

    Type & style
    • Home type: SingleFamily
    • Architectural style: Traditional
    • Property subtype: Single Family Residence
    Materials
    • Wood Siding
    • Roof: Composition
    Condition
    • Year built: 1998

    Utilities & green energy

    • Sewer: Public Sewer
    • Water: Public

    Community & HOA

    Community
    • Security: Smoke Detector(s)
    • Subdivision: Forest Oaks Estates
    HOA
    • Has HOA: Yes
    • Services included: Snow Removal
    • HOA fee: $100 annually
    Location
    • Region: Smithville

    Financial & listing details

    • Tax assessed value: $50,240
    • Annual tax amount: $3,201
    • Date on market: 6/12/2026
    • Listing terms: Cash,Conventional,FHA,VA Loan
    • Ownership: Private
    • Road surface type: Paved

    Price history

    DateEventPrice
    8/17/2026Sold--
    Source: Heartland MLS as distributed by MLS GRID #2620551 Report a problem
    6/21/2026Contingent$379,000$153/sqft
    Source: Heartland MLS as distributed by MLS GRID #2620551 Report a problem
    6/12/2026Listed for sale$379,000+99.6%$153/sqft
    Source: Heartland MLS as distributed by MLS GRID #2620551 Report a problem
    6/8/2015Sold--
    Source: Agent Provided Report a problem
    4/30/2015Listed for sale$189,900$77/sqft
    Source: Keller Williams KC North #1935641 Report a problem

    Public tax history

    YearProperty taxesTax assessment
    2025$3,201 -2.1%$50,240 +10.9%
    2024$3,271 +4.5%$45,300
    2023$3,128 +11.5%$45,300 +15.7%
    2022$2,806 -0.7%$39,140
    2021$2,826 +13.2%$39,140 +13.9%
    2020$2,498 $34,350
    2019$2,498 -0.7%$34,350 +5.7%
    2018$2,516 +21.1%$32,510
    2017$2,077 $32,510 +4.8%
    2016$2,077 $31,010
    2015$2,077 +0.8%$31,010 +2.1%
    2014$2,060 $30,360
    2013-- $30,360
    2012-- $30,360
    2011-- $30,360
    2010-- $30,360
    2009-- $30,360 -4.2%
    2007-- $31,690 +3%
    2006-- $30,760
    2005$1,716 $30,760 +7.4%
    2004-- $28,650
    2003-- $28,650 +8.2%
    2002-- $26,480 +3%
    2001-- $25,720
    Find assessor info on the county website

    Neighborhood: 64089

    Nearby schools

    GreatSchools rating
    Schools provided by the listing agent
    • Elementary: Smithville
    • Middle: Smithville
    • High: Smithville

    Source: Heartland MLS as distributed by MLS GRID. This data may not be complete. We recommend contacting the local school district to confirm school assignments for this home.

    Get a cash offer in 3 minutes
    Find out how much your home could sell for in as little as 3 minutes with a no-obligation cash offer.
    Estimated market value
    $365,000
    Get a cash offer in 3 minutes
    Find out how much your home could sell for in as little as 3 minutes with a no-obligation cash offer.
    Estimated market value
    $365,000