Skip main navigation
Sold
  • Price Unknown

    1203 Aspen Dr, Smithville, MO 64089

    4beds
    3,060sqft
    Single Family Residence
    Built in 1998
    0.28 Acres Lot
    $365,900 Zestimate®
    $--/sqft
    $2,877 Estimated rent

    Home value

    $365,900

    $329,000 - $406,000

    $2,877/mo

    Zestimate® history
    Loading
    Loading...

    Owner options

    List your home for rent

    $2,877/mo

    Rent Zestimate®

    Find your next renter with Zillow Rental Manager. Plus, with online applications, you can quickly screen prospective tenants – for free.

    Learn more

    $2,877/mo

    Rent Zestimate®

    Refinance and save

    $100/mo

    Est. payment

    Refinancing to a lower rate could help reduce your monthly payments and save thousands over the life of the loan.

    See today's rates

    $100/mo

    Est. payment

    Explore your selling options

    Work with a Zillow partner agent

    Leverage their expertise and Zillow's premium Showcase listings to get your home seen by more buyers.

    Get started

    List with your own agent

    Get your home in front of millions of buyers by listing it on Zillow.

    Learn how to do it

    Sell it yourself

    Take full control of how buyers see your home on Zillow by listing For Sale by Owner (FSBO).

    List your home

    What's special

    Wood-burning fireplaceOpen viewsPeaceful backyardCovered front porchEat-in kitchenJetted tubFinished walk-out basement
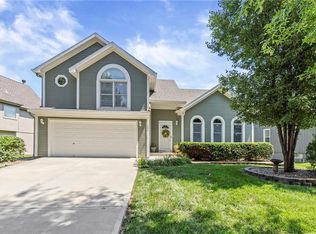
    Move-In Ready 4-Bedroom in Smithville’s Forest Oaks Estates Discover the perfect blend of comfort, style, and location at 1203 Aspen Drive. This 4-bedroom, 2.5-bath home sits in the sought-after Smithville School District and offers spacious living inside and out. Start your mornings on the charming covered front porch, enjoying coffee and conversation with neighbors. Inside, natural light fills the formal dining room, ideal for hosting holidays or special dinners. The inviting living room features a cozy wood-burning fireplace and opens to the eat-in kitchen with ample counter space, a pantry, and room for casual meals. Main-level laundry and a convenient half bath make daily life easier. Upstairs, the primary suite is a true retreat with vaulted ceilings, a walk-in closet, and a relaxing jetted tub. Three additional bedrooms provide space for family, guests, or a home office. The finished walk-out basement offers endless possibilities for a media room, game area, or home gym. Step outside to a large deck and patio overlooking a peaceful backyard with open views, perfect for entertaining or unwinding. A shed adds extra storage for your outdoor gear. With an attached 2-car garage, low HOA dues, and quick access to parks, schools, and highways, this home delivers small-town charm with city convenience. Your next chapter starts here. Schedule a showing today.

    Zillow last checked:

    Listing updated:

    Listed by:

    Matt Graham 816-728-7000,

    Epique Realty

    Bought with:

    Merideth Bailey, 2021016626

    RE/MAX House of Dreams

    Source: Heartland MLS as distributed by MLS GRID,MLS#: 2569222MLS Logo

    Facts & features

    Interior

    Bedrooms & bathrooms
    • Bedrooms: 4
    • Bathrooms: 3
    • Full bathrooms: 2
    • 1/2 bathrooms: 1
    Primary bedroom
    • Level: Second
    • Area: 224 Square Feet
    • Dimensions: 16 x 14
    Bedroom 2
    • Level: Second
    • Area: 169 Square Feet
    • Dimensions: 13 x 13
    Bedroom 3
    • Level: Second
    • Area: 132 Square Feet
    • Dimensions: 12 x 11
    Bedroom 4
    • Level: Second
    • Area: 132 Square Feet
    • Dimensions: 12 x 11
    Bathroom 1
    • Level: First
    Bathroom 2
    • Level: First
    Bathroom 3
    • Level: First
    Bathroom 4
    • Level: First
    Bathroom 5
    • Level: First
    Dining room
    • Level: First
    Family room
    • Level: First
    • Area: 270 Square Feet
    • Dimensions: 18 x 15
    Other
    • Level: Second
    Other
    • Level: Second
    Kitchen
    • Level: First
    Laundry
    • Level: First
    Heating
    • Electric
    Cooling
    • Electric
    Appliances
    • Included: Dishwasher, Disposal, Dryer, Microwave, Refrigerator, Washer
    • Laundry: Laundry Room, Off The Kitchen
    Features
    • Ceiling Fan(s), Pantry, Vaulted Ceiling(s)
    • Flooring: Carpet, Tile, Wood
    • Windows: Skylight(s), Wood Frames
    • Basement: Daylight,Finished,Full,Walk-Out Access
    • Number of fireplaces: 1
    • Fireplace features: Family Room, Wood Burning
    Interior area
    • Total structure area: 3,060
    • Total interior livable area: 3,060 sqft
    • Finished area above ground: 2,093
    • Finished area below ground: 967

    Property

    Parking
    • Total spaces: 2
    • Parking features: Attached, Garage Faces Front
    • Attached garage spaces: 2
    Features
    • Patio & porch: Deck, Patio
    Lot
    • Size: 0.28 Acres
    Details
    • Additional structures: Shed(s)
    • Parcel number: 093150001007.00

    Construction

    Type & style
    • Home type: SingleFamily
    • Architectural style: Traditional
    • Property subtype: Single Family Residence
    Materials
    • Frame
    • Roof: Composition
    Condition
    • Year built: 1998

    Utilities & green energy

    • Sewer: Public Sewer
    • Water: Public

    Community & HOA

    Community
    • Security: Smoke Detector(s)
    • Subdivision: Forest Oaks Estates
    HOA
    • Has HOA: Yes
    • HOA fee: $100 annually
    • HOA name: Forest Oaks Home Association
    Location
    • Region: Smithville

    Financial & listing details

    • Tax assessed value: $69,860
    • Annual tax amount: $4,473
    • Date on market: 8/15/2025
    • Listing terms: Assumable,Cash,Conventional,FHA,VA Loan
    • Exclusions: Windows
    • Ownership: Private

    Price history

    DateEventPrice
    11/5/2025Sold--
    Source: Heartland MLS as distributed by MLS GRID #2569222 Report a problem
    10/6/2025Pending sale$365,000$119/sqft
    Source: Heartland MLS as distributed by MLS GRID #2569222 Report a problem
    9/13/2025Price change$365,000-1.3%$119/sqft
    Source: Heartland MLS as distributed by MLS GRID #2569222 Report a problem
    8/22/2025Price change$369,700-1.4%$121/sqft
    Source: Heartland MLS as distributed by MLS GRID #2569222 Report a problem
    8/15/2025Listed for sale$375,000+13.6%$123/sqft
    Source: Heartland MLS as distributed by MLS GRID #2569222 Report a problem
    2/28/2022Sold--
    Source: Heartland MLS as distributed by MLS GRID #2357540 Report a problem
    2/4/2022Pending sale$330,000$108/sqft
    Source: Heartland MLS as distributed by MLS GRID #2357540 Report a problem
    1/27/2022Listed for sale$330,000$108/sqft
    Source: Heartland MLS as distributed by MLS GRID #2357540 Report a problem
    1/12/2022Contingent$330,000$108/sqft
    Source: Heartland MLS as distributed by MLS GRID #2357540 Report a problem
    12/31/2021Listed for sale$330,000$108/sqft
    Source: Heartland MLS as distributed by MLS GRID #2357540 Report a problem
    12/23/2021Pending sale$330,000$108/sqft
    Source: Heartland MLS as distributed by MLS GRID #2357540 Report a problem
    12/15/2021Listed for sale$330,000$108/sqft
    Source: Heartland MLS as distributed by MLS GRID #2357540 Report a problem

    Public tax history

    YearProperty taxesTax assessment
    2025$4,972 +11.2%$69,860 +12.8%
    2024$4,473 +4.5%$61,960
    2023$4,279 +25.8%$61,960 +30.7%
    2022$3,400 -0.7%$47,420
    2021$3,424 +23.2%$47,420 +24%
    2020$2,780 $38,230
    2019$2,780 -0.7%$38,230 +5.6%
    2018$2,800 +19.5%$36,210
    2017$2,343 $36,210 +3.5%
    2016$2,343 $34,980
    2015$2,343 +0.8%$34,980 +2.5%
    2014$2,324 $34,120
    2013-- $34,120
    2012-- $34,120
    2011-- $34,120 -3.5%
    2010-- $35,360
    2009-- $35,360 -4.2%
    2007-- $36,900 +3%
    2006-- $35,820
    2005$1,999 $35,820 +7.5%
    2004-- $33,330
    2003-- $33,330 +8.4%
    2002-- $30,760 +3%
    2001-- $29,850
    Find assessor info on the county website

    Neighborhood: 64089

    Nearby schools

    GreatSchools rating
    Schools provided by the listing agent
    • Elementary: Smithville
    • Middle: Smithville
    • High: Smithville

    Source: Heartland MLS as distributed by MLS GRID. This data may not be complete. We recommend contacting the local school district to confirm school assignments for this home.

    Get a cash offer in 3 minutes
    Find out how much your home could sell for in as little as 3 minutes with a no-obligation cash offer.
    Estimated market value
    $365,900
    Get a cash offer in 3 minutes
    Find out how much your home could sell for in as little as 3 minutes with a no-obligation cash offer.
    Estimated market value
    $365,900