Skip main navigation
Sold
  • $398,000

    1207 Aspen Dr, Smithville, MO 64089

    4beds
    2,092sqft
    Single Family Residence
    Built in 1997
    8,950 Square Feet Lot
    $398,000 Zestimate®
    $190/sqft
    $2,625 Estimated rent

    Home value

    $398,000

    $378,000 - $418,000

    $2,625/mo

    Zestimate® history
    Loading
    Loading...

    Owner options

    List your home for rent

    $2,625/mo

    Rent Zestimate®

    Find your next renter with Zillow Rental Manager. Plus, with online applications, you can quickly screen prospective tenants – for free.

    Learn more

    $2,625/mo

    Rent Zestimate®

    Refinance and save

    $2,627/mo

    Est. payment

    Refinancing to a lower rate could help reduce your monthly payments and save thousands over the life of the loan.

    See today's rates

    $2,627/mo

    Est. payment

    Explore your selling options

    Work with a Zillow partner agent

    Leverage their expertise and Zillow's premium Showcase listings to get your home seen by more buyers.

    Get started

    List with your own agent

    Get your home in front of millions of buyers by listing it on Zillow.

    Learn how to do it

    Sell it yourself

    Take full control of how buyers see your home on Zillow by listing For Sale by Owner (FSBO).

    List your home

    What's special

    Cozy fireplacePractice golf fieldModern touchFormal dining roomStylish cabinetrySleek quartz countertopsLaundry room

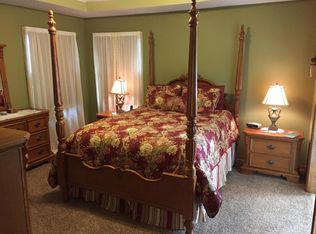
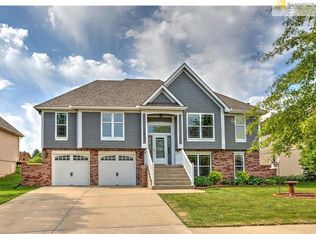
    “Welcome to your dream home in Smithville, MO! This stunning 4-bedroom, 2.5-bathroom residence has been meticulously renovated with a modern touch, featuring all the latest colors and top-notch finishes throughout. Step inside and be greeted by beautiful hardwood floors that flow seamlessly into the spacious living room, complete with a cozy fireplace, perfect for those chilly evenings. The drop-down living room design adds an elegant touch to the space. Nice brand new carpet to add to the warmth of the home. You’ll also find a versatile room that can serve as a formal dining room or a home office, allowing for flexibility to suit your needs. The heart of this home is the exquisite kitchen, boasting sleek quartz countertops that complement the stylish cabinetry perfectly. Prepare delicious meals while enjoying backyard views through the abundance of windows that fill the space with natural light. Convenience is at its best with a main floor laundry room, making everyday tasks a breeze. As you make your way to the second floor, you’ll appreciate the generous-sized bedrooms and wide hallways, providing ample space for comfort and privacy. Wake up to the beauty of natural light streaming through the large windows, creating a serene ambiance throughout the rooms. One of the unique advantages of this home is its location. With no neighbors directly behind, you can relish in the tranquil backyard setting and enjoy the scenic views. Imagine sipping your morning coffee or hosting gatherings in this peaceful oasis. Plus, the home backs up to a practice golf field, perfect for golf enthusiasts and those who appreciate an open green space. Beyond the home, the location offers even more perks. Take advantage of the proximity to Smithville Lake, where you can indulge in recreational activities and enjoy the great outdoors. The new Kansas City airport is just a short drive away, making traveling a breeze. And let’s not forget the highly regarded Smithville school district.

    This property is not currently displayed as for sale or rent on Zillow. This may be different from what's on other websites or public sources.


    Zillow last checked:

    Listing updated:

    Listed by:

    SimmonsSales Team 816-630-4000,

    RE/MAX Area Real Estate,

    Melissa Simmons 816-820-2463,

    RE/MAX Area Real Estate

    Bought with:

    Agent Jo Pruitt, 2004021881

    Agent Jo & Associates

    Source: Heartland MLS as distributed by MLS GRID,MLS#: 2441072MLS Logo

    Facts & features

    Interior

    Bedrooms & bathrooms
    • Bedrooms: 4
    • Bathrooms: 3
    • Full bathrooms: 2
    • 1/2 bathrooms: 1
    Primary bedroom
    • Dimensions: 12.5 x 16.3
    Bedroom 2
    • Dimensions: 14.1 x 11
    Bedroom 3
    • Dimensions: 11 x 14.1
    Bedroom 4
    • Dimensions: 13.6 x 12.11
    Primary bathroom
    • Dimensions: 11.7 x 7
    Bathroom 2
    • Level: First
    • Dimensions: 5.5 x 5.3
    Bathroom 3
    • Level: Second
    • Dimensions: 9.1 x 4.1
    Breakfast room
    • Dimensions: 8.3 x 12.5
    Dining room
    • Dimensions: 13.2 x 13.5
    Kitchen
    • Dimensions: 11.5 x 11
    Living room
    • Dimensions: 15.3 x 18.4
    Other
    • Level: Second
    • Dimensions: 12.7 x 12.4
    Heating
    • Electric
    Cooling
    • Electric
    Appliances
    • Included: Dishwasher, Disposal
    • Laundry: In Basement, Upper Level
    Features
    • Ceiling Fan(s), Central Vacuum, Walk-In Closet(s)
    • Basement: Concrete,Full,Unfinished,Sump Pump
    • Number of fireplaces: 1
    • Fireplace features: Living Room, Wood Burning
    Interior area
    • Total structure area: 2,092
    • Total interior livable area: 2,092 sqft
    • Finished area above ground: 2,092
    • Finished area below ground: 0

    Property

    Parking
    • Total spaces: 2
    • Parking features: Attached, Garage Faces Front
    • Attached garage spaces: 2
    Features
    • Patio & porch: Deck, Patio, Porch
    Lot
    • Size: 8,950 Square Feet
    • Dimensions: 125*180*122*66
    • Features: City Lot
    Details
    • Parcel number: 093150001005.00

    Construction

    Type & style
    • Home type: SingleFamily
    • Architectural style: Traditional
    • Property subtype: Single Family Residence
    Materials
    • Frame, Stucco
    • Roof: Composition
    Condition
    • Year built: 1997

    Utilities & green energy

    • Sewer: Public Sewer
    • Water: Public

    Community & HOA

    Community
    • Subdivision: Forest Oaks
    HOA
    • Has HOA: Yes
    • HOA fee: $100 annually
    • HOA name: Forest Oaks HOA
    Location
    • Region: Smithville

    Financial & listing details

    • Price per square foot: $190/sqft
    • Tax assessed value: $59,340
    • Annual tax amount: $3,367
    • Date on market: 6/28/2023
    • Listing terms: Cash,Conventional,FHA,USDA Loan,VA Loan
    • Ownership: Private

    Price history

    DateEventPrice
    7/28/2023Sold--
    Source: Heartland MLS as distributed by MLS GRID #2441072 Report a problem
    6/30/2023Pending sale$349,900$167/sqft
    Source: Heartland MLS as distributed by MLS GRID #2441072 Report a problem
    6/28/2023Listed for sale$349,900+37.3%$167/sqft
    Source: Heartland MLS as distributed by MLS GRID #2441072 Report a problem
    9/26/2019Sold--
    Source: Heartland MLS as distributed by MLS GRID #45001_2172881 Report a problem
    6/21/2019Listed for sale$254,900$122/sqft
    Source: RE/MAX Revolution #2172881 Report a problem

    Public tax history

    YearProperty taxesTax assessment
    2025$4,224 +8.3%$59,340 +9.8%
    2024$3,902 +4.5%$54,040
    2023$3,732 +10.9%$54,040 +15.1%
    2022$3,366 -0.7%$46,950
    2021$3,390 +24.5%$46,950 +25.4%
    2020$2,723 $37,450 +0%
    2019$2,723 -0.7%$37,449 +9.8%
    2018$2,743 +20%$34,120
    2017$2,285 $34,120
    2016$2,285 $34,120
    2015$2,285 +0.8%$34,120 +2.3%
    2014$2,267 $33,350
    2013-- $33,350 +3.7%
    2012-- $32,170
    2011-- $32,170
    2010-- $32,170
    2009-- $32,170 -4.2%
    2007-- $33,570 +2.9%
    2006-- $32,610
    2005$1,820 $32,610 +7.4%
    2004-- $30,350
    2003-- $30,350 +8.2%
    2002-- $28,050 +3%
    2001-- $27,230
    Find assessor info on the county website

    Neighborhood: 64089

    Nearby schools

    GreatSchools rating
    Schools provided by the listing agent
    • Elementary: Smithville
    • Middle: Smithville
    • High: Smithville

    Source: Heartland MLS as distributed by MLS GRID. This data may not be complete. We recommend contacting the local school district to confirm school assignments for this home.

    Get a cash offer in 3 minutes
    Find out how much your home could sell for in as little as 3 minutes with a no-obligation cash offer.
    Estimated market value
    $398,000
    Get a cash offer in 3 minutes
    Find out how much your home could sell for in as little as 3 minutes with a no-obligation cash offer.
    Estimated market value
    $398,000