Discover your affordable, efficient dream home in a convenient area of Mansfield! This extra-large 5-bedroom, 3.5-bathroom residence has space for everyone and offers a perfect blend of charm and comfort, boasting a wealth of features designed for convenience and style. Spacious, high ceiling, bedrooms up and a master suite down, with walk-in closet and en-suite bathroom. Elegant living spaces, wood and tile floors throughout, and a dedicated home office (or 6th bedroom). Modern kitchen, features stainless steel appliances, gas cooktop, granite countertops, and large center island. Outdoor oasis with a spacious covered pavilion, ideal for dining and relaxation. Addl amenities include media room, two-car garage, laundry room, water softener, efficient windows, connections for a home generator. Situated in a peaceful and family-friendly community, this home is just mins away from top-rated schools and rec facilities. Mansfield offers suburban tranquility and urban convenience. NEW ROOF!
Sold
Price Unknown
1202 Autumn Dr, Mansfield, TX 76063
5beds
4,429sqft
Single Family Residence
Built in 2006
7,840 Square Feet Lot
$514,000 Zestimate®
$--/sqft
$3,815 Estimated rent
Home value
$514,000
$488,000 - $540,000
$3,815/mo
Zestimate® history
Owner options
List your home for rent
$3,815/mo
Rent Zestimate®
Find your next renter with Zillow Rental Manager. Plus, with online applications, you can quickly screen prospective tenants – for free.
$3,815/mo
Rent Zestimate®
Refinance and save
Refinancing to a lower rate could help reduce your monthly payments and save thousands over the life of the loan.
Explore your selling options
Work with a Zillow partner agent
Leverage their expertise and Zillow's premium Showcase listings to get your home seen by more buyers.
Get startedList with your own agent
Get your home in front of millions of buyers by listing it on Zillow.
Learn how to do itSell it yourself
Take full control of how buyers see your home on Zillow by listing For Sale by Owner (FSBO).
List your homeWhat's special
Zillow last checked:
Listing updated:
Listed by:
Nicholas Aldi 0718607 817-726-7810,
Keller Williams Realty 817-329-8850
Bought with:
Kyla Billingsley
Keller Williams Realty-FM
Source: NTREIS,MLS#: 20629920
Facts & features
Interior
Bedrooms & bathrooms
- Bedrooms: 5
- Bathrooms: 4
- Full bathrooms: 3
- 1/2 bathrooms: 1
Primary bedroom
- Features: Dual Sinks, Double Vanity, En Suite Bathroom, Sitting Area in Primary, Walk-In Closet(s)
- Level: First
- Dimensions: 18 x 14
Bedroom
- Features: Walk-In Closet(s)
- Level: Second
- Dimensions: 15 x 10
Bedroom
- Features: Walk-In Closet(s)
- Level: Second
- Dimensions: 12 x 12
Bedroom
- Features: Walk-In Closet(s)
- Level: Second
- Dimensions: 14 x 11
Bedroom
- Features: Walk-In Closet(s)
- Level: Second
- Dimensions: 15 x 11
Den
- Level: First
- Dimensions: 15 x 9
Dining room
- Level: First
- Dimensions: 13 x 9
Other
- Features: Built-in Features
- Level: Second
- Dimensions: 8 x 4
Other
- Features: Double Vanity, Jack and Jill Bath, Solid Surface Counters
- Level: Second
- Dimensions: 10 x 5
Game room
- Level: Second
- Dimensions: 22 x 17
Half bath
- Level: First
- Dimensions: 4 x 4
Kitchen
- Features: Breakfast Bar, Built-in Features, Granite Counters, Kitchen Island, Pantry
- Level: First
- Dimensions: 13 x 12
Living room
- Level: First
- Dimensions: 19 x 17
Media room
- Level: Second
- Dimensions: 22 x 10
Appliances
- Included: Dishwasher, Electric Oven, Gas Cooktop, Disposal, Microwave, Water Softener
Features
- Granite Counters, High Speed Internet, Kitchen Island, Open Floorplan, Walk-In Closet(s)
- Has basement: No
- Number of fireplaces: 1
- Fireplace features: Other
Interior area
- Total interior livable area: 4,429 sqft
Property
Parking
- Total spaces: 2
- Parking features: Garage, Garage Door Opener
- Attached garage spaces: 2
Features
- Levels: Two
- Stories: 2
- Pool features: None
Lot
- Size: 7,840 Square Feet
Details
- Parcel number: 07572867
Construction
Type & style
- Home type: SingleFamily
- Architectural style: Detached
- Property subtype: Single Family Residence
Condition
- Year built: 2006
Utilities & green energy
- Sewer: Public Sewer
- Water: Public
- Utilities for property: Sewer Available, Water Available
Community & HOA
Community
- Subdivision: Claremont Estates Add
HOA
- Has HOA: No
Location
- Region: Mansfield
Financial & listing details
- Tax assessed value: $486,000
- Annual tax amount: $10,578
- Date on market: 7/27/2024
- Cumulative days on market: 87 days
- Exclusions: Refrigerator and Duromax Generator - both however are negotiable to purchase from seller.
- Road surface type: Asphalt
Price history
| Date | Event | Price |
|---|---|---|
| 9/3/2024 | Sold | -- |
Source: NTREIS #20629920 Report a problem | ||
| 7/27/2024 | Listing removed | -- |
Source: NTREIS #20629920 Report a problem | ||
| 7/18/2024 | Price change | $520,000-1.9%$117/sqft |
Source: NTREIS #20629920 Report a problem | ||
| 6/8/2024 | Listed for sale | $530,000+6.2%$120/sqft |
Source: NTREIS #20629920 Report a problem | ||
| 12/14/2021 | Sold | -- |
Source: NTREIS #14620119 Report a problem | ||
| 11/24/2021 | Pending sale | $499,000$113/sqft |
Source: NTREIS #14620119 Report a problem | ||
| 11/14/2021 | Contingent | $499,000$113/sqft |
Source: NTREIS #14620119 Report a problem | ||
| 11/3/2021 | Price change | $499,000-3.1%$113/sqft |
Source: NTREIS #14620119 Report a problem | ||
| 8/25/2021 | Price change | $515,000-2.8%$116/sqft |
Source: NTREIS #14620119 Report a problem | ||
| 7/8/2021 | Listed for sale | $530,000+2.9%$120/sqft |
Source: NTREIS #14620119 Report a problem | ||
| 7/7/2021 | Listing removed | -- |
Source: Owner Report a problem | ||
| 6/14/2021 | Listed for sale | $515,000$116/sqft |
Source: Owner Report a problem | ||
Public tax history
| Year | Property taxes | Tax assessment |
|---|---|---|
| 2025 | $10,932 +20.9% | $486,000 |
| 2024 | $9,039 +2.5% | $486,000 +6.1% |
| 2023 | $8,823 -3.3% | $458,000 +21.2% |
| 2022 | $9,119 -1.6% | $378,000 +9.8% |
| 2021 | $9,268 -1.2% | $344,287 |
| 2020 | $9,382 -1.2% | $344,287 |
| 2019 | $9,498 -0.3% | $344,287 +2.8% |
| 2018 | $9,529 +5.8% | $335,000 +6.3% |
| 2017 | $9,004 +4.1% | $315,000 +3.7% |
| 2016 | $8,650 +31.6% | $303,864 +7% |
| 2015 | $6,572 | $284,000 +24.4% |
| 2014 | $6,572 | $228,300 |
| 2013 | -- | $228,300 +2.1% |
| 2012 | -- | $223,600 |
| 2011 | -- | $223,600 +0.9% |
| 2010 | -- | $221,600 -0.1% |
| 2009 | -- | $221,800 -7.2% |
| 2008 | -- | $238,900 |
| 2007 | -- | $238,900 +953.4% |
| 2006 | -- | $22,680 |
| 2005 | -- | $22,680 |
| 2004 | -- | $22,680 -19% |
| 2003 | -- | $28,000 |
| 2002 | -- | $28,000 |
| 2001 | -- | $28,000 |
Find assessor info on the county website
Neighborhood: 76063
Nearby homes
- $453,4005 bd3 ba3k sqft1204 Autumn Dr, Mansfield, TX 76063Off Market
- $445,9003 bd2 ba3.7k sqft1200 Autumn Dr, Mansfield, TX 76063Off Market
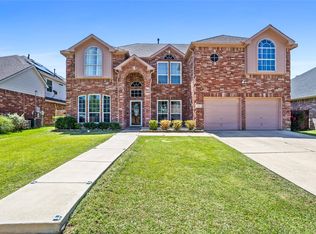
- $--6 bd4 ba3.7k sqft1206 Autumn Dr, Mansfield, TX 76063Sold
- $451,4006 bd3 ba3.3k sqft1201 Autumn Dr, Mansfield, TX 76063Off Market
- $425,1004 bd3 ba2.6k sqft2808 Claremont Dr, Mansfield, TX 76063Off Market
- $467,4005 bd4 ba4.1k sqft2812 Claremont Dr, Mansfield, TX 76063Off Market
- $446,7005 bd3 ba2.8k sqft1208 Autumn Dr, Mansfield, TX 76063Off Market
- $398,8003 bd2 ba2.9k sqft2806 Claremont Dr, Mansfield, TX 76063Off Market
Nearby schools
GreatSchools rating
- 8/10Asa E Low Jr Intermediate SchoolGrades: 5-6Distance: 0.7 mi
- 9/10Brooks Wester Middle SchoolGrades: 6-8Distance: 1 mi
- 5/10Summit High SchoolGrades: 9-12Distance: 0.9 mi
Schools provided by the listing agent
- Elementary: Tipps
- Middle: Wester
- High: Mansfield
- District: Mansfield ISD
Source: NTREIS. This data may not be complete. We recommend contacting the local school district to confirm school assignments for this home.
Get a cash offer in 3 minutes
Find out how much your home could sell for in as little as 3 minutes with a no-obligation cash offer.
Estimated market value
$514,000
Get a cash offer in 3 minutes
Find out how much your home could sell for in as little as 3 minutes with a no-obligation cash offer.
Estimated market value
$514,000
- Texas
- Tarrant County
- Mansfield
- 76063
- 1202 Autumn Dr
