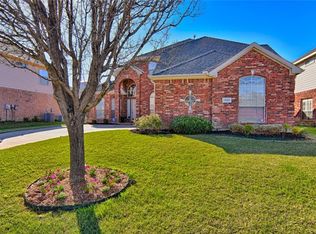
Welcome to this spacious and beautifully maintained 6-bedroom, 4-bathroom home that offers room for everyone! The primary suite and dedicated office are conveniently located on the first floor, along with an additional three quarter bath—ideal for guests or multi-generational living. The kitchen and bathrooms feature elegant granite countertops updated in 2023. You'll appreciate the peace of mind that comes with major upgrades including a new exterior AC unit (2024), fresh exterior caulking and paint (2024), multiple window replacements (2024 & 2025), and a brand-new gas water heater (2025). The roof was just replaced in June 2025 with durable Class 4 shingles for added protection and value. Enjoy the outdoors in the fenced backyard with a charming 13x13 gazebo—perfect for entertaining—and a handy storage building. This move-in-ready home combines comfort, space, and smart updates—don’t miss your chance to make it yours!
Sold
Price Unknown
1206 Autumn Dr, Mansfield, TX 76063
6beds
3,736sqft
Single Family Residence
Built in 2001
7,840 Square Feet Lot
$487,800 Zestimate®
$--/sqft
$3,533 Estimated rent
Home value
$487,800
$449,000 - $527,000
$3,533/mo
Zestimate® history
Owner options
List your home for rent
$3,533/mo
Rent Zestimate®
Find your next renter with Zillow Rental Manager. Plus, with online applications, you can quickly screen prospective tenants – for free.
$3,533/mo
Rent Zestimate®
Refinance and save
Refinancing to a lower rate could help reduce your monthly payments and save thousands over the life of the loan.
Explore your selling options
Work with a Zillow partner agent
Leverage their expertise and Zillow's premium Showcase listings to get your home seen by more buyers.
Get startedList with your own agent
Get your home in front of millions of buyers by listing it on Zillow.
Learn how to do itSell it yourself
Take full control of how buyers see your home on Zillow by listing For Sale by Owner (FSBO).
List your homeWhat's special
Dedicated officeHandy storage buildingElegant granite countertopsFenced backyardNew exterior ac unitMultiple window replacementsPrimary suite
Zillow last checked:
Listing updated:
Listed by:
Odette Kenaston 0420620 817-540-2905,
Better Homes & Gardens, Winans 817-540-2905
Bought with:
Kelvin Kidd
Bryan Bjerke
Source: NTREIS,MLS#: 21005682
Facts & features
Interior
Bedrooms & bathrooms
- Bedrooms: 6
- Bathrooms: 4
- Full bathrooms: 4
Primary bedroom
- Level: First
- Dimensions: 17 x 16
Bedroom
- Level: Second
- Dimensions: 18 x 11
Bedroom
- Features: Walk-In Closet(s)
- Level: Second
- Dimensions: 15 x 10
Bedroom
- Features: Walk-In Closet(s)
- Level: Second
- Dimensions: 13 x 12
Bedroom
- Level: Second
- Dimensions: 14 x 10
Bedroom
- Level: Second
- Dimensions: 13 x 13
Primary bathroom
- Features: Dual Sinks, Granite Counters, Garden Tub/Roman Tub, Separate Shower
- Level: First
- Dimensions: 14 x 9
Breakfast room nook
- Level: First
- Dimensions: 12 x 10
Dining room
- Level: First
- Dimensions: 12 x 11
Family room
- Features: Fireplace
- Level: First
- Dimensions: 23 x 18
Game room
- Level: Second
- Dimensions: 16 x 13
Kitchen
- Features: Breakfast Bar, Built-in Features, Granite Counters, Pantry
- Level: First
- Dimensions: 13 x 12
Living room
- Level: First
- Dimensions: 12 x 11
Office
- Level: First
- Dimensions: 13 x 10
Utility room
- Features: Other, Utility Room
- Level: First
- Dimensions: 7 x 5
Heating
- Central
Cooling
- Central Air, Ceiling Fan(s)
Appliances
- Included: Dishwasher, Electric Oven, Gas Cooktop, Disposal, Gas Water Heater, Microwave, Refrigerator
- Laundry: Washer Hookup, Electric Dryer Hookup, Laundry in Utility Room
Features
- Chandelier, Decorative/Designer Lighting Fixtures, Granite Counters, Kitchen Island, Pantry, Paneling/Wainscoting, Vaulted Ceiling(s), Walk-In Closet(s)
- Flooring: Carpet, Ceramic Tile, Engineered Hardwood
- Windows: Window Coverings
- Has basement: No
- Number of fireplaces: 1
- Fireplace features: Family Room, Gas, Gas Starter, Wood Burning
Interior area
- Total interior livable area: 3,736 sqft
Property
Parking
- Total spaces: 2
- Parking features: Door-Multi, Driveway, Garage Faces Front
- Attached garage spaces: 2
- Has uncovered spaces: Yes
Features
- Levels: Two
- Stories: 2
- Patio & porch: Other, Patio
- Exterior features: Storage
- Pool features: None
- Fencing: Back Yard,Wood
Lot
- Size: 7,840 Square Feet
- Features: Interior Lot, Landscaped
Details
- Parcel number: 07572840
Construction
Type & style
- Home type: SingleFamily
- Architectural style: Traditional,Detached
- Property subtype: Single Family Residence
Materials
- Brick
- Foundation: Slab
- Roof: Composition,Shingle
Condition
- Year built: 2001
Utilities & green energy
- Sewer: Public Sewer
- Water: Public
- Utilities for property: Sewer Available, Water Available
Community & HOA
Community
- Subdivision: Claremont Estates Add
HOA
- Has HOA: No
Location
- Region: Mansfield
Financial & listing details
- Tax assessed value: $520,242
- Annual tax amount: $10,060
- Date on market: 7/21/2025
- Cumulative days on market: 8 days
- Listing terms: Cash,Conventional,FHA,VA Loan
- Exclusions: Ring Doorbell and Cameras
Price history
| Date | Event | Price |
|---|---|---|
| 9/5/2025 | Sold | -- |
Source: NTREIS #21005682 Report a problem | ||
| 8/8/2025 | Pending sale | $490,000$131/sqft |
Source: NTREIS #21005682 Report a problem | ||
| 7/30/2025 | Contingent | $490,000$131/sqft |
Source: NTREIS #21005682 Report a problem | ||
| 7/21/2025 | Listed for sale | $490,000+66.4%$131/sqft |
Source: NTREIS #21005682 Report a problem | ||
| 10/29/2019 | Listing removed | $294,500$79/sqft |
Source: Coldwell Banker Res Brokerage #14182668 Report a problem | ||
| 10/3/2019 | Pending sale | $294,500$79/sqft |
Source: Coldwell Banker Residential Brokerage - Arlington/Mansfield Regional #14182668 Report a problem | ||
| 9/11/2019 | Listed for sale | $294,500$79/sqft |
Source: Coldwell Banker Res Brokerage #14182668 Report a problem | ||
| 7/24/2015 | Sold | -- |
Source: Agent Provided Report a problem | ||
Public tax history
| Year | Property taxes | Tax assessment |
|---|---|---|
| 2025 | $8,495 +4.6% | $520,242 |
| 2024 | $8,124 +6.8% | $520,242 -1.7% |
| 2023 | $7,606 -12.1% | $529,291 +32.1% |
| 2022 | $8,648 -3.3% | $400,702 +20.6% |
| 2021 | $8,947 +4.7% | $332,353 +6% |
| 2020 | $8,543 -1.2% | $313,500 |
| 2019 | $8,648 -6.8% | $313,500 -3.9% |
| 2018 | $9,281 +6.5% | $326,277 +7% |
| 2017 | $8,718 +38.3% | $305,000 +28.7% |
| 2016 | $6,305 +17.7% | $237,000 -12.5% |
| 2015 | $5,355 | $270,712 +39.5% |
| 2014 | $5,355 | $194,000 |
| 2013 | -- | $194,000 +1.1% |
| 2012 | -- | $191,900 |
| 2011 | -- | $191,900 -0.1% |
| 2010 | -- | $192,000 -1% |
| 2009 | -- | $193,900 -7% |
| 2008 | -- | $208,500 |
| 2007 | -- | $208,500 +6.9% |
| 2006 | -- | $195,000 |
| 2005 | -- | $195,000 |
| 2004 | -- | $195,000 |
| 2003 | -- | $195,000 -9.6% |
| 2002 | -- | $215,800 +670.7% |
| 2001 | -- | $28,000 |
Find assessor info on the county website
Neighborhood: 76063
Nearby homes
- $446,7005 bd3 ba2.8k sqft1208 Autumn Dr, Mansfield, TX 76063Off Market
- $453,4005 bd3 ba3k sqft1204 Autumn Dr, Mansfield, TX 76063Off Market
- $447,4005 bd4 ba3.5k sqft1210 Autumn Dr, Mansfield, TX 76063Off Market
- $--5 bd4 ba4.4k sqft1202 Autumn Dr, Mansfield, TX 76063Sold

- $451,4006 bd3 ba3.3k sqft1201 Autumn Dr, Mansfield, TX 76063Off Market
- $432,7005 bd4 ba3.1k sqft3001 Flintridge Dr, Mansfield, TX 76063Off Market
- $342,9004 bd2 ba2k sqft1212 Autumn Dr, Mansfield, TX 76063Off Market
- $444,0003 bd2 ba3.7k sqft1200 Autumn Dr, Mansfield, TX 76063Off Market
Nearby schools
GreatSchools rating
- 8/10Asa E Low Jr Intermediate SchoolGrades: 5-6Distance: 0.7 mi
- 9/10Brooks Wester Middle SchoolGrades: 6-8Distance: 1 mi
- 5/10Summit High SchoolGrades: 9-12Distance: 0.9 mi
Schools provided by the listing agent
- Elementary: Boren
- Middle: Wester
- High: Mansfield
- District: Mansfield ISD
Source: NTREIS. This data may not be complete. We recommend contacting the local school district to confirm school assignments for this home.
Get a cash offer in 3 minutes
Find out how much your home could sell for in as little as 3 minutes with a no-obligation cash offer.
Estimated market value
$487,800
Get a cash offer in 3 minutes
Find out how much your home could sell for in as little as 3 minutes with a no-obligation cash offer.
Estimated market value
$487,800
- Texas
- Tarrant County
- Mansfield
- 76063
- 1206 Autumn Dr
