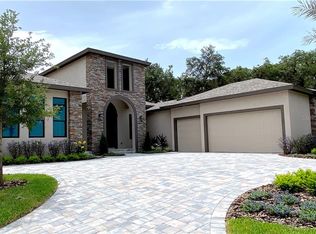
Welcome to the premiere gated community of Florencia in The Champions Club, where you will find this striking, mid-century modern home sitting on .4 acres along a quiet cul-de-sac. This two-year-old Samuelsen Builders custom home welcomes you into a spacious, open floor plan perfect for entertaining a large group or downtime with close friends. Upon entering, you will experience a Great Room and dining space featuring a 16-foot clerestory ceiling. Generous windows are an architectural feature of this airy home. A private, courtyard style backyard with a paved lanai is surrounded by large impact PGT sliders and impact single lite doors on all sides. Front windows and all clerestory windows are impact rated. Others are equipped with fabric hurricane shutters. A large bonus room as well as an office further enhance the function and livability of this home. A generous master suite features a spa-like master bath with a large walk-thru closet. You will also find two additional bedroom suites each with their own bathroom. A fourth bedroom is included but could easily be used as a second office with access to a fourth full bath. A powder bath is perfectly placed off the courtyard. The 3-car garage adds to the desirability of this home. Resilient and beautiful Coretec vinyl flooring covers all living spaces, with luxury carpet in each bedroom. The kitchen is equipped with abundant light wooden cabinetry/drawers and an extra-large island, perfect for family time and parties. Elevated quartz runs through the kitchen and baths. Additional amenities include master closet built-ins, two tankless gas water heaters, extended soffits and a whole house water filtration system. The house includes a pre-wire/pre-plumb/gas stub for a future outdoor kitchen and a pre-wire for a future pool. This solidly crafted home creates a unique blend of warmth and clean lines through its noteworthy mid-century elevation. This feeling continues throughout the house with a flowing space, punctuated by a generous and strategic placement of windows. An upgraded paver driveway benefits from a well-lit stand of oaks. Within a few blocks is the community's gorgeous clubhouse with large entertaining spaces, a resort style pool, and a gym. Walk to the end of the street and find access to the Pinellas Trail north, perfect for biking, running, or a scenic walk. The Champions Club sits near shopping, top-rated schools, restaurants, medical facilities, and easy access to the expressway to downtown Tampa and the airport. Schedule your private showing today!
Sold for $1,300,000
$1,300,000
1202 BELLAMARE TRAIL, TRINITY, FL 34655
4beds
3,825sqft
Single Family Residence
Built in 2022
0.4 Acres Lot
$1,356,000 Zestimate®
$340/sqft
$4,740 Estimated rent
Home value
$1,356,000
$1.26M - $1.46M
$4,740/mo
Zestimate® history
Owner options
List your home for rent
$4,740/mo
Rent Zestimate®
Find your next renter with Zillow Rental Manager. Plus, with online applications, you can quickly screen prospective tenants – for free.
$4,740/mo
Rent Zestimate®
Refinance and save
$9,489/mo
Est. payment
Refinancing to a lower rate could help reduce your monthly payments and save thousands over the life of the loan.
$9,489/mo
Est. payment
Explore your selling options
Work with a Zillow partner agent
Leverage their expertise and Zillow's premium Showcase listings to get your home seen by more buyers.
Get startedList with your own agent
Get your home in front of millions of buyers by listing it on Zillow.
Learn how to do itSell it yourself
Take full control of how buyers see your home on Zillow by listing For Sale by Owner (FSBO).
List your homeWhat's special
Luxury carpetResort style poolCourtyard style backyardDowntown tampaExtra - large islandPowder bathGorgeous clubhouse
Zillow last checked:
Listing updated:
Listed by:
Maisie Hartsfield 813-956-2079,
MORNEAU PROPERTY GROUP 813-943-3262,
Kerry Morneau 813-943-3262,
MORNEAU PROPERTY GROUP
Bought with:
Maisie Hartsfield, 3593349
MORNEAU PROPERTY GROUP
Kerry Morneau, 3044950
MORNEAU PROPERTY GROUP
Source: Stellar MLS,MLS#: U8235223 Originating MLS: Pinellas Suncoast
Originating MLS: Pinellas Suncoast
Facts & features
Interior
Bedrooms & bathrooms
- Bedrooms: 4
- Bathrooms: 5
- Full bathrooms: 4
- 1/2 bathrooms: 1
Rooms
- Room types: Bonus Room, Den/Library/Office, Great Room, Utility Room
Primary bedroom
- Features: En Suite Bathroom, Walk-In Closet(s)
- Level: First
- Dimensions: 18x15
Other
- Features: En Suite Bathroom, Built-in Closet
- Level: First
- Dimensions: 12x14
Other
- Features: Walk-In Closet(s)
- Level: First
- Dimensions: 13x12
Other
- Features: En Suite Bathroom, Walk-In Closet(s)
- Level: First
- Dimensions: 12x13
Primary bathroom
- Features: Tub with Separate Shower Stall
- Level: First
- Dimensions: 15x18
Bathroom 1
- Features: Built-In Shelving
- Level: First
- Dimensions: 5x12
Bathroom 2
- Features: Built-In Shelving
- Level: First
- Dimensions: 6x12
Bathroom 3
- Level: First
- Dimensions: 8x9
Bathroom 4
- Level: First
- Dimensions: 6x5
Balcony porch lanai
- Level: First
- Dimensions: 40x10
Bonus room
- Features: No Closet
- Level: First
- Dimensions: 16x17
Den
- Level: First
- Dimensions: 12x12
Dining room
- Level: First
- Dimensions: 23x11
Great room
- Features: Ceiling Fan(s)
- Level: First
- Dimensions: 23x22
Kitchen
- Features: Kitchen Island
- Level: First
- Dimensions: 20x13
Heating
- Central, Exhaust Fan
Cooling
- Central Air, Zoned
Appliances
- Included: Oven, Cooktop, Dishwasher, Disposal, Dryer, Exhaust Fan, Gas Water Heater, Microwave, Range Hood, Refrigerator, Tankless Water Heater, Washer, Water Filtration System
- Laundry: Electric Dryer Hookup, Gas Dryer Hookup, Inside, Laundry Room
Features
- Ceiling Fan(s), Eating Space In Kitchen, High Ceilings, Kitchen/Family Room Combo, Living Room/Dining Room Combo, Open Floorplan, Primary Bedroom Main Floor, Stone Counters, Tray Ceiling(s), Walk-In Closet(s)
- Flooring: Carpet, Luxury Vinyl, Porcelain Tile, Tile
- Doors: Sliding Doors
- Windows: Double Pane Windows, Storm Window(s), Low Emissivity Windows, Window Treatments, Hurricane Shutters, Hurricane Shutters/Windows
- Has fireplace: No
Interior area
- Total structure area: 5,037
- Total interior livable area: 3,825 sqft
Property
Parking
- Total spaces: 3
- Parking features: Driveway, Garage Door Opener, Guest
- Attached garage spaces: 3
- Has uncovered spaces: Yes
- Details: Garage Dimensions: 32x21
Features
- Levels: One
- Stories: 1
- Patio & porch: Covered, Rear Porch
- Exterior features: Irrigation System, Lighting, Private Mailbox, Rain Gutters, Sidewalk
Lot
- Size: 0.4 Acres
- Features: Cul-De-Sac
- Residential vegetation: Oak Trees, Trees/Landscaped
Details
- Parcel number: 1626360060000006760
- Zoning: MPUD
- Special conditions: None
Construction
Type & style
- Home type: SingleFamily
- Architectural style: Mid-Century Modern
- Property subtype: Single Family Residence
Materials
- Block, Stone, Stucco
- Foundation: Slab
- Roof: Shingle
Condition
- Completed
- New construction: No
- Year built: 2022
Details
- Builder name: Samuelsen Builders Inc
Utilities & green energy
- Sewer: Public Sewer
- Water: Public
- Utilities for property: BB/HS Internet Available, Cable Connected, Electricity Connected, Natural Gas Connected, Street Lights
Green energy
- Indoor air quality: HVAC Filter MERV 8+, No Smoking-Interior Buildg
- Water conservation: Irrigation-Reclaimed Water, Whole House Water Purification
Community & HOA
Community
- Features: Association Recreation - Owned, Deed Restrictions, Fitness Center, Gated Community - No Guard, Golf Carts OK, Golf, Irrigation-Reclaimed Water, Pool, Sidewalks
- Security: Gated Community, Key Card Entry, Security Lights, Security System Owned, Smoke Detector(s)
- Pet fee: $0 monthly
- Subdivision: FLORENCIA AT CHAMPIONS CLUB
HOA
- Has HOA: Yes
- Amenities included: Basketball Court, Clubhouse, Fence Restrictions, Fitness Center, Gated, Golf Course, Pickleball Court(s), Pool, Recreation Facilities, Spa/Hot Tub, Tennis Court(s)
- Services included: Community Pool
- HOA fee: $316 monthly
- HOA name: Daniel Medina
- HOA phone: 727-375-8480
- Second HOA name: Trinity Masters Association
- Second HOA phone: 727-787-3461
Location
- Region: New Port Richey
Financial & listing details
- Price per square foot: $340/sqft
- Tax assessed value: $1,249,844
- Annual tax amount: $16,738
- Date on market: 3/22/2024
- Cumulative days on market: 12 days
- Listing terms: Cash,Conventional
- Ownership: Fee Simple
- Total actual rent: 0
- Electric utility on property: Yes
- Road surface type: Asphalt
Price history
| Date | Event | Price |
|---|---|---|
| 4/30/2024 | Sold | $1,300,000-7.1%$340/sqft |
Source:  Stellar MLS #U8235223 Report a problem Stellar MLS #U8235223 Report a problem | ||
| 4/3/2024 | Pending sale | $1,400,000$366/sqft |
Source: Stellar MLS #U8235223 Report a problem | ||
| 3/22/2024 | Listed for sale | $1,400,000+1547.1%$366/sqft |
Source: Stellar MLS #U8235223 Report a problem | ||
| 1/26/2021 | Sold | $85,000$22/sqft |
Source: Public Record Report a problem | ||
Public tax history
| Year | Property taxes | Tax assessment |
|---|---|---|
| 2025 | $21,600 +25.4% | $1,249,844 +22.2% |
| 2024 | $17,220 +2.9% | $1,023,110 |
| 2023 | $16,738 +611.4% | $1,023,110 +15.9% |
| 2022 | $2,353 +44.6% | $882,915 +1021.7% |
| 2021 | $1,627 -0.1% | $78,710 |
| 2020 | $1,628 -0.8% | $78,710 |
| 2019 | $1,642 | $78,710 |
| 2018 | $1,642 -0.3% | $78,710 |
| 2017 | $1,647 -1.5% | $78,710 |
| 2016 | $1,672 -2.7% | $78,710 |
| 2015 | $1,719 +4.6% | $78,710 +4.1% |
| 2014 | $1,644 | $75,590 +2.3% |
| 2013 | -- | $73,910 +13.9% |
| 2012 | -- | $64,910 -22.8% |
| 2011 | -- | $84,110 |
| 2010 | -- | $84,110 -22.3% |
| 2009 | -- | $108,312 -24.2% |
| 2008 | -- | $142,901 |
| 2007 | -- | $142,901 +14.1% |
| 2006 | -- | $125,261 +23.3% |
| 2005 | -- | $101,621 |
| 2004 | -- | $101,621 +1134% |
| 2003 | -- | $8,235 |
Find assessor info on the county website
Neighborhood: Trinity
Nearby homes
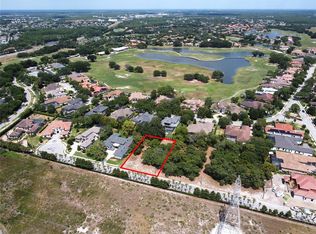
- $1,325,3005 bd5 ba3.9k sqft1212 Bellamare Trl, New Port Richey, FL 34655Off Market
- $220,000-- bd-- ba-- sqft1144 Bellamare Trl, New Port Richey, FL 34655Sold
- $220,0000.4 acres1144 Bellamare Trl #677, New Pt Richey, FL 34655Sold
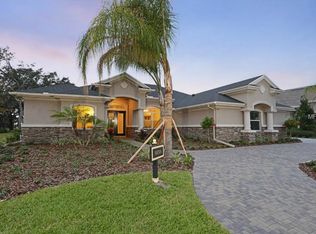
- $1,130,2004 bd3 ba3.8k sqft9746 Milano Dr, New Port Richey, FL 34655Off Market
- $972,0005 bd5 ba3.8k sqft9808 Milano Dr, Trinity, FL 34655Sold
- $1,295,0004 bd4 ba4k sqft9738 Milano Dr, New Port Richey, FL 34655Sold
- $150,000-- bd-- ba-- sqft1134 Bellamare Trl, New Port Richey, FL 34655Sold
- $150,0000.43 acres1134 Bellamare Trl #678, New Pt Richey, FL 34655Sold
Nearby schools
GreatSchools rating
- 9/10Trinity Elementary SchoolGrades: PK-5Distance: 1.3 mi
- 8/10Seven Springs Middle SchoolGrades: 6-8Distance: 1.7 mi
- 7/10James W. Mitchell High SchoolGrades: 9-12Distance: 1.5 mi
Schools provided by the listing agent
- Elementary: Trinity Elementary-PO
- Middle: Seven Springs Middle-PO
- High: J.W. Mitchell High-PO
Source: Stellar MLS. This data may not be complete. We recommend contacting the local school district to confirm school assignments for this home.
Get a cash offer in 3 minutes
Find out how much your home could sell for in as little as 3 minutes with a no-obligation cash offer.
Estimated market value
$1,356,000
Get a cash offer in 3 minutes
Find out how much your home could sell for in as little as 3 minutes with a no-obligation cash offer.
Estimated market value
$1,356,000
- Florida
- Pasco County
- New Port Richey
- 34655
- Trinity
- 1202 BELLAMARE TRAIL
