Skip main navigation
Off market
  • $1,325,300

    1212 Bellamare Trl, New Port Richey, FL 34655

    5beds
    3,936sqft
    Single Family Residence
    Built in 2020
    0.4 Acres Lot
    $1,325,300 Zestimate®
    $337/sqft
    $5,565 Estimated rent

    Home value

    $1,325,300

    $1.21M - $1.46M

    $5,565/mo

    Zestimate® history
    Loading
    Loading...

    Owner options

    List your home for rent

    $5,565/mo

    Rent Zestimate®

    Find your next renter with Zillow Rental Manager. Plus, with online applications, you can quickly screen prospective tenants – for free.

    Learn more

    $5,565/mo

    Rent Zestimate®

    Refinance and save

    $9,571/mo

    Est. payment

    Refinancing to a lower rate could help reduce your monthly payments and save thousands over the life of the loan.

    See today's rates

    $9,571/mo

    Est. payment

    Explore your selling options

    Work with a Zillow partner agent

    Leverage their expertise and Zillow's premium Showcase listings to get your home seen by more buyers.

    Get started

    List with your own agent

    Get your home in front of millions of buyers by listing it on Zillow.

    Learn how to do it

    Sell it yourself

    Take full control of how buyers see your home on Zillow by listing For Sale by Owner (FSBO).

    List your home

    What's special

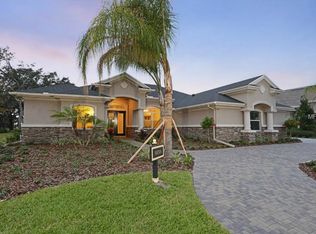
    Under Construction. Why wait to Build? New Luxury home in highly sought development of Champions' Club! In its final finishing stage of construction. Beautiful, 2 story, 5 BR, Study, Bonus Room, 4.5 bath, 3 Car Garage in 3,936 s/f living space. Master BR and guest BR down stairs with 3 BR and Bonus Room upstairs. Oversized homesite with large, covered lanai, preplumbed for future outdoor kitchen. Courtyard style garage with circle type paver driveway provides dramatic entry area. Popular Great Room style plan combined with kitchen and dining area. Many upgrades included in pricing. Center grand staircase with stained wood treads and painted risers greets you upon entry. Foyer, Great Room, Kitchen, dining, study, Guest Suite all have Luxury Vinyl Plank Flooring. Kitchen, Master Bath, Baths 3&4 all have quartz countertops. Guest suite bath has a Cararra Marble countertop. Gourmet Kitchen features stainless appliance package with Gas cooktop, Built-in Micrwave and Oven combo. Kitchen boast a wide array of cabinetry and drawers with custom wood hood and upgraded backsplash tile. This home checks all the boxes and is located on a private cut-de-sac street with full landscape package. Champions' Club is a luxury gated community. HOA includes membership to private clubhouse, fitness center, large pool, spa and barbecue facilities. Top rated schools. Close to shopping, healthcare and a short drive to the airport. Conveniently located to Tarpon springs, area beaches and all Tampa has to offer.

    This property is not currently displayed as for sale or rent on Zillow. This may be different from what's on other websites or public sources.
    Originating MLS: West Pasco

    Facts & features

    Interior

    Bedrooms & bathrooms
    • Bedrooms: 5
    • Bathrooms: 5
    • Full bathrooms: 4
    • 1/2 bathrooms: 1
    Heating
    • Heat pump, Electric, Gas
    Cooling
    • Central
    Appliances
    • Included: Dishwasher, Garbage disposal, Microwave
    • Laundry: Laundry Room
    Features
    • Eating Space In Kitchen, Open Floorplan, Split Bedroom, Walk-In Closet(s), Solid Wood Cabinets, Kitchen/Family Room Combo, Solid Surface Counters, Tray Ceiling(s), Coffered Ceiling(s)
    • Flooring: Tile, Carpet, Linoleum / Vinyl
    • Windows: Insulated Windows, Low Emissivity Windows
    Interior area
    • Structure area source: Builder
    • Total interior livable area: 3,936 sqft

    Property

    Parking
    • Total spaces: 3
    • Parking features: Garage - Attached
    Features
    • Levels: Two
    • Exterior features: Other, Stucco, Cement / Concrete
    • Has spa: Yes
    Lot
    • Size: 0.4 Acres
    • Features: Sidewalk, Street Paved, Street Private, Cul-de-sac, Street Dead-End
    Details
    • Parcel number: 3626160060000006750
    • Zoning: MPUD

    Construction

    Type & style
    • Home type: SingleFamily
    • Property subtype: Single Family Residence
    Materials
    • Frame
    • Roof: Asphalt
    Condition
    • Under Construction
    • Year built: 2020
    Details
    • Builder model: Monterchi
    • Builder name: Inc., Samuelsen Builders

    Utilities & green energy

    • Sewer: Public Sewer
    • Water: Public
    • Utilities for property: Electricity Connected, Natural Gas Connected, Sewer Connected, Street Lights, Underground Utilities, Cable Connected, Fiber Optics, Fire Hydrant, Sprinkler Recycled, Water Connected

    Community & HOA

    Community
    • Security: Gated Community
    • Subdivision: FLORENCIA AT CHAMPIONS CLUB
    HOA
    • Has HOA: Yes
    • Amenities included: Clubhouse, Fitness Center, Pool, Spa/Hot Tub, Gated, Tennis Court(s)
    • Services included: Community Pool
    • HOA fee: $273 monthly
    Location
    • Region: New Port Richey

    Financial & listing details

    • Price per square foot: $337/sqft
    • Tax assessed value: $1,283,549
    • Annual tax amount: $17,554
    • Listing terms: Cash, Conventional
    • Ownership: Fee Simple

    Price history

    DateEventPrice
    8/25/2020Sold$739,000$188/sqft
    Source: Public Record Report a problem
    7/12/2020Pending sale$739,000$188/sqft
    Source: SAMUELSEN BUILDERS REALTY LLC #W7824465 Report a problem
    7/8/2020Listed for sale$739,000$188/sqft
    Source: SAMUELSEN BUILDERS REALTY LLC #W7824465 Report a problem

    Public tax history

    YearProperty taxesTax assessment
    2025$17,554 +7.8%$1,209,894 +7.9%
    2024$16,289 +17.2%$1,120,997 +33.1%
    2023$13,893 +21.6%$842,310 +9.2%
    2022$11,429 +12.1%$771,560 +19.5%
    2021$10,197 +527.3%$645,870 +722.5%
    2020$1,626 -0.8%$78,526
    2019$1,639 $78,526
    2018$1,639 -0.3%$78,526
    2017$1,644 -1.5%$78,526
    2016$1,669 -2.7%$78,526
    2015$1,716 +4.6%$78,526 +4.1%
    2014$1,641 $75,406 +2.3%
    2013-- $73,726 +13.9%
    2012-- $64,726 -22.9%
    2011-- $83,926
    2010-- $83,926 -22.4%
    2009-- $108,101 -24.2%
    2008-- $142,623
    2007-- $142,623 +14.1%
    2006-- $124,983 +23.3%
    2005-- $101,343
    2004-- $101,343 +1135.7%
    2003-- $8,201
    Find assessor info on the county website

    Neighborhood: Trinity

    Nearby schools

    GreatSchools rating
    Schools provided by the listing agent
    • Elementary: Trinity Elementary-PO
    • Middle: Seven Springs Middle-PO
    • High: J.W. Mitchell High-PO

    Source: The MLS. This data may not be complete. We recommend contacting the local school district to confirm school assignments for this home.

    Get a cash offer in 3 minutes
    Find out how much your home could sell for in as little as 3 minutes with a no-obligation cash offer.
    Estimated market value
    $1,325,300
    Get a cash offer in 3 minutes
    Find out how much your home could sell for in as little as 3 minutes with a no-obligation cash offer.
    Estimated market value
    $1,325,300