Welcome Home to Active Adult Living at it finest in Columbia Place. This listing highlights our Montchanin model like all of our homes the Montchanin features first level master suite, beautiful green landscaping, exterior details with grand curb appeal. All of this convenient to the best attractions and entertainment in Delaware. The Homeowner Association maintains the common areas of this small exclusive community. The community features future 24-hour gated access. A beautiful clubhouse is complete and ready for you, walking trails, outdoor common areas and more. The Montchanin is a lovely single family home that has 2,900 square feet of living space. The first floor has everything you will need and lovely guest space upstairs. The home comes with an unfinished basement and an included elevator shaft both can be finished through us or be available for your future expansion. Call Sales Center to view. Photos are of a model home that may show optional features.
Sold for $1,272,478
$1,272,478
1202 Coulee Way, Wilmington, DE 19803
3beds
2,890sqft
Condominium
Built in 2019
-- sqft lot
$1,268,800 Zestimate®
$440/sqft
$3,719 Estimated rent
Home value
$1,268,800
$1.17M - $1.37M
$3,719/mo
Zestimate® history
Owner options
List your home for rent
$3,719/mo
Rent Zestimate®
Find your next renter with Zillow Rental Manager. Plus, with online applications, you can quickly screen prospective tenants – for free.
$3,719/mo
Rent Zestimate®
Refinance and save
$6,101/mo
Est. payment
Refinancing to a lower rate could help reduce your monthly payments and save thousands over the life of the loan.
$6,101/mo
Est. payment
Explore your selling options
Work with a Zillow partner agent
Leverage their expertise and Zillow's premium Showcase listings to get your home seen by more buyers.
Get startedList with your own agent
Get your home in front of millions of buyers by listing it on Zillow.
Learn how to do itSell it yourself
Take full control of how buyers see your home on Zillow by listing For Sale by Owner (FSBO).
List your homeWhat's special
Zillow last checked:
Listing updated:
Listed by:
Bert Green 302-477-3900,
RE/MAX Associates-Wilmington
Bought with:
Scott Patrick, R3-0013811
Compass
Source: Bright MLS,MLS#: DENC2042580
Facts & features
Interior
Bedrooms & bathrooms
- Bedrooms: 3
- Bathrooms: 3
- Full bathrooms: 2
- 1/2 bathrooms: 1
- Main level bathrooms: 2
- Main level bedrooms: 1
Rooms
- Room types: Primary Bedroom, Bedroom 2, Bedroom 3
Basement
- Area: 0
Heating
- Forced Air, Natural Gas
Cooling
- Central Air, Electric
Appliances
- Included: Stainless Steel Appliance(s), Electric Water Heater
Features
- Recessed Lighting
- Flooring: Carpet, Hardwood, Tile/Brick, Wood
- Basement: Unfinished
- Number of fireplaces: 1
Interior area
- Total structure area: 2,890
- Total interior livable area: 2,890 sqft
- Finished area above ground: 2,890
- Finished area below ground: 0
Property
Parking
- Total spaces: 4
- Parking features: Garage Faces Front, Attached, Driveway
- Attached garage spaces: 2
- Uncovered spaces: 2
Accessibility
- Accessibility features: None
Features
- Levels: Two
- Stories: 2
- Pool features: None
Details
- Additional structures: Above Grade, Below Grade
- Parcel number: 06051.00014
- Zoning: R
- Special conditions: Standard
Construction
Type & style
- Home type: Condo
- Architectural style: French
- Property subtype: Condominium
Materials
- Brick, HardiPlank Type
- Foundation: Stone
Condition
- New construction: Yes
- Year built: 2019
Details
- Builder model: Montchanin
Utilities & green energy
- Sewer: Public Sewer
- Water: Public
Community & HOA
Community
- Condo and coop fee: $400 monthly
- Senior community: Yes
- Subdivision: Columbia Place
HOA
- Has HOA: No
- Amenities included: Gated, Clubhouse
- Services included: All Ground Fee, Common Area Maintenance, Security
Location
- Region: Wilmington
Financial & listing details
- Price per square foot: $440/sqft
- Tax assessed value: $666,900
- Annual tax amount: $9,000
- Date on market: 5/12/2023
- Listing agreement: Exclusive Right To Sell
- Inclusions: Pella Windows With Board And Batten Hardie Plank Siding And Upgraded Roof. Locally Quarried Natural Stone Exterior Veneers And Interior Accents. Paver Walks And Driveways Throughout The Community. 10' Ceiling Height On Main Floor. 7 1 / 4" Base Boards Through Out. Gourmet Kitchen Layout With Grabill Cabinets. Kitchen Aid Stainless Steel Appliances. Level 1 Granite Or Quartz Countertops In Kitchen And All Baths. Kohler Plumbing Fixtures, Commodes And Sinks. 5" Engineered Hardwood In Foyer, Kitchen / Dining, Powder Room And Stairs Up To 2nd Floor. Level 1 Shaw Carpets In Beds, Loft, Great Room, And Study. 12"x12" Floor And Wall Tile Included In All Baths. 3" X 6" Subway Tile Backsplash In Kitchen. Low Maintenance Bulb-less Led Recess Lights. Fireplace With Wood Mantel And Flush Hearth.
- Ownership: Condominium
Price history
| Date | Event | Price |
|---|---|---|
| 8/24/2024 | Listing removed | -- |
Source:  Reybold Group Report a problem Reybold Group Report a problem | ||
| 4/25/2024 | Listed for sale | $1,050,000-17.5%$363/sqft |
Source: Reybold Group Report a problem | ||
| 3/26/2024 | Sold | $1,272,478+21.2%$440/sqft |
Source:  Bright MLS #DENC2042580 Report a problem Bright MLS #DENC2042580 Report a problem | ||
| 1/7/2024 | Price change | $1,050,000-9.8%$363/sqft |
Source: Reybold Group Report a problem | ||
| 5/12/2023 | Pending sale | $1,163,834+26.2%$403/sqft |
Source: Bright MLS #DENC2042580 Report a problem | ||
| 4/2/2021 | Price change | $922,000+4.7%$319/sqft |
Source: Reybold Group Report a problem | ||
| 1/1/2021 | Price change | $881,000$305/sqft |
Source: Reybold Group Report a problem | ||
| 12/17/2020 | Listed for sale | -- |
Source: Reybold Group Report a problem | ||
Public tax history
| Year | Property taxes | Tax assessment |
|---|---|---|
| 2025 | -- | $666,900 +268.5% |
| 2024 | $6,888 | $181,000 |
Find assessor info on the county website
Neighborhood: 19803
Nearby homes
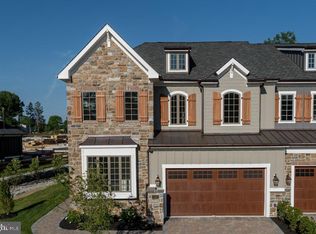
- $942,0003 bd4 ba2.8k sqft1368 Coulee Way, Wilmington, DE 19803Sold
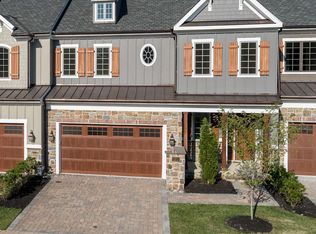
- $846,0003 bd4 ba2.8k sqft1366 Coulee Way, Wilmington, DE 19803Sold
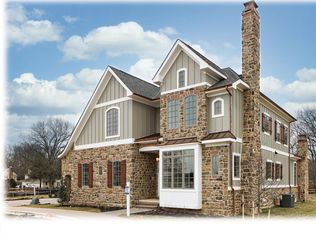
- $1,339,0003 bd4 ba3.4k sqft1206 Coulee Way, Wilmington, DE 19803Sold
- $885,0003 bd4 ba3.2k sqft1364 Coulee Way, Wilmington, DE 19803Sold

- $974,0003 bd4 ba2.8k sqft1369 Coulee Way, Wilmington, DE 19803Sold
- $898,0003 bd4 ba2.8k sqft1367 Coulee Way, Wilmington, DE 19803Sold
- $842,9973 bd4 ba2.8k sqft1362 Coulee Way, Wilmington, DE 19803Sold
- $952,0003 bd4 ba2.8k sqft1365 Coulee Way, Wilmington, DE 19803Sold
Nearby schools
GreatSchools rating
- 8/10Lombardy Elementary SchoolGrades: K-5Distance: 2 mi
- 5/10Springer Middle SchoolGrades: 6-8Distance: 0.9 mi
- 9/10Brandywine High SchoolGrades: 9-12Distance: 1.9 mi
Schools provided by the listing agent
- District: Brandywine
Source: Bright MLS. This data may not be complete. We recommend contacting the local school district to confirm school assignments for this home.
Get a cash offer in 3 minutes
Find out how much your home could sell for in as little as 3 minutes with a no-obligation cash offer.
Estimated market value
$1,268,800
Get a cash offer in 3 minutes
Find out how much your home could sell for in as little as 3 minutes with a no-obligation cash offer.
Estimated market value
$1,268,800
- Delaware
- New Castle County
- Wilmington
- 19803
- 1202 Coulee Way
Nearby cities
Nearby neighborhoods
Nearby zip codes
Other Wilmington Topics
