Beautiful End-Unit Townhome with Mountain Views & Prime Location Welcome to this beautifully situated end-unit townhome offering privacy, space, and stunning western views of Pikes Peak. With no one living above you, this home lives like a single-family residence and offers the peace and quiet you’ve been looking for. On the main floor, you’ll find two generously sized bedrooms —ideal for comfortable living, guest space, or a home office. The west-facing orientation fills the home with natural light and offers front-row sunset views over the mountains. The finished basement provides a spacious third bedroom or a flexible bonus living area—perfect for a media room, playroom, or guest suite. There’s also an unfinished section, great for storage, hobbies, or even a future workshop. Step out back to a covered patio, perfect for relaxing or entertaining. You’ll also find a spacious storage shed and direct access to your two-car carport—making it easy to bring in groceries and gear. Located just 10 minutes from major shopping centers, restaurants, and everyday conveniences, this home offers both tranquility and accessibility. The HOA covers all exterior maintenance, snow removal, trash removal, including the roof, siding, and landscaping, giving you a truly low-maintenance lifestyle. Whether you're a first-time buyer, downsizing, or investing, this townhome checks all the boxes for comfort, convenience, and value.
Sold for $220,000
$220,000
1202 Cree Dr, Colorado Springs, CO 80915
3beds
1,722sqft
Townhouse
Built in 1965
1,733 Square Feet Lot
$215,200 Zestimate®
$128/sqft
$1,745 Estimated rent
Home value
$215,200
$204,000 - $228,000
$1,745/mo
Zestimate® history
Owner options
List your home for rent
$1,745/mo
Rent Zestimate®
Find your next renter with Zillow Rental Manager. Plus, with online applications, you can quickly screen prospective tenants – for free.
$1,745/mo
Rent Zestimate®
Refinance and save
$1,902/mo
Est. payment
Refinancing to a lower rate could help reduce your monthly payments and save thousands over the life of the loan.
$1,902/mo
Est. payment
Explore your selling options
Work with a Zillow partner agent
Leverage their expertise and Zillow's premium Showcase listings to get your home seen by more buyers.
Get startedList with your own agent
Get your home in front of millions of buyers by listing it on Zillow.
Learn how to do itSell it yourself
Take full control of how buyers see your home on Zillow by listing For Sale by Owner (FSBO).
List your homeWhat's special
Covered patioSpacious third bedroomNatural light
Zillow last checked:
Listing updated:
Listed by:
Steve Dobson 719-200-3948,
RE/MAX Real Estate Group LLC
Bought with:
Kara Offner
ERA Shields Real Estate
Source: elevateMLS,MLS#: 2898831
Facts & features
Interior
Bedrooms & bathrooms
- Bedrooms: 3
- Bathrooms: 2
- Full bathrooms: 1
- 3/4 bathrooms: 1
Basement
- Area: 861
Heating
- Forced Air
Cooling
- None
Appliances
- Included: 220v in Kitchen, Dishwasher, Disposal, Dryer, Exhaust Fan, Oven, Refrigerator, Washer
- Laundry: In Basement
Features
- High Speed Internet, Pantry
- Flooring: Carpet, Vinyl/Linoleum, Wood Laminate
- Basement: Full,Partially Finished
- Has fireplace: No
- Fireplace features: None
- Common walls with other units/homes: End Unit
Interior area
- Total structure area: 1,722
- Total interior livable area: 1,722 sqft
- Finished area above ground: 861
- Finished area below ground: 861
Property
Parking
- Total spaces: 2
- Parking features: Carport, Concrete Driveway
- Garage spaces: 2
- Has carport: Yes
Features
- Fencing: Back Yard
- Has view: Yes
- View description: View of Pikes Peak
Lot
- Size: 1,733 Square Feet
- Features: Level, Near Fire Station, Near Park, Near Schools, Near Shopping Center, HOA Required $, Landscaped
Details
- Parcel number: 5407114002
Construction
Type & style
- Home type: Townhouse
- Architectural style: Ranch
- Property subtype: Townhouse
- Attached to another structure: Yes
Materials
- Brick
- Roof: Composite Shingle
Condition
- Existing Home
- New construction: No
- Year built: 1965
Utilities & green energy
- Water: Assoc/Distr
- Utilities for property: Phone Available
Community & HOA
HOA
- Services included: Covenant Enforcement, Insurance, Lawn, Management, Sewer, Snow Removal, Trash Removal, Water
- HOA fee: $523 monthly
Location
- Region: Colorado Springs
Financial & listing details
- Price per square foot: $128/sqft
- Tax assessed value: $228,899
- Annual tax amount: $358
- Date on market: 5/23/2025
- Listing terms: Cash,Conventional
Price history
| Date | Event | Price |
|---|---|---|
| 5/28/2025 | Sold | $220,000-2.2%$128/sqft |
Source:  elevateMLS #2898831 Report a problem elevateMLS #2898831 Report a problem | ||
| 5/23/2025 | Pending sale | $225,000$131/sqft |
Source: elevateMLS #2898831 Report a problem | ||
| 4/30/2025 | Listing removed | $225,000$131/sqft |
Source: elevateMLS #2898831 Report a problem | ||
| 4/24/2025 | Listed for sale | $225,000+157.1%$131/sqft |
Source: elevateMLS #2898831 Report a problem | ||
| 3/22/2000 | Sold | $87,500$51/sqft |
Source: Public Record Report a problem | ||
Public tax history
| Year | Property taxes | Tax assessment |
|---|---|---|
| 2024 | $646 +77.2% | $15,340 |
| 2023 | $365 -6.4% | $15,340 +42.6% |
| 2022 | $390 | $10,760 -2.8% |
| 2021 | -- | $11,070 +24.7% |
| 2020 | $350 +0.4% | $8,880 |
| 2019 | $349 +46.9% | $8,880 +50.8% |
| 2018 | $237 -4.6% | $5,890 |
| 2017 | $249 +4.8% | $5,890 -8.3% |
| 2016 | $237 +8.7% | $6,420 |
| 2015 | $218 -13.2% | $6,420 -10.3% |
| 2014 | $251 | $7,160 |
| 2013 | -- | -- |
| 2012 | -- | $8,570 |
| 2011 | $614 | $8,570 -9.5% |
| 2010 | -- | $9,470 |
| 2009 | -- | $9,470 -3.2% |
| 2008 | -- | $9,780 |
| 2006 | -- | $9,780 +23% |
| 2004 | -- | $7,950 +4.6% |
| 2003 | $144 +3.6% | $7,600 +208.9% |
| 2002 | $139 -45.4% | $2,460 -42.7% |
| 2001 | $255 | $4,290 |
Find assessor info on the county website
Neighborhood: Cimarron Hills
Nearby homes
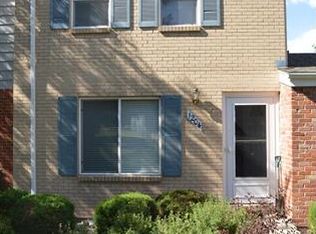
- $210,4002 bd2 ba1.5k sqft1204 Cree Dr, Colorado Springs, CO 80915Off Market
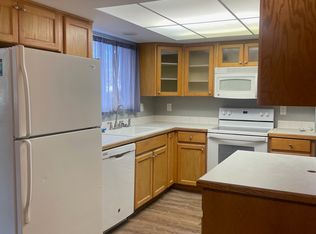
- $271,4004 bd3 ba1.8k sqft1206 Cree Dr #1, Colorado Springs, CO 80915Off Market
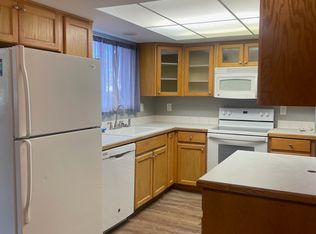
- $246,8004 bd3 ba1.8k sqft1206 Cree Dr, Colorado Springs, CO 80915Off Market
- $241,3003 bd2 ba1.3k sqft1208 Cree Dr, Colorado Springs, CO 80915Off Market
- $300,0003 bd3 ba2k sqft1210 Cree Dr, Colorado Springs, CO 80915Sold
- $236,8002 bd3 ba2k sqft1212 Cree Dr, Colorado Springs, CO 80915Off Market
- $236,7002 bd2 ba1.9k sqft1226 Cree Dr, Colorado Springs, CO 80915Off Market
- $207,9003 bd2 ba1.5k sqft1224 Cree Dr, Colorado Springs, CO 80915For Sale
Nearby schools
GreatSchools rating
- 4/10McAuliffe Elementary SchoolGrades: PK-5Distance: 0.5 mi
- 3/10Jack Swigert Aerospace AcademyGrades: 6-8Distance: 2.7 mi
- 1/10Mitchell High SchoolGrades: 9-12Distance: 2.5 mi
Schools provided by the listing agent
- Elementary: Mcauliffe
- Middle: Horizon
- High: Mitchell
- District: Colorado Springs 11
Source: elevateMLS. This data may not be complete. We recommend contacting the local school district to confirm school assignments for this home.
Get a cash offer in 3 minutes
Find out how much your home could sell for in as little as 3 minutes with a no-obligation cash offer.
Estimated market value
$215,200
Get a cash offer in 3 minutes
Find out how much your home could sell for in as little as 3 minutes with a no-obligation cash offer.
Estimated market value
$215,200
Nearby cities
Nearby neighborhoods
- Briargate Real estate
- Central Colorado Springs Real estate
- Cimarron Hills Real estate
- East Colorado Springs Real estate
- Northeast Colorado Springs Real estate
- Northwest Colorado Springs Real estate
- Old Colorado City Real estate
- Powers Real estate
- Southeast Colorado Springs Real estate
- Southwest Colorado Springs Real estate
Nearby zip codes
Other Colorado Springs Topics
- Apartments for Rent in 80915
- Houses for Sale in 80915
- Houses for Rent in 80915
- 80915 Real Estate
- Colorado Springs Condos
- Houses for Sale in Colorado Springs
- Newest Listings in Colorado Springs
- Colorado Springs Home Values
- Colorado Springs Real Estate Agents
- Colorado Springs Refinance
- Colorado Springs Mortgage Rates
