Welcome home to this fantastic townhome, situated in the heart of Colorado Springs! Inside, you’ll find an inviting layout with ample living space and lots of natural light. Featuring a flowing floorplan that is great for entertaining, a beautifully updated kitchen with stainless appliances, and a finished basement! Freshly painted and move-in ready! Enjoy a low-maintenance lifestyle with a private fenced yard and designated carport for up to 2 vehicles! Bonus: A/C HOA Includes: Lawn, Water, Trash removal, Snow removal, Insurance, Structural maintenance, Common-area maintenance and Covenant enforcement. Conveniently located near shopping, dining, parks, schools, military installations, and major commuting corridors!
For sale
Price cut: $7K (7/17)
$207,900
1224 Cree Dr, Colorado Springs, CO 80915
3beds
1,599sqft
:
Get pre-qualified$1,835/mo
Townhouse
Built in 1966
1,263 Square Feet Lot
$-- Zestimate®
$130/sqft
$533/mo HOA
What's special
Private fenced yardFinished basementLots of natural light
- 48 days |
- 712 |
- 77 |
Zillow last checked:
Listing updated:
Listed by:
Dawn Beaver CLHMS MRP 719-243-6888,
Coldwell Banker Realty
Source: elevateMLS,MLS#: 9982339
Facts & features
Interior
Bedrooms & bathrooms
- Bedrooms: 3
- Bathrooms: 2
- Full bathrooms: 1
- 1/2 bathrooms: 1
Other
- Level: Upper
Heating
- Forced Air
Cooling
- Central Air
Appliances
- Included: Dishwasher, Disposal, Dryer, Microwave, Oven, Range, Refrigerator, Washer
- Laundry: In Basement
Features
- Basement: Full,Partially Finished
Interior area
- Total structure area: 1,599
- Total interior livable area: 1,599 sqft
- Finished area above ground: 1,080
- Finished area below ground: 519
Property
Parking
- Total spaces: 2
- Parking features: Carport, Concrete Driveway
- Garage spaces: 2
- Has carport: Yes
Features
- Levels: Two
- Stories: 2
- Entry location: Ground Floor
- Patio & porch: Concrete
- Fencing: Back Yard
- Has view: Yes
- View description: Mountain(s)
Lot
- Size: 1,263 Square Feet
- Features: Level, Near Fire Station, Near Hospital, Near Park, Near Public Transit, Near Schools, Near Shopping Center, Landscaped
Details
- Parcel number: 5407114013
Construction
Type & style
- Home type: Townhouse
- Property subtype: Townhouse
- Attached to another structure: Yes
Materials
- Alum/Vinyl/Steel, Framed on Lot
- Roof: Composite Shingle
Condition
- Existing Home
- New construction: No
- Year built: 1966
Utilities & green energy
- Water: Municipal
- Utilities for property: Cable Available, Electricity Available, Electricity Connected, Natural Gas Available, Natural Gas Connected
Community & HOA
HOA
- Has HOA: Yes
- Services included: Covenant Enforcement, Lawn, Maintenance Grounds, Maintenance Structure, Management, Snow Removal, Trash Removal, Water
- HOA fee: $533 monthly
Location
- Region: Colorado Springs
Financial & listing details
- Price per square foot: $130/sqft
- Tax assessed value: $261,258
- Annual tax amount: $900
- Date on market: 6/12/2026
- Listing terms: Cash,Conventional,FHA,VA Loan
- Electric utility on property: Yes
Estimated market value
Not available
Estimated sales range
Not available
Not available
Price history
| Date | Event | Price |
|---|---|---|
| 7/17/2026 | Price change | $207,900-3.3%$130/sqft |
Source:  elevateMLS #9982339 Report a problem elevateMLS #9982339 Report a problem | ||
| 6/23/2026 | Price change | $214,900-4.4%$134/sqft |
Source: elevateMLS #9982339 Report a problem | ||
| 6/12/2026 | Listed for sale | $224,900+359%$141/sqft |
Source: elevateMLS #9982339 Report a problem | ||
| 8/18/2025 | Listing removed | $1,800$1/sqft |
Source: Zillow Rentals Report a problem | ||
| 8/8/2025 | Listed for rent | $1,800$1/sqft |
Source: Zillow Rentals Report a problem | ||
| 2/28/2011 | Sold | $49,000-1.8%$31/sqft |
Source: Public Record Report a problem | ||
| 11/4/2010 | Listing removed | $49,900$31/sqft |
Source: WESTFALL AND COMPANY #637402 Report a problem | ||
| 10/29/2010 | Price change | $49,900-5.7%$31/sqft |
Source: WESTFALL AND COMPANY #637402 Report a problem | ||
| 10/16/2010 | Price change | $52,900-7%$33/sqft |
Source: WESTFALL AND COMPANY #637402 Report a problem | ||
| 9/30/2010 | Price change | $56,900-5%$36/sqft |
Source: WESTFALL AND COMPANY #637402 Report a problem | ||
| 9/16/2010 | Price change | $59,900-7.7%$37/sqft |
Source: WESTFALL AND COMPANY #637402 Report a problem | ||
| 9/4/2010 | Price change | $64,900-7.2%$41/sqft |
Source: WESTFALL AND COMPANY #637402 Report a problem | ||
| 8/20/2010 | Price change | $69,900-6.8%$44/sqft |
Source: WESTFALL AND COMPANY #637402 Report a problem | ||
| 5/16/2010 | Price change | $75,000-5.1%$47/sqft |
Source: Sellstate Alliance REO #600840 Report a problem | ||
| 4/17/2010 | Price change | $79,000-11.2%$49/sqft |
Source: Sellstate Alliance REO #600840 Report a problem | ||
| 4/7/2010 | Price change | $89,000-4.3%$56/sqft |
Source: Sellstate Alliance REO #600840 Report a problem | ||
| 3/25/2010 | Listed for sale | $93,000-5.1%$58/sqft |
Source: Sellstate Alliance REO #600840 Report a problem | ||
| 2/18/2010 | Listing removed | $98,000$61/sqft |
Source: Sellstate Alliance REO #600840 Report a problem | ||
| 1/16/2010 | Listed for sale | $98,000+5.4%$61/sqft |
Source: Sellstate Alliance REO #600840 Report a problem | ||
| 12/31/2002 | Sold | $93,000$58/sqft |
Source: Public Record Report a problem | ||
Public tax history
| Year | Property taxes | Tax assessment |
|---|---|---|
| 2024 | $791 -3% | $17,510 |
| 2023 | $815 -6.4% | $17,510 +45.6% |
| 2022 | $871 | $12,030 -2.7% |
| 2021 | -- | $12,370 +30.1% |
| 2020 | $750 +0.4% | $9,510 |
| 2019 | $747 +47.1% | $9,510 +50.7% |
| 2018 | $508 -4.6% | $6,310 |
| 2017 | $532 +4.8% | $6,310 -0.8% |
| 2016 | $508 +17.3% | $6,360 |
| 2015 | $433 -7.2% | $6,360 -4.2% |
| 2014 | $466 | $6,640 |
| 2013 | -- | -- |
| 2012 | -- | $7,950 |
| 2011 | $570 | $7,950 -9.5% |
| 2010 | -- | $8,780 |
| 2009 | -- | $8,780 -2.8% |
| 2008 | -- | $9,030 |
| 2006 | -- | $9,030 +14.9% |
| 2004 | -- | $7,860 |
| 2003 | $421 +3.6% | $7,860 +9.3% |
| 2002 | $407 +1.2% | $7,190 +6.4% |
| 2001 | $402 | $6,760 |
Find assessor info on the county website
Monthly payment
Est. payment
Payment breakdown
Explore the cost of this home by adjusting the details. Changes won't be saved.Climate risks
Neighborhood: Cimarron Hills
Nearby schools
GreatSchools rating
- 4/10McAuliffe Elementary SchoolGrades: PK-5Distance: 0.5 mi
- 3/10Jack Swigert Aerospace AcademyGrades: 6-8Distance: 2.7 mi
- 1/10Mitchell High SchoolGrades: 9-12Distance: 2.5 mi
Schools provided by the listing agent
- District: Colorado Springs 11
Source: elevateMLS. This data may not be complete. We recommend contacting the local school district to confirm school assignments for this home.
- $234,6002 bd2 ba1.9k sqft1226 Cree Dr, Colorado Springs, CO 80915Off Market

- $252,3004 bd3 ba2k sqft1222 Cree Dr, Colorado Springs, CO 80915Off Market
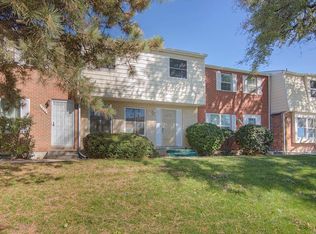
- $207,8004 bd2 ba1.7k sqft1220 Cree Dr, Colorado Springs, CO 80915Off Market
- $214,8003 bd2 ba2k sqft1218 Cree Dr, Colorado Springs, CO 80915Off Market
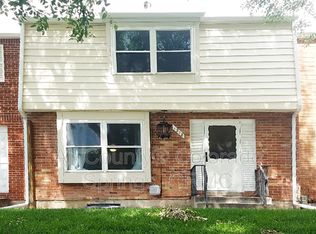
- $181,4003 bd2 ba1.2k sqft1216 Cree Dr, Colorado Springs, CO 80915Off Market
- $244,7003 bd2 ba1.6k sqft1228 Cree Dr, Colorado Springs, CO 80915Off Market
- $302,6004 bd1 ba1.2k sqft1214 Cree Dr, Colorado Springs, CO 80915Off Market
- $240,7004 bd2 ba1.8k sqft1230 Cree Dr, Colorado Springs, CO 80915Off Market
A local agent can set up tours, give advice and negotiate with sellers.
Similar homes
- $250,0002 bd2 ba1.1k sqft5564 Darcy Ln, Colorado Springs, CO 80915For Sale

 MLS ID #3809432, Javier Mazzetti, Mazzetti & Company Real Estate Group. elevateMLS
 - $215,0003 bd2 ba1.4k sqft411 Lakewood Cir APT B614, Colorado Springs, CO 80910For Sale
 MLS ID #9875461, Tracy Flannery GRI MRP PPRES SRES , Engel & Voelkers Pikes Peak. elevateMLS
 - $224,0002 bd3 ba1.3k sqft513 Shady Crest Cir, Colorado Springs, CO 80916For Sale
 MLS ID #2149900, Kristan Rigdon ASN CNE EPRO GRI , HomeSmart. elevateMLS
 - $214,0003 bd2 ba1.2k sqft7659 Marmot Pt, Colorado Springs, CO 80922For Sale
 MLS ID #6420078, Kari August, The Roy Group, Inc. elevateMLS
 - $250,0003 bd2 ba1.2k sqft3412 Atlantic Dr, Colorado Springs, CO 80910For SaleMLS ID #3279489, Leisha White, Redfin Corporation. elevateMLS
- $210,0003 bd2 ba1.2k sqft7641 Marmot Point, Colorado Springs, CO 80922For SaleMLS ID #1853732, Bryanne Didier, RE/MAX Professionals. elevateMLS
- $214,9002 bd2 ba928 sqft3145 Starlight Cir, Colorado Springs, CO 80916For SaleMLS ID #4507803, Carri Smith, LPT Realty LLC. elevateMLS
- $254,0002 bd2 ba1.1k sqft4620 Excalibur Ct, Colorado Springs, CO 80917For SaleMLS ID #1115739, Shling Weaver, Exp Realty LLC. elevateMLS
- $249,9003 bd2 ba1.4k sqft7705 Valley Quail Point, Colorado Springs, CO 80922For SaleMLS ID #4935123, Erin Eckert, Premier Real Estate Colorado LLC. elevateMLS
- $235,0002 bd2 ba1.1k sqft431 Kitfield Vw, Colorado Springs, CO 80916For SaleMLS ID #1808972, Mark Main, Best CS Homes. elevateMLS
- $189,9993 bd2 ba1.1k sqft3485 Rebecca Ln APT A, Colorado Springs, CO 80917For SaleMLS ID #2592608, Crystal Sisler, Exp Realty LLC. elevateMLS
- $209,0002 bd1 ba870 sqft3618 Queen Anne Way, Colorado Springs, CO 80917For SaleMLS ID #7054051, Cole Underwood GRI , REMAX PROPERTIES. elevateMLS
- $219,0002 bd1 ba1.2k sqft4341 Charleston Dr, Colorado Springs, CO 80916For SaleMLS ID #7224336, Jaclyn Peterson, Exp Realty LLC. elevateMLS
- $299,0003 bd3 ba2.2k sqft538 Lakewood Cir, Colorado Springs, CO 80910For SaleMLS ID #8319802, Lita Abbarno ABR GRI MRP SRES , Coldwell Banker Realty. elevateMLS
- $249,9002 bd3 ba1.5k sqft667 Hailey Glenn Vw, Colorado Springs, CO 80916For SaleMLS ID #5955010, Patrick Muldoon, Muldoon Associates Inc. elevateMLS
- $150,0003 bd2 ba1.2k sqft1708 Sawyer Way APT 161, Colorado Springs, CO 80915For SaleMLS ID #4078317, Tamara Whalen SRES , HomeSmart. elevateMLS
- $194,9002 bd2 ba928 sqft3027 Starlight Cir, Colorado Springs, CO 80916For SaleMLS ID #8395918, Michael Hills, Atlas Real Estate Group LLC. elevateMLS
- $225,0004 bd3 ba1.3k sqft3210 Van Teylingen Dr APT F, Colorado Springs, CO 80917For SaleMLS ID #3004352, Tamara Whalen SRES , HomeSmart. elevateMLS
- $179,0003 bd2 ba995 sqft4509 N Carefree Cir, Colorado Springs, CO 80917For SaleMLS ID #9123231, Jennifer Nelson, REMAX PROPERTIES. elevateMLS
- $239,9003 bd2 ba1.2k sqft3150 Bridgewater Dr, Colorado Springs, CO 80916For SaleMLS ID #7207894, Shannon Davis, Keller Williams Clients Choice Realty. elevateMLS
