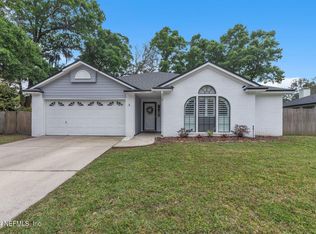
Move-in-ready home featuring a spacious family room with views of the private backyard. Upon entry, you'll find a versatile flex room with a modern sliding door, ideal for a home office, reading room, or guest retreat. This well-designed split floor plan offers a private primary suite on one side of the home, while two additional bedrooms and a full bath are located on the opposite side. Enjoy relaxing or entertaining in the screened lanai while taking in beautiful sunset views. The newly fenced backyard provides added privacy and offers plenty of space for a boat, RV, or future swimming pool.
Numerous interior and exterior updates were completed in 2025, including new vinyl flooring in all bedrooms, all-new modern kitchen cabinets with quartz countertops, new kitchen appliances, popcorn ceilings removed with freshly painted ceilings, professional air duct cleaning, whole-house charcoal water filtration system, epoxy-coated 2-car garage floor, fresh interior and exterior paint, and upgraded double insulation throughout the home and above the garage. An added covered carport provides extra parking and convenience.
Meticulously maintained and truly move-in ready, this home offers comfort, privacy, and peace of mind with modern upgrades throughout. PRICED TO SELL, THIS IS A MUST-SEE HOME.
This home is conveniently located near top-rated schools in the area (Waterleaf, Abesis Park, and Chets Creek Elementary schools). Shopping center is within 15 minutes, beach access within 12 minutes, hiking/biking trails within 10 minutes.
Closed
$389,000
1202 DORWINION Drive, Jacksonville, FL 32225
3beds
1,446sqft
Single Family Residence
Built in 1998
0.34 Acres Lot
$384,200 Zestimate®
$269/sqft
$2,143 Estimated rent
Home value
$384,200
$365,000 - $403,000
$2,143/mo
Zestimate® history
Owner options
List your home for rent
$2,143/mo
Rent Zestimate®
Find your next renter with Zillow Rental Manager. Plus, with online applications, you can quickly screen prospective tenants – for free.
$2,143/mo
Rent Zestimate®
Refinance and save
$2,898/mo
Est. payment
Refinancing to a lower rate could help reduce your monthly payments and save thousands over the life of the loan.
$2,898/mo
Est. payment
Explore your selling options
Work with a Zillow partner agent
Leverage their expertise and Zillow's premium Showcase listings to get your home seen by more buyers.
Get startedList with your own agent
Get your home in front of millions of buyers by listing it on Zillow.
Learn how to do itSell it yourself
Take full control of how buyers see your home on Zillow by listing For Sale by Owner (FSBO).
List your homeWhat's special
Private primary suiteProfessional air duct cleaningNew kitchen appliances
Zillow last checked:
Listing updated:
Listed by:
RAMONA DAMIAN 773-414-1700,
EXP REALTY LLC 888-883-8509
Bought with:
COLLEEN MCCALL LLC, 3550834
DJ & LINDSEY REAL ESTATE
Source: realMLS,MLS#: 2146853
Facts & features
Interior
Bedrooms & bathrooms
- Bedrooms: 3
- Bathrooms: 2
- Full bathrooms: 2
Primary bedroom
- Level: Main
- Area: 169.12 Square Feet
- Dimensions: 11.20 x 15.10
Primary bedroom
- Level: Main
- Area: 135.52 Square Feet
- Dimensions: 11.20 x 12.10
Dining room
- Level: Main
- Area: 127.68 Square Feet
- Dimensions: 11.20 x 11.40
Kitchen
- Level: Main
- Area: 204.82 Square Feet
- Dimensions: 13.30 x 15.40
Living room
- Level: Main
- Area: 346.08 Square Feet
- Dimensions: 18.11 x 19.11
Heating
- Central
Cooling
- Central Air
Appliances
- Included: Dishwasher, Electric Range, Microwave, Refrigerator
- Laundry: In Unit
Features
- Eat-in Kitchen, Primary Bathroom -Tub with Separate Shower, Split Bedrooms, Vaulted Ceiling(s)
- Flooring: Laminate, Tile
- Number of fireplaces: 1
Interior area
- Total structure area: 1,875
- Total interior livable area: 1,446 sqft
Property
Parking
- Total spaces: 2
- Parking features: Attached, Garage
- Attached garage spaces: 2
Features
- Levels: One
- Stories: 1
- Patio & porch: Rear Porch, Screened
Lot
- Size: 0.34 Acres
- Dimensions: 70 x 199 x 70 x 207
Details
- Parcel number: 1622003630
Construction
Type & style
- Home type: SingleFamily
- Property subtype: Single Family Residence
Materials
- Roof: Shingle
Condition
- New construction: No
- Year built: 1998
Utilities & green energy
- Sewer: Public Sewer
- Water: Public
- Utilities for property: Sewer Available, Sewer Connected, Water Available, Water Connected
Community & HOA
Community
- Subdivision: Trevor Green
HOA
- Has HOA: Yes
- HOA fee: $199 annually
Location
- Region: Jacksonville
Financial & listing details
- Price per square foot: $269/sqft
- Tax assessed value: $280,555
- Annual tax amount: $4,751
- Date on market: 5/23/2026
- Listing terms: Cash,Conventional,FHA,VA Loan
Price history
| Date | Event | Price |
|---|---|---|
| 6/26/2026 | Sold | $389,000$269/sqft |
Source:  realMLS #2146853 Report a problem realMLS #2146853 Report a problem | ||
| 5/30/2026 | Pending sale | $389,000$269/sqft |
Source: eXp Realty #FC318761 Report a problem | ||
| 5/23/2026 | Listed for sale | $389,000+8.1%$269/sqft |
Source: realMLS #2146853 Report a problem | ||
| 9/12/2023 | Sold | $360,000-2.7%$249/sqft |
Source: Public Record Report a problem | ||
| 9/11/2023 | Listed for sale | $370,000$256/sqft |
Source:  St Augustine St Johns County BOR #235587 Report a problem St Augustine St Johns County BOR #235587 Report a problem | ||
| 8/4/2023 | Pending sale | $370,000$256/sqft |
Source: realMLS #1240107 Report a problem | ||
| 8/1/2023 | Listed for sale | $370,000+57.4%$256/sqft |
Source: realMLS #1240107 Report a problem | ||
| 10/3/2019 | Sold | $235,000-1.6%$163/sqft |
Source: Public Record Report a problem | ||
| 9/14/2019 | Pending sale | $238,900$165/sqft |
Source: Engel & V�lkers Jacksonville Beach #1004458 Report a problem | ||
| 7/8/2019 | Listed for sale | $238,900+143.3%$165/sqft |
Source: Engel & V�lkers Jacksonville Beach #1004458 Report a problem | ||
| 6/22/1998 | Sold | $98,200$68/sqft |
Source: Public Record Report a problem | ||
Public tax history
| Year | Property taxes | Tax assessment |
|---|---|---|
| 2024 | $4,471 +42.6% | $280,555 +37% |
| 2023 | $3,135 +9.4% | $204,827 +3% |
| 2022 | $2,866 +0.8% | $198,862 +3% |
| 2021 | $2,843 -18.3% | $193,070 +3.4% |
| 2020 | $3,481 +95.5% | $186,668 +43.4% |
| 2019 | $1,781 +1.6% | $130,212 +1.9% |
| 2018 | $1,753 | $127,785 +2.1% |
| 2017 | $1,753 +1.6% | $125,157 +2.1% |
| 2016 | $1,726 +0.9% | $122,583 +0.7% |
| 2015 | $1,711 -0.9% | $121,731 +0.8% |
| 2014 | $1,727 | $120,765 +1.5% |
| 2013 | -- | $118,981 -2.6% |
| 2012 | -- | $122,165 -11% |
| 2011 | -- | $137,227 -8.7% |
| 2010 | -- | $150,309 -1.5% |
| 2009 | -- | $152,560 +12.4% |
| 2006 | -- | $135,775 +3% |
| 2005 | $1,984 | $131,820 +30.4% |
| 2004 | -- | $101,083 +1.9% |
| 2003 | $1,439 | $99,198 +2.4% |
| 2002 | -- | $96,873 +1.6% |
| 2001 | -- | $95,347 +3% |
| 2000 | -- | $92,570 +414.3% |
| 1999 | -- | $18,000 |
Find assessor info on the county website
Neighborhood: East Arlington
Nearby homes
- $355,5003 bd2 ba1.4k sqft1196 Dorwinion Dr, Jacksonville, FL 32225Off Market
- $398,0003 bd2 ba1.4k sqft1208 Dorwinion Dr, Jacksonville, FL 32225For Sale

- $390,2003 bd2 ba1.8k sqft1190 Dorwinion Dr, Jacksonville, FL 32225Off Market
- $458,0004 bd2 ba1.9k sqft12496 Windy Willows Dr N, Jacksonville, FL 32225Sold
- $412,1004 bd2 ba2k sqft1214 Dorwinion Dr, Jacksonville, FL 32225Off Market
- $341,5003 bd2 ba1.4k sqft1184 Dorwinion Dr, Jacksonville, FL 32225Off Market
- $355,5003 bd2 ba1.4k sqft12490 Windy Willows Dr N, Jacksonville, FL 32225Off Market
- $400,9003 bd2 ba1.8k sqft12488 Monarch Ct, Jacksonville, FL 32225Off Market
Nearby schools
GreatSchools rating
- 10/10Abess Park Elementary SchoolGrades: PK-5Distance: 1.6 mi
- 6/10Landmark Middle SchoolGrades: 6-8Distance: 1.8 mi
- 6/10Sandalwood High SchoolGrades: 9-12Distance: 4.3 mi
Schools provided by the listing agent
- Elementary: Louis Sheffield
- Middle: Landmark
- High: First Coast
Source: realMLS. This data may not be complete. We recommend contacting the local school district to confirm school assignments for this home.
Get a cash offer in 3 minutes
Find out how much your home could sell for in as little as 3 minutes with a no-obligation cash offer.
Estimated market value
$384,200
Get a cash offer in 3 minutes
Find out how much your home could sell for in as little as 3 minutes with a no-obligation cash offer.
Estimated market value
$384,200
- Florida
- Duval County
- Jacksonville
- 32225
- East Arlington
- 1202 DORWINION Drive
Nearby cities
Nearby neighborhoods
Nearby zip codes
Other Jacksonville Topics
