Welcome to this beautifully renovated 3-bedroom, 2-bath home in the desirable Trevor Green at Sterling Ridge community! Situated on an oversized 0.27-acre lot, this move-in-ready home features soaring vaulted ceilings, abundant natural light, luxury wood-look flooring, and a spacious open-concept layout. The stunning kitchen offers white shaker cabinetry, stainless steel appliances, a large center island, designer finishes, and plenty of storage. Enjoy a separate formal dining room, an inviting living room with a beautifully updated fireplace, and a spacious owner's suite featuring a spa-inspired bathroom with a walk-in shower and soaking tub combination. The fully fenced backyard, shaded by beautiful oak trees, provides plenty of room for entertaining, pets, or relaxing. Enjoy convenient access to shopping, dining, parks, schools, and major highways. Schedule your private showing today!
Pending
$398,000
1208 DORWINION Drive, Jacksonville, FL 32225
3beds
1,425sqft
Single Family Residence
Built in 1998
0.27 Acres Lot
$392,700 Zestimate®
$279/sqft
$17/mo HOA
What's special
Large center islandDesigner finishesAbundant natural lightPlenty of storageSoaring vaulted ceilingsSpa-inspired bathroomBeautifully updated fireplace
- 26 days |
- 1,013 |
- 109 |
Likely to sell faster than
Zillow last checked:
Listing updated:
Listed by:
KEITH GORDON 727-942-2929,
GETMOREOFFERS 877-232-9695
Source: realMLS,MLS#: 2156500
Facts & features
Interior
Bedrooms & bathrooms
- Bedrooms: 3
- Bathrooms: 2
- Full bathrooms: 2
Primary bedroom
- Level: Main
- Area: 156.51 Square Feet
- Dimensions: 14.10 x 11.10
Bedroom 2
- Level: Main
- Area: 151.28 Square Feet
- Dimensions: 12.40 x 12.20
Bedroom 3
- Level: Main
- Area: 112 Square Feet
- Dimensions: 11.20 x 10.00
Primary bathroom
- Level: Main
- Area: 135.42 Square Feet
- Dimensions: 12.20 x 11.10
Bathroom 2
- Level: Main
- Area: 36.08 Square Feet
- Dimensions: 4.10 x 8.80
Dining room
- Level: Main
- Area: 139.24 Square Feet
- Dimensions: 11.80 x 11.80
Kitchen
- Level: Main
- Area: 153.18 Square Feet
- Dimensions: 11.10 x 13.80
Living room
- Level: Main
- Area: 319.41 Square Feet
- Dimensions: 16.90 x 18.90
Heating
- Central, Electric
Cooling
- Central Air
Appliances
- Included: Dishwasher, Disposal, Electric Cooktop, Electric Water Heater, Microwave, Refrigerator, Washer
- Laundry: Electric Dryer Hookup, In Garage, Washer Hookup
Features
- Breakfast Bar, Breakfast Nook, Built-in Features, Ceiling Fan(s), Eat-in Kitchen, Entrance Foyer, Kitchen Island, Open Floorplan, Primary Bathroom -Tub with Separate Shower, Master Downstairs, Vaulted Ceiling(s), Walk-In Closet(s)
Interior area
- Total interior livable area: 1,425 sqft
Video & virtual tour
Property
Parking
- Total spaces: 2
- Parking features: Attached
- Attached garage spaces: 2
Features
- Stories: 1
- Patio & porch: Patio
- Exterior features: Other
- Fencing: Back Yard,Privacy,Wood
Lot
- Size: 0.27 Acres
- Dimensions: 75 x 159
- Features: Few Trees
Details
- Parcel number: 1622003635
- Zoning description: Single Family
Construction
Type & style
- Home type: SingleFamily
- Architectural style: Traditional
- Property subtype: Single Family Residence
Materials
- Block
- Roof: Shingle
Condition
- Updated/Remodeled
- New construction: No
- Year built: 1998
Utilities & green energy
- Sewer: Public Sewer
- Water: Public
- Utilities for property: Cable Available, Sewer Connected, Water Connected
Community & HOA
Community
- Subdivision: Trevor Green
HOA
- Has HOA: Yes
- HOA fee: $199 annually
Location
- Region: Jacksonville
Financial & listing details
- Price per square foot: $279/sqft
- Tax assessed value: $270,520
- Annual tax amount: $2,176
- Date on market: 7/22/2026
- Listing terms: Cash,Conventional,FHA,VA Loan
- Road surface type: Asphalt
Estimated market value
$392,700
$373,000 - $412,000
$2,098/mo
Price history
| Date | Event | Price |
|---|---|---|
| 8/17/2026 | Pending sale | $398,000$279/sqft |
Source:  realMLS #2156500 Report a problem realMLS #2156500 Report a problem | ||
| 7/22/2026 | Listed for sale | $398,000+50.2%$279/sqft |
Source: realMLS #2156500 Report a problem | ||
| 5/13/2026 | Sold | $265,000+174%$186/sqft |
Source: Public Record Report a problem | ||
| 10/22/1998 | Sold | $96,700$68/sqft |
Source: Public Record Report a problem | ||
Public tax history
| Year | Property taxes | Tax assessment |
|---|---|---|
| 2024 | $1,952 +3.3% | $139,527 +3% |
| 2023 | $1,889 +9.9% | $135,464 +3% |
| 2022 | $1,719 +1.2% | $131,519 +3% |
| 2021 | $1,699 +1.2% | $127,689 +1.4% |
| 2020 | $1,678 +1.5% | $125,927 +2.3% |
| 2019 | $1,653 +1.6% | $123,096 +1.9% |
| 2018 | $1,627 | $120,801 +2.1% |
| 2017 | $1,627 +1.6% | $118,317 +2.1% |
| 2016 | $1,601 +0.9% | $115,884 +0.7% |
| 2015 | $1,587 -0.9% | $115,079 +0.8% |
| 2014 | $1,601 | $114,166 +1.5% |
| 2013 | -- | $112,479 -2.7% |
| 2012 | -- | $115,588 +1.7% |
| 2011 | -- | $113,666 +1.5% |
| 2010 | -- | $111,987 +2.7% |
| 2009 | -- | $109,043 +5.7% |
| 2006 | -- | $103,183 +3% |
| 2005 | $1,396 | $100,178 +3% |
| 2004 | -- | $97,260 +1.9% |
| 2003 | $1,366 | $95,447 +2.4% |
| 2002 | -- | $93,210 +1.6% |
| 2001 | -- | $91,742 +3% |
| 2000 | -- | $89,070 +1.3% |
| 1999 | -- | $87,885 |
Find assessor info on the county website
Monthly payment
Est. payment
Payment breakdown
Explore the cost of this home by adjusting the details. Changes won't be saved.Climate risks
Neighborhood: East Arlington
Nearby schools
GreatSchools rating
- 10/10Abess Park Elementary SchoolGrades: PK-5Distance: 1.6 mi
- 6/10Landmark Middle SchoolGrades: 6-8Distance: 1.8 mi
- 6/10Sandalwood High SchoolGrades: 9-12Distance: 4.4 mi
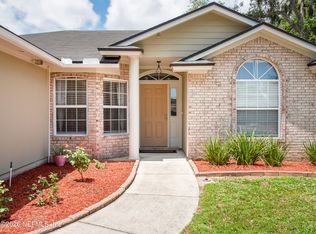
- $389,0003 bd2 ba1.4k sqft1202 Dorwinion Dr, Jacksonville, FL 32225Sold
- $412,1004 bd2 ba2k sqft1214 Dorwinion Dr, Jacksonville, FL 32225Off Market

- $458,0004 bd2 ba1.9k sqft12496 Windy Willows Dr N, Jacksonville, FL 32225Sold
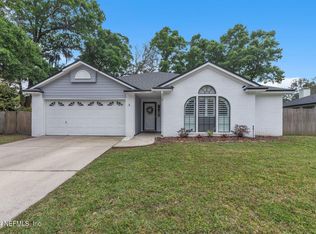
- $355,5003 bd2 ba1.4k sqft1196 Dorwinion Dr, Jacksonville, FL 32225Off Market
- $356,7003 bd2 ba1.4k sqft12490 Windy Willows Dr N, Jacksonville, FL 32225Off Market
- $390,2003 bd2 ba1.8k sqft1190 Dorwinion Dr, Jacksonville, FL 32225Off Market
- $461,0004 bd2 ba1.8k sqft1213 Dorwinion Dr, Jacksonville, FL 32225Off Market
- $345,0003 bd2 ba1.4k sqft1207 Dorwinion Dr, Jacksonville, FL 32225Off Market
A local agent can set up tours, give advice and negotiate with sellers.
Similar homes
- $379,9004 bd2 ba1.4k sqft1112 DORWINION Drive, Jacksonville, FL 32225For Sale
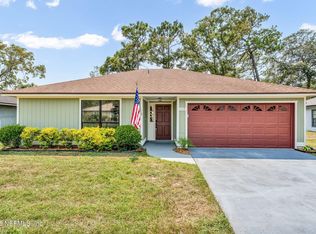 MLS ID #2157604, NIMA TOGHIYANI. realMLS
 - $415,0004 bd2 ba1.4k sqft930 ARKENSTONE Drive, Jacksonville, FL 32225For Sale
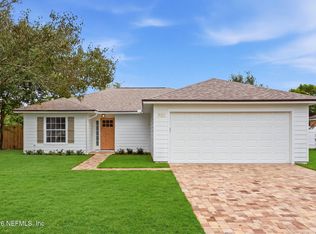 MLS ID #2158739, SHAUNA CLARK. realMLS
 - $404,9003 bd2 ba1.3k sqft13948 NORWAY PINE Place, Jacksonville, FL 32225For Sale
 MLS ID #2151738, CLAIRE SHEEHAN. realMLS
 - $424,9003 bd2 ba2k sqft1594 POINT PARK Drive E, Jacksonville, FL 32225For Sale
 MLS ID #2149229, MATTHEW STUCKEY II. realMLS
 - $429,0004 bd2 ba2k sqft12227 CHIPPENHAM Court, Jacksonville, FL 32225For SaleMLS ID #2158196, BRITTANY RAIA. realMLS
- $499,9003 bd2 ba1.4k sqft165 PABLO POINT Drive, Jacksonville, FL 32225For SaleMLS ID #2159691, GLEN S FRIEDMAN. realMLS
- $360,0003 bd2 ba1.2k sqft1134 RADIS Place, Jacksonville, FL 32225For SaleMLS ID #2155070, Kevin Hanley. realMLS
- $429,9004 bd2 ba1.4k sqft1189 COVE LANDING Drive, Jacksonville, FL 32233For SaleMLS ID #2157969, EDWARD BACHMANN. realMLS
- $423,0003 bd2 ba1.4k sqft4479 HUNTERS HAVEN Lane E, Jacksonville, FL 32224For SaleMLS ID #2149752, JULIE LITTLE BREWER. realMLS
- $377,9003 bd2 ba1.1k sqft4497 COBBLEFIELD Circle W, Jacksonville, FL 32224For SaleMLS ID #2148889, EDWARD BACHMANN. realMLS
- $395,0004 bd2 ba1.6k sqft5541 MILMAR Drive N, Jacksonville, FL 32207For SaleMLS ID #2159184, DALE STOUDT. realMLS
- $389,9004 bd2 ba1.6k sqft4117 WILCREST Court, Jacksonville, FL 32277For SaleMLS ID #2159485, Tony Magana. realMLS
- $405,0003 bd2 ba1.6k sqft9638 BENT OAK Court, Jacksonville, FL 32257For SaleMLS ID #2158026, HANNAH RUKAB. realMLS
- $414,9003 bd2 ba1.9k sqft953 TORTOISE Way, Jacksonville, FL 32218For SaleMLS ID #2159603, INDIA POWELL. realMLS
- $469,0003 bd2 ba1.8k sqft12968 CHETS CREEK Drive N, Jacksonville, FL 32224For SaleMLS ID #2158757, JAMIE MCLAUGHLIN. realMLS
- $389,0004 bd2 ba1.6k sqft10620 HAMPTON Road, Jacksonville, FL 32257For SaleMLS ID #2160324, SLADANA TEAGUE. realMLS
- $419,9003 bd2 ba1.6k sqft11442 COURTNEY WATERS Lane, Jacksonville, FL 32258For SaleMLS ID #2154978, KAREN ASHLEY. realMLS
- $425,0003 bd2 ba2k sqft2189 THE WOODS Drive E, Jacksonville, FL 32246For SaleMLS ID #2128369, KYLE WILLIAMS. realMLS
- $495,0003 bd2 ba1.7k sqft2900 SANS PAREIL Street, Jacksonville, FL 32246For SaleMLS ID #2159146, CHAD NEUMANN. realMLS
- $375,0003 bd2 ba1.9k sqft437 HAWAIIAN Terrace, Jacksonville, FL 32216For SaleMLS ID #2152109, WHITNEY STARLING. realMLS
