Skip main navigation
Closed
  • $440,000

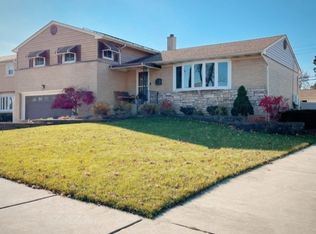
    1202 Elsie Dr, Melrose Park, IL 60160

    3beds
    1,827sqft
    Single Family Residence
    Built in 1956
    7,013 Square Feet Lot
    $456,500 Zestimate®
    $241/sqft
    $2,719 Estimated rent

    Home value

    $456,500

    $411,000 - $507,000

    $2,719/mo

    Zestimate® history
    Loading
    Loading...

    Owner options

    List your home for rent

    $2,719/mo

    Rent Zestimate®

    Find your next renter with Zillow Rental Manager. Plus, with online applications, you can quickly screen prospective tenants – for free.

    Learn more

    $2,719/mo

    Rent Zestimate®

    Refinance and save

    $3,140/mo

    Est. payment

    Refinancing to a lower rate could help reduce your monthly payments and save thousands over the life of the loan.

    See today's rates

    $3,140/mo

    Est. payment

    Explore your selling options

    Work with a Zillow partner agent

    Leverage their expertise and Zillow's premium Showcase listings to get your home seen by more buyers.

    Get started

    List with your own agent

    Get your home in front of millions of buyers by listing it on Zillow.

    Learn how to do it

    Sell it yourself

    Take full control of how buyers see your home on Zillow by listing For Sale by Owner (FSBO).

    List your home

    What's special

    On trend paint colorsSpacious fenced backyardSpacious islandQuartz countertopsElegant light fixturesDimmable led recessed lightingDouble vanity
    Prepare to be impressed! The owners spared no expense and everything is top quality. This gorgeous home is updated to the nines. The chef's kitchen is the focal point with tons of high-quality beautiful custom built cabinets, new appliances, quartz counter tops, a farm sink and a spacious island. There is also a pot filler and an automatic vacuum dustpan! Use the smart features to control things like the appliances, dimmable LED recessed lighting. locks and smoke detectors through an app on your phone. On trend paint colors and fixtures complete an experience that is further complemented by attention to detail with elegant white trim and refinished authentic hardwood floors. The two full bathrooms have been completely updated with new fixtures, a double vanity and tile surrounds in the showers. Updated features include new elegant light fixtures, new ceiling fans, custom built closet doors and a new front door with a keypad/fob entry system. The windows and water heater have been updated and the well maintained boiler provides consistent even heat without stirring up dust. The electrical service has been updated including everything from the transformer to the new 200 amp electric panel. Outside is a spacious fenced backyard with an 18 x 12 deck that has been freshly repainted, a 21 x 12 covered concrete patio and a 12 x 10 storage shed with electricity. The City inspection has been completed and there are no issues to address. Call now to schedule your showing before it's too late!

    Zillow last checked:

    Listing updated:

    Listed by:

    Charles Kirkwood 630-715-5714,

    Coldwell Banker Real Estate Group

    Bought with:

    Andrew Gagliardo

    Compass

    Source: MRED as distributed by MLS GRID,MLS#: 12498744MLS Logo

    Facts & features

    Interior

    Bedrooms & bathrooms
    • Bedrooms: 3
    • Bathrooms: 2
    • Full bathrooms: 2
    Rooms
    • Room types: Foyer, Recreation Room, Storage
    Primary bedroom
    • Features: Flooring (Hardwood)
    • Level: Second
    • Area: 168 Square Feet
    • Dimensions: 14X12
    Bedroom 2
    • Features: Flooring (Hardwood)
    • Level: Second
    • Area: 140 Square Feet
    • Dimensions: 14X10
    Bedroom 3
    • Features: Flooring (Hardwood)
    • Level: Second
    • Area: 110 Square Feet
    • Dimensions: 11X10
    Dining room
    • Features: Flooring (Hardwood)
    • Level: Main
    • Area: 144 Square Feet
    • Dimensions: 12X12
    Family room
    • Features: Flooring (Hardwood)
    • Level: Lower
    • Area: 308 Square Feet
    • Dimensions: 28X11
    Foyer
    • Features: Flooring (Hardwood)
    • Level: Main
    • Area: 52 Square Feet
    • Dimensions: 13X4
    Kitchen
    • Features: Kitchen (Island, Custom Cabinetry, Updated Kitchen), Flooring (Hardwood)
    • Level: Main
    • Area: 168 Square Feet
    • Dimensions: 14X12
    Laundry
    • Features: Flooring (Other)
    • Level: Basement
    • Area: 72 Square Feet
    • Dimensions: 9X8
    Living room
    • Features: Flooring (Hardwood)
    • Level: Main
    • Area: 240 Square Feet
    • Dimensions: 20X12
    Recreation room
    • Features: Flooring (Vinyl)
    • Level: Basement
    • Area: 276 Square Feet
    • Dimensions: 23X12
    Storage
    • Features: Flooring (Other)
    • Level: Basement
    • Area: 117 Square Feet
    • Dimensions: 13X9
    Heating
    • Natural Gas, Steam, Baseboard
    Cooling
    • Central Air
    Appliances
    • Included: Range, Microwave, Dishwasher, Refrigerator, Washer, Dryer, Disposal, Stainless Steel Appliance(s)
    Features
    • Flooring: Hardwood
    • Windows: Screens
    • Basement: Finished,Full
    Interior area
    • Total structure area: 0
    • Total interior livable area: 1,827 sqft

    Property

    Parking
    • Total spaces: 1
    • Parking features: Garage Door Opener, Yes, Other, Attached, Garage
    • Attached garage spaces: 1
    • Has uncovered spaces: Yes
    Accessibility
    • Accessibility features: No Disability Access
    Features
    • Levels: Tri-Level
    • Patio & porch: Deck, Patio
    • Fencing: Fenced
    Lot
    • Size: 7,013 Square Feet
    • Dimensions: 71x101x70x100
    Details
    • Additional structures: Shed(s)
    • Parcel number: 15032170080000
    • Special conditions: None

    Construction

    Type & style
    • Home type: SingleFamily
    • Property subtype: Single Family Residence
    Materials
    • Vinyl Siding, Brick
    • Roof: Asphalt
    Condition
    • New construction: No
    • Year built: 1956
    • Major remodel year: 2024

    Utilities & green energy

    • Electric: Circuit Breakers, 200+ Amp Service
    • Sewer: Public Sewer
    • Water: Public

    Community & HOA

    HOA
    • Services included: None
    Location
    • Region: Melrose Park

    Financial & listing details

    • Price per square foot: $241/sqft
    • Tax assessed value: $300,000
    • Annual tax amount: $6,245
    • Date on market: 10/18/2025
    • Listing terms: Conventional
    • Ownership: Fee Simple

    Price history

    DateEventPrice
    1/5/2026Sold$440,000-2.2%$241/sqft
    Source: MRED as distributed by MLS GRID #12498744 Report a problem
    11/25/2025Contingent$450,000$246/sqft
    Source: MRED as distributed by MLS GRID #12498744 Report a problem
    10/23/2025Listed for sale$450,000$246/sqft
    Source: MRED as distributed by MLS GRID #12498744 Report a problem
    10/18/2025Listing removed$450,000$246/sqft
    Source: MRED as distributed by MLS GRID #12479405 Report a problem
    10/7/2025Contingent$450,000$246/sqft
    Source: MRED as distributed by MLS GRID #12479405 Report a problem
    10/2/2025Listed for sale$450,000+43.1%$246/sqft
    Source: MRED as distributed by MLS GRID #12479405 Report a problem
    7/26/2024Sold$314,500$172/sqft
    Source: MRED as distributed by MLS GRID #12055644 Report a problem

    Public tax history

    YearProperty taxesTax assessment
    2024$6,410 +2.6%$30,000
    2023$6,245 +22.8%$30,000 +32.4%
    2022$5,084 -28.3%$22,655
    2021$7,088 +2.9%$22,655
    2020$6,891 +5.4%$22,655 +12.3%
    2019$6,539 +0.4%$20,172
    2018$6,515 +2.3%$20,172
    2017$6,369 +15.2%$20,172 +16.9%
    2016$5,531 +1.6%$17,255
    2015$5,445 +38.6%$17,255
    2014$3,929 -9.6%$17,255 -13.7%
    2013$4,344 +2%$19,984
    2012$4,260 -18.8%$19,984
    2011$5,245 -1.1%$19,984 -34.6%
    2010$5,305 +39.1%$30,552
    2009$3,815 +7.2%$30,552 -5%
    2008$3,559 +0.7%$32,161 +21.2%
    2007$3,536 -0.9%$26,530
    2006$3,566 +1.1%$26,530
    2005$3,527 +8.4%$26,530 +40.6%
    2004$3,255 +1.1%$18,872
    2003$3,221 +2.5%$18,872
    2002$3,142 +25.5%$18,872 +25.5%
    2001$2,503 +3.2%$15,043
    2000$2,425 +2.7%$15,043
    1999$2,362 $15,043
    Find assessor info on the county website

    Neighborhood: 60160

    Nearby schools

    GreatSchools rating
    Schools provided by the listing agent
    • District: 89

    Source: MRED as distributed by MLS GRID. This data may not be complete. We recommend contacting the local school district to confirm school assignments for this home.

    Get a cash offer in 3 minutes
    Find out how much your home could sell for in as little as 3 minutes with a no-obligation cash offer.
    Estimated market value
    $456,500
    Get a cash offer in 3 minutes
    Find out how much your home could sell for in as little as 3 minutes with a no-obligation cash offer.
    Estimated market value
    $456,500