Pride of ownership shows in this charming, three bedroom, two full bath and one half bath home with additional 300 square foot three season room with woodburning fireplace. Gleaming hardwood floors throughout the living room, dining room, family room, and all three bedrooms. Newer windows throughout. All bathrooms have been remodeled. Finished basement with fully applianced, second kitchen. Very well taken care of. Close to schools, shopping, and public transportation.
Contingent
Price cut: $20K (6/26)
$429,900
1205 Winston Dr, Melrose Park, IL 60160
3beds
2,218sqft
:
Get pre-qualified$3,237/mo
Single Family Residence
Built in 1956
6,434 Square Feet Lot
$420,300 Zestimate®
$194/sqft
$-- HOA
What's special
Three bedroomNewer windows throughout
- 65 days |
- 569 |
- 17 |
Zillow last checked:
Listing updated:
Listed by:
Brandon Theodore 630-290-8789,
Stonetrust Realty Group, Inc.
Source: MRED as distributed by MLS GRID,MLS#: 12672220
Facts & features
Interior
Bedrooms & bathrooms
- Bedrooms: 3
- Bathrooms: 3
- Full bathrooms: 2
- 1/2 bathrooms: 1
Rooms
- Room types: Kitchen, Family Room
Primary bedroom
- Features: Flooring (Hardwood), Bathroom (Full)
- Level: Second
- Area: 176 Square Feet
- Dimensions: 16X11
Bedroom 2
- Features: Flooring (Hardwood)
- Level: Second
- Area: 165 Square Feet
- Dimensions: 15X11
Bedroom 3
- Features: Flooring (Hardwood)
- Level: Second
- Area: 110 Square Feet
- Dimensions: 11X10
Dining room
- Features: Flooring (Hardwood)
- Level: Main
- Area: 144 Square Feet
- Dimensions: 12X12
Family room
- Features: Flooring (Hardwood)
- Level: Lower
- Area: 221 Square Feet
- Dimensions: 17X13
Other
- Features: Flooring (Vinyl)
- Level: Basement
- Area: 437 Square Feet
- Dimensions: 23X19
Kitchen
- Features: Kitchen (Eating Area-Table Space), Flooring (Ceramic Tile)
- Level: Main
- Area: 165 Square Feet
- Dimensions: 15X11
Kitchen 2nd
- Features: Flooring (Vinyl)
- Level: Basement
- Area: 38 Square Feet
- Dimensions: 19X2
Laundry
- Features: Flooring (Other)
- Level: Basement
- Area: 32 Square Feet
- Dimensions: 8X4
Living room
- Features: Flooring (Hardwood)
- Level: Main
- Area: 273 Square Feet
- Dimensions: 21X13
Heating
- Steam, Baseboard
Cooling
- Central Air
Appliances
- Included: Range, Dishwasher, Refrigerator, Washer, Dryer
- Laundry: Gas Dryer Hookup, In Unit
Features
- Flooring: Hardwood
- Windows: Skylight(s)
- Basement: Finished,Full
- Number of fireplaces: 1
Interior area
- Total structure area: 0
- Total interior livable area: 2,218 sqft
Property
Parking
- Total spaces: 2
- Parking features: Concrete, Garage Door Opener, Yes, Garage Owned, Attached, Garage
- Attached garage spaces: 2
- Has uncovered spaces: Yes
Accessibility
- Accessibility features: No Disability Access
Features
- Levels: Tri-Level
- Fencing: Fenced
Lot
- Size: 6,434 Square Feet
Details
- Parcel number: 15032170160000
- Special conditions: None
Construction
Type & style
- Home type: SingleFamily
- Property subtype: Single Family Residence
Materials
- Aluminum Siding, Brick
- Roof: Asphalt
Condition
- New construction: No
- Year built: 1956
Details
- Builder model: Split Level
Utilities & green energy
- Sewer: Public Sewer
- Water: Lake Michigan
Community & HOA
Community
- Features: Park, Curbs, Sidewalks, Street Lights, Street Paved
HOA
- Services included: None
Location
- Region: Melrose Park
Financial & listing details
- Price per square foot: $194/sqft
- Tax assessed value: $340,000
- Annual tax amount: $7,475
- Date on market: 6/9/2026
- Ownership: Fee Simple
Estimated market value
$420,300
$399,000 - $441,000
$3,044/mo
Price history
| Date | Event | Price |
|---|---|---|
| 8/4/2026 | Contingent | $429,900$194/sqft |
Source:  MRED as distributed by MLS GRID #12672220 Report a problem MRED as distributed by MLS GRID #12672220 Report a problem | ||
| 6/26/2026 | Price change | $429,900-4.4%$194/sqft |
Source: MRED as distributed by MLS GRID #12672220 Report a problem | ||
| 6/9/2026 | Listed for sale | $449,900-3.2%$203/sqft |
Source: MRED as distributed by MLS GRID #12672220 Report a problem | ||
| 6/8/2026 | Listing removed | $464,900$210/sqft |
Source: MRED as distributed by MLS GRID #12653723 Report a problem | ||
| 5/22/2026 | Listed for sale | $464,900$210/sqft |
Source: MRED as distributed by MLS GRID #12653723 Report a problem | ||
| 5/20/2026 | Listing removed | $464,900$210/sqft |
Source: MRED as distributed by MLS GRID #12583913 Report a problem | ||
| 5/15/2026 | Listed for sale | $464,900$210/sqft |
Source: MRED as distributed by MLS GRID #12583913 Report a problem | ||
| 3/26/2026 | Contingent | $464,900$210/sqft |
Source: MRED as distributed by MLS GRID #12583913 Report a problem | ||
| 3/24/2026 | Listed for sale | $464,900$210/sqft |
Source: MRED as distributed by MLS GRID #12583913 Report a problem | ||
| 3/17/2026 | Contingent | $464,900$210/sqft |
Source: MRED as distributed by MLS GRID #12583913 Report a problem | ||
| 3/5/2026 | Listed for sale | $464,900$210/sqft |
Source: MRED as distributed by MLS GRID #12583913 Report a problem | ||
Public tax history
| Year | Property taxes | Tax assessment |
|---|---|---|
| 2024 | $7,475 +488.4% | $34,000 +0% |
| 2023 | $1,270 -76.4% | $33,999 +43.9% |
| 2022 | $5,386 +250.5% | $23,634 |
| 2021 | $1,537 +10.4% | $23,634 |
| 2020 | $1,392 -15.1% | $23,634 +5% |
| 2019 | $1,639 +0.2% | $22,506 |
| 2018 | $1,636 +4.1% | $22,506 |
| 2017 | $1,572 -33.7% | $22,506 +16.8% |
| 2016 | $2,372 -3.3% | $19,273 |
| 2015 | $2,453 +5.4% | $19,273 |
| 2014 | $2,327 +6.4% | $19,273 -12.3% |
| 2013 | $2,188 +9.1% | $21,969 |
| 2012 | $2,006 -0.2% | $21,969 |
| 2011 | $2,010 +27.9% | $21,969 -32.3% |
| 2010 | $1,571 +3.5% | $32,454 |
| 2009 | $1,518 -2.5% | $32,454 -5% |
| 2008 | $1,556 -9.4% | $34,163 +18.4% |
| 2007 | $1,717 -4% | $28,848 |
| 2006 | $1,789 +1.4% | $28,848 |
| 2005 | $1,764 -11.1% | $28,848 +44.2% |
| 2004 | $1,983 -42.5% | $20,005 |
| 2003 | $3,448 +68.8% | $20,005 |
| 2002 | $2,043 -25.7% | $20,005 +23.4% |
| 2001 | $2,749 +3.2% | $16,211 |
| 2000 | $2,663 +7% | $16,211 |
| 1999 | $2,488 | $16,211 |
Find assessor info on the county website
Monthly payment
Est. payment
Payment breakdown
Explore the cost of this home by adjusting the details. Changes won't be saved.Climate risks
Neighborhood: 60160
Nearby schools
GreatSchools rating
- 8/10Jane Addams Elementary SchoolGrades: PK-5Distance: 0.3 mi
- 6/10Stevenson Middle SchoolGrades: 6-8Distance: 0.5 mi
- NAProviso East High SchoolGrades: 9-12Distance: 1.8 mi
Schools provided by the listing agent
- Elementary: Jane Addams Elementary School
- Middle: Stevenson Elementary School
- High: Proviso East High School
- District: 89
Source: MRED as distributed by MLS GRID. This data may not be complete. We recommend contacting the local school district to confirm school assignments for this home.
- $435,4003 bd2 ba1.8k sqft1203 Winston Dr, Melrose Park, IL 60160Off Market

- $425,2004 bd2 ba1.9k sqft1207 Winston Dr, Melrose Park, IL 60160Off Market
- $426,3003 bd2 ba1.8k sqft1204 Elsie Dr, Melrose Park, IL 60160Off Market
- $440,0003 bd2 ba1.8k sqft1202 Elsie Dr, Melrose Park, IL 60160Sold
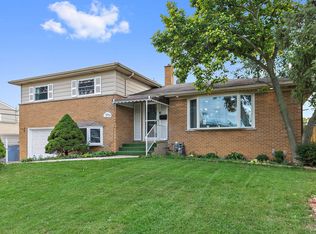
- $411,9003 bd2 ba2.1k sqft1209 Winston Dr, Melrose Park, IL 60160Off Market
- $375,0002 bd2 ba1.8k sqft1206 Elsie Dr, Melrose Park, IL 60160Off Market
- $409,6004 bd2 ba1.9k sqft1608 N 12th Ave, Melrose Park, IL 60160Off Market
- $486,1004 bd2 ba1.9k sqft1204 Winston Dr, Melrose Park, IL 60160Off Market
A local agent can set up tours, give advice and negotiate with sellers.
A local lender can help you make sure your offer is ready when you are.
Similar homes
- $415,0003 bd3 ba1.8k sqft418 E End Ave, Hillside, IL 60162Active
 MLS ID #12727392, Ginny Leamy, Compass. MRED as distributed by MLS GRID
 - $419,9004 bd3 ba2k sqft2420 N Thatcher Ave, River Grove, IL 60171Active
 MLS ID #12684701, Marcin Krempa, ABR,E-PRO,GRI,PSA, RE/MAX Premier Luxury Collection. MRED as distributed by MLS GRID
 - $399,0003 bd2 ba1.8k sqft4125 Ruby St, Schiller Park, IL 60176Active
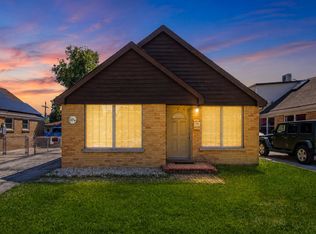 MLS ID #12721056, Peter Dubiel, HomeSmart Connect LLC. MRED as distributed by MLS GRID
 - $469,9004 bd3 ba2.3k sqft4603 Kolze Ave, Schiller Park, IL 60176Active
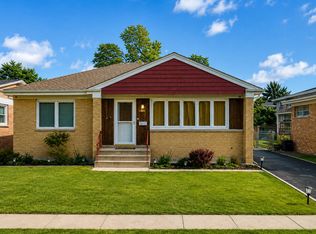 MLS ID #12717315, Eva Cuper, ABR,CIPS, EHomes Realty, Ltd. MRED as distributed by MLS GRID
 - $450,0003 bd2 ba1.4k sqft2500 Westover Ave, North Riverside, IL 60546ActiveMLS ID #12692762, Peter Murphy, Chicagoland Brokers, Inc. MRED as distributed by MLS GRID
- $349,9003 bd2 ba1.1k sqft2408 Spruce St, River Grove, IL 60171ActiveMLS ID #12711216, Marguerite De Sio, MDS Premier Properties. MRED as distributed by MLS GRID
- $389,0004 bd2 ba1.4k sqft2146 N McVicker Ave, Chicago, IL 60639ActiveMLS ID #12712633, Cyriac Lukose, Coldwell Banker Realty. MRED as distributed by MLS GRID
- $379,0003 bd2 ba1.1k sqft1311 Heidorn Ave, Westchester, IL 60154ActiveMLS ID #12692882, Assumpta Ingram, Compass. MRED as distributed by MLS GRID
- $425,0003 bd2 ba2.1k sqft8611 W 75th St, Justice, IL 60458ActiveMLS ID #12698989, Christopher Budz, Realty Executives Elite. MRED as distributed by MLS GRID
- $450,0003 bd3 ba2k sqft1469 Webster Ln, Des Plaines, IL 60018ActiveMLS ID #12690090, Ralph Milito, @properties Christie's International Real Estate. MRED as distributed by MLS GRID
- $440,0005 bd2 ba1.7k sqft5214 W 24th St, Cicero, IL 60804ActiveMLS ID #12713254, Irais Torres-Barron, Extreme Realty LLC. MRED as distributed by MLS GRID
- $400,0003 bd3 ba1.4k sqft917 W Army Trail Blvd, Addison, IL 60101ActiveMLS ID #12560119, Lana Erickson, AHWD,LHC, eXp Realty - Geneva. MRED as distributed by MLS GRID
- $599,9005 bd3 ba2.6k sqft713 Community Dr, La Grange Park, IL 60526NewMLS ID #12731969, Tom Baker, Coldwell Banker Realty. MRED as distributed by MLS GRID
- $350,0003 bd3 ba1.2k sqft1037 31st Ave, Bellwood, IL 60104ActiveMLS ID #12698809, Harry Fabusuyi, United Real Estate - Chicago. MRED as distributed by MLS GRID
- $439,0004 bd3 ba2.2k sqft60 Arizona Blvd, Hoffman Estates, IL 60169ActiveMLS ID #12692451, Kenneth Lemberger, CRS,GREEN,SRES, REMAX Legends. MRED as distributed by MLS GRID
- $499,9004 bd3 ba2.5k sqft4120 N Ottawa Ave, Norridge, IL 60706ActiveMLS ID #12597842, Daniel Mirea, Berkshire Hathaway HomeServices Chicago. MRED as distributed by MLS GRID
- $425,0003 bd2 ba1.5k sqft443 Glendale Rd, Roselle, IL 60172ActiveMLS ID #12692251, Marc Hoarle, Coldwell Banker Realty. MRED as distributed by MLS GRID
- $419,0004 bd3 ba2.6k sqft10347 S Alta Dr, Palos Hills, IL 60465ActiveMLS ID #12681480, Felix Bahena, First Rate Properties. MRED as distributed by MLS GRID
- $474,0003 bd3 ba1.2k sqft4917 N Nottingham Ave, Chicago, IL 60656ActiveMLS ID #12663743, Robert McDarrah, KOMAR. MRED as distributed by MLS GRID
- $495,0003 bd3 ba2k sqft10916 Kingston St, Westchester, IL 60154ActiveMLS ID #12718685, Jonathan Minerick, Homecoin.com. MRED as distributed by MLS GRID
