Beautifully maintained 2440 square foot, 3-bedroom, 2 1/2 baths on 3 acres with gorgeous mountain views. The home has 9’ ceilings, & 8’ doors. Beautiful stone floor-to-ceiling gas fireplace & remote controlled blinds in the Living Room. Included is a finished 36’ x 62’ heated RV Shop with two additional rooms. Upstairs is a loft area with two storage rooms. Also included is a 40’ x 25’ custom 2 stall barn with heated water troughs, built-in hay/grain feeders, tack room & outside horse wash area., Beautifully maintained 3-bedroom, 2 1/2 baths on 3 acres in the exclusive Sterling Ranch Estates gated community with gorgeous views of the Sierra Mountains on a cul-de-sac. Entry: 9’ ceilings throughout. 8’ doors. Keyless entry exterior doors. Updated lever door handles. Living Room: Beautiful stone floor-to-ceiling gas fireplace, hardwood floors and carpet insert, large windows to view the majestic Sierra Mountains, with remote controlled blinds throughout. Kitchen: 5 burner GE Monogram gas drop in stove and trash compacter. New dishwasher, refrigerator and built in microwave. Large island. Large pantry. The bar area seats 6 or more comfortably. Pull out drawers in kitchen. Generous cabinets and storage. Dining Room: Built-in wine rack which stores 45 bottles and your wine glasses. Remote controlled blinds. Master Bedroom and Bath: Marble gas fireplace, large walk-in closet, marble counter tops and shower, double sinks, soaker tub. Views of the mountains. Remote control blinds. Laundry Room: Deep laundry room sink and numerous built-in cabinets. Guest Rooms: Large closets in both. Mirrored closet doors. One is currently being used as an office. 31/2 car attached Garage: Finished with painted epoxy floor and cabinets. Outdoors: Landscaped front and back yards, complete drip irrigation, covered deck, new Gazebo, and remote control SunSetter Awning. 2-year-old Hot Springs spa. Mature pine and ornamental trees and shrubs. Orchard has established cherry, peach, plum, apple and pear trees. Fenced backyard, in addition to the completely fenced 3 acre gated exterior property boundaries. Finished 36’x62’ RV Shop: 13’ 6” door to accommodate your 40’ RV or a minimum of 6 cars. 9,000 lb. lift is included. The entire shop is heated with gas. Sealed floors. Built-in cabinets. The shop also has two additional rooms on the main floor to use as an office and/or workout room. Upstairs is a loft area which can double as an extra guest room, with two extra-large storage rooms. Barn and Corrals: 40’x25’ MD custom barn with 2 stalls padded with rubber floors, heated drinking water, and built in hay/grain feeders. Fully finished heated tack room, with sink and hot water heater, and an outside heated shower for horses. Finished hay storage room and a large breezeway down the middle of the barn. Attached 40’x14’ covered concrete overhang shade area.
Closed
$1,532,500
1202 Golden Eagle Ct, Gardnerville, NV 89410
3beds
2,440sqft
Single Family Residence
Built in 2004
3.01 Acres Lot
$1,588,800 Zestimate®
$628/sqft
$3,673 Estimated rent
Home value
$1,588,800
$1.46M - $1.73M
$3,673/mo
Zestimate® history
Owner options
List your home for rent
$3,673/mo
Rent Zestimate®
Find your next renter with Zillow Rental Manager. Plus, with online applications, you can quickly screen prospective tenants – for free.
$3,673/mo
Rent Zestimate®
Refinance and save
$8,893/mo
Est. payment
Refinancing to a lower rate could help reduce your monthly payments and save thousands over the life of the loan.
$8,893/mo
Est. payment
Explore your selling options
Work with a Zillow partner agent
Leverage their expertise and Zillow's premium Showcase listings to get your home seen by more buyers.
Get startedList with your own agent
Get your home in front of millions of buyers by listing it on Zillow.
Learn how to do itSell it yourself
Take full control of how buyers see your home on Zillow by listing For Sale by Owner (FSBO).
List your homeWhat's special
Gorgeous mountain viewsFenced backyardMarble gas fireplaceDouble sinksSoaker tubMaster bedroomLarge breezeway
Zillow last checked:
Listing updated:
Listed by:
Dan LaPorte S.62008 775-450-2299,
Chase International Carson Val
Bought with:
David Evans, S.175567
Coldwell Banker Select RE M
Sherrie Watterson, S.175923
Coldwell Banker Select RE M
Source: NNRMLS,MLS#: 230012465
Facts & features
Interior
Bedrooms & bathrooms
- Bedrooms: 3
- Bathrooms: 3
- Full bathrooms: 2
- 1/2 bathrooms: 1
Heating
- Fireplace(s), Forced Air, Natural Gas
Cooling
- Central Air, Refrigerated
Appliances
- Included: Dishwasher, Disposal, Double Oven, Gas Cooktop, Microwave, Trash Compactor, Water Softener Owned, None
- Laundry: Cabinets, Laundry Area, Laundry Room, Sink
Features
- Breakfast Bar, High Ceilings, Kitchen Island, No Interior Steps, Pantry, Master Downstairs, Smart Thermostat, Walk-In Closet(s)
- Flooring: Carpet, Ceramic Tile, Wood
- Windows: Blinds, Double Pane Windows, Vinyl Frames
- Number of fireplaces: 2
- Fireplace features: Circulating, Gas Log
Interior area
- Total structure area: 2,440
- Total interior livable area: 2,440 sqft
Property
Parking
- Total spaces: 3
- Parking features: Garage Door Opener, RV Access/Parking, RV Garage
- Garage spaces: 3
Features
- Stories: 1
- Patio & porch: Patio
- Exterior features: Entry Flat or Ramped Access
- Fencing: Back Yard,Front Yard,Full
- Has view: Yes
- View description: Mountain(s), Trees/Woods
Lot
- Size: 3.01 Acres
- Features: Common Area, Cul-De-Sac, Landscaped, Level, Sprinklers In Front, Sprinklers In Rear
Details
- Additional structures: Barn(s), Corral(s), Gazebo, Outbuilding, Workshop
- Parcel number: 122001002064
- Zoning: SFR
- Horses can be raised: Yes
Construction
Type & style
- Home type: SingleFamily
- Property subtype: Single Family Residence
Materials
- Asbestos, Stone
- Foundation: Crawl Space, Full Perimeter
- Roof: Composition,Pitched,Shingle
Condition
- Year built: 2004
Utilities & green energy
- Sewer: Septic Tank
- Utilities for property: Cable Available, Electricity Available, Internet Available, Natural Gas Available, Cellular Coverage
Community & HOA
Community
- Security: Keyless Entry, Security Fence, Smoke Detector(s)
- Subdivision: Sterling Ranch Estates
HOA
- Has HOA: Yes
- Amenities included: Gated, Landscaping, Maintenance Grounds
- HOA fee: $167 monthly
Location
- Region: Gardnerville
Financial & listing details
- Price per square foot: $628/sqft
- Tax assessed value: $266,938
- Annual tax amount: $5,679
- Date on market: 10/22/2023
- Cumulative days on market: 103 days
- Listing terms: 1031 Exchange,Cash,Conventional,FHA
Price history
| Date | Event | Price |
|---|---|---|
| 2/1/2024 | Sold | $1,532,500-2.1%$628/sqft |
Source:  NNRMLS #230012465 Report a problem NNRMLS #230012465 Report a problem | ||
| 1/18/2024 | Pending sale | $1,565,000$641/sqft |
Source: NNRMLS #230012465 Report a problem | ||
| 12/27/2023 | Price change | $1,565,000-2.2%$641/sqft |
Source: NNRMLS #230012465 Report a problem | ||
| 12/14/2023 | Listed for sale | $1,600,000$656/sqft |
Source: NNRMLS #230012465 Report a problem | ||
| 12/1/2023 | Pending sale | $1,600,000$656/sqft |
Source: NNRMLS #230012465 Report a problem | ||
| 10/25/2023 | Listed for sale | $1,600,000+79.8%$656/sqft |
Source: NNRMLS #230012465 Report a problem | ||
| 9/24/2018 | Sold | $890,000+0.1%$365/sqft |
Source: Public Record Report a problem | ||
| 8/31/2018 | Pending sale | $889,500$365/sqft |
Source: RE/MAX Realty Affiliates #180012806 Report a problem | ||
| 8/28/2018 | Listed for sale | $889,500+40.1%$365/sqft |
Source: RE/MAX Realty Affiliates #180012806 Report a problem | ||
| 11/10/2015 | Sold | $635,000-2.2%$260/sqft |
Source: Public Record Report a problem | ||
| 7/28/2015 | Listing removed | $649,000$266/sqft |
Source: RE/MAX Realty Affiliates #150006612 Report a problem | ||
| 7/15/2015 | Price change | $649,000-4.4%$266/sqft |
Source: RE/MAX Realty Affiliates #150006612 Report a problem | ||
| 5/20/2015 | Listed for sale | $679,000$278/sqft |
Source: RE/MAX Realty Affiliates #150006612 Report a problem | ||
Public tax history
| Year | Property taxes | Tax assessment |
|---|---|---|
| 2025 | $6,134 +8% | $266,938 +0.9% |
| 2024 | $5,679 +3% | $264,594 +4.7% |
| 2023 | $5,514 +3% | $252,694 +15.5% |
| 2022 | $5,353 +3% | $218,704 +3.7% |
| 2021 | $5,197 | $210,888 +4.1% |
| 2020 | -- | $202,554 |
| 2019 | $5,046 | $202,554 +4.6% |
| 2018 | $5,046 +6.1% | $193,590 +5.8% |
| 2017 | $4,756 | $182,993 +24% |
| 2016 | $4,756 +9.4% | $147,628 |
| 2015 | $4,349 +23.6% | $147,628 +4.7% |
| 2014 | $3,518 | $141,012 +18.5% |
| 2013 | -- | $119,022 -10.7% |
| 2012 | -- | $133,318 -5.3% |
| 2011 | -- | $140,803 -5.5% |
| 2010 | -- | $149,025 -19.7% |
| 2009 | -- | $185,537 -15.8% |
| 2008 | -- | $220,315 +1.8% |
| 2007 | -- | $216,496 +32.4% |
| 2006 | -- | $163,498 +15.7% |
| 2005 | $3,042 +23.3% | $141,324 +25% |
| 2004 | $2,467 | $113,100 |
Find assessor info on the county website
Neighborhood: 89410
Nearby homes
- $1,804,9003 bd3 ba3.3k sqft1206 Golden Eagle Ct, Gardnerville, NV 89410Off Market
- $1,301,8003 bd4 ba2.2k sqft1200 Golden Eagle Ct, Gardnerville, NV 89410Off Market
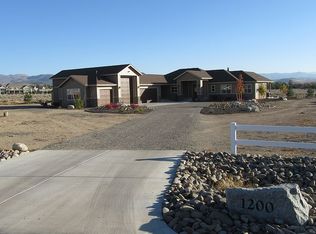
- $1,061,0003 bd2 ba2.4k sqft1202 #GOLDEN EAG, Gardnerville, NV 89410Off Market

- $1,270,500-- bd-- ba2.7k sqft1210 Golden Eagle Ct, Gardnerville, NV 89410Off Market
- $1,285,6003 bd2 ba2.6k sqft1201 Golden Eagle Ct, Gardnerville, NV 89410Off Market
- $1,640,0003 bd2 ba2.5k sqft1205 Golden Eagle Ct, Gardnerville, NV 89410Sold
- $1,653,7004 bd4 ba3.1k sqft1126 Jo Ln, Gardnerville, NV 89410Off Market
- $1,442,900-- bd-- ba2.6k sqft1214 Golden Eagle Ct, Gardnerville, NV 89410Off Market
Nearby schools
GreatSchools rating
- 6/10C. C. Meneley Elementary SchoolGrades: PK-5Distance: 2.4 mi
- 5/10Pau Wa Lu Middle SchoolGrades: 6-8Distance: 3 mi
- 6/10Douglas County High SchoolGrades: 9-12Distance: 5.2 mi
Schools provided by the listing agent
- Elementary: Gardnerville
- Middle: Carson Valley
- High: Douglas
Source: NNRMLS. This data may not be complete. We recommend contacting the local school district to confirm school assignments for this home.


Get pre-qualified for a loan
At Zillow Home Loans, we can pre-qualify you in as little as 5 minutes with no impact to your credit score.An equal housing lender. NMLS #10287.
Sell for more on Zillow
Get a Zillow Showcase℠ listing at no additional cost and you could sell for .
$1,588,800
2% more
+$31,776
With Zillow Showcase(estimated)
$1,620,576
- Nevada
- Douglas County
- Gardnerville
- 89410
- 1202 Golden Eagle Ct
Nearby cities
Nearby zip codes
Other Gardnerville Topics
