Live the life you've always imagined! Welcome to Gardnerville's Sterling Ranch gated community. This custom home on 3 acres offers a 44' deep RV garage & a 2 stall horse barn. The interior presents a gourmet kitchen with granite counters, double ovens, two dining areas with plenty of room for large gatherings, and a new stacked stone fireplace in the living room. Large Master suite, as well as 2 other guest rooms, plus an office, and a bonus room over the garage! Come see this one today before its too late., More features of this home include a new tankless water heater with circulating pump offering instant hot water throughout the entire home. A new Generac system automatically keeps the home powered during outages. The completely remodeled fireplace showcases the new gas insert and stacked stone wall, adding modern charm to an already amazing living space. The RV garage was recently finished and insulated, offering 1600 sq ft of storage measuring 44'x38' to fit a large coach and all your toys.
Closed
$1,640,000
1205 Golden Eagle Ct, Gardnerville, NV 89410
3beds
2,574sqft
Single Family Residence
Built in 2004
3 Acres Lot
$1,702,300 Zestimate®
$637/sqft
$3,723 Estimated rent
Home value
$1,702,300
$1.55M - $1.87M
$3,723/mo
Zestimate® history
Owner options
List your home for rent
$3,723/mo
Rent Zestimate®
Find your next renter with Zillow Rental Manager. Plus, with online applications, you can quickly screen prospective tenants – for free.
$3,723/mo
Rent Zestimate®
Refinance and save
$7,708/mo
Est. payment
Refinancing to a lower rate could help reduce your monthly payments and save thousands over the life of the loan.
$7,708/mo
Est. payment
Explore your selling options
Work with a Zillow partner agent
Leverage their expertise and Zillow's premium Showcase listings to get your home seen by more buyers.
Get startedList with your own agent
Get your home in front of millions of buyers by listing it on Zillow.
Learn how to do itSell it yourself
Take full control of how buyers see your home on Zillow by listing For Sale by Owner (FSBO).
List your homeWhat's special
Modern charmCustom homeNew tankless water heaterNew stacked stone fireplaceLarge master suiteNew gas insertNew generac system
Zillow last checked:
Listing updated:
Listed by:
Darrell Johnson B.146564 775-450-1500,
Intero
Bought with:
Chris Feist, S.186745
Coldwell Banker Select RE M
Source: NNRMLS,MLS#: 230009345
Facts & features
Interior
Bedrooms & bathrooms
- Bedrooms: 3
- Bathrooms: 2
- Full bathrooms: 2
Heating
- Fireplace(s), Forced Air, Natural Gas
Cooling
- Central Air, Refrigerated
Appliances
- Included: Dishwasher, Disposal, Double Oven, Dryer, Gas Cooktop, Gas Range, Microwave, Refrigerator, Washer
- Laundry: Cabinets, Laundry Area, Laundry Room, Shelves
Features
- Breakfast Bar, Ceiling Fan(s), High Ceilings, Pantry, Master Downstairs, Smart Thermostat, Walk-In Closet(s)
- Flooring: Carpet, Travertine, Wood
- Windows: Blinds, Double Pane Windows, Drapes, Rods, Vinyl Frames
- Number of fireplaces: 1
- Fireplace features: Gas, Insert
Interior area
- Total structure area: 2,574
- Total interior livable area: 2,574 sqft
Property
Parking
- Total spaces: 3
- Parking features: Assigned, Attached, Garage Door Opener, RV Access/Parking, RV Garage
- Attached garage spaces: 3
Features
- Stories: 1
- Patio & porch: Patio
- Fencing: Back Yard,Front Yard,Partial
- Has view: Yes
- View description: Desert, Mountain(s), Valley
Lot
- Size: 3 Acres
- Features: Cul-De-Sac, Landscaped, Level, Sprinklers In Front, Sprinklers In Rear
Details
- Additional structures: Barn(s), Corral(s), Outbuilding, Workshop
- Parcel number: 122001002061
- Zoning: SFR
- Horses can be raised: Yes
Construction
Type & style
- Home type: SingleFamily
- Property subtype: Single Family Residence
Materials
- Stone
- Foundation: Crawl Space
- Roof: Composition,Pitched,Shingle
Condition
- Year built: 2004
Utilities & green energy
- Sewer: Septic Tank
- Water: Private, Well
- Utilities for property: Cable Available, Electricity Available, Internet Available, Natural Gas Available, Phone Available, Water Available, Cellular Coverage
Community & HOA
Community
- Security: Security System Owned, Smoke Detector(s)
- Subdivision: Sterling Ranch Estates
HOA
- Has HOA: Yes
- Amenities included: Gated, Maintenance Grounds
- Services included: Snow Removal
- HOA fee: $160 monthly
Location
- Region: Gardnerville
Financial & listing details
- Price per square foot: $637/sqft
- Tax assessed value: $260,792
- Annual tax amount: $5,626
- Date on market: 8/15/2023
- Cumulative days on market: 67 days
- Listing terms: 1031 Exchange,Cash,Conventional,FHA,VA Loan
Price history
| Date | Event | Price |
|---|---|---|
| 10/20/2023 | Sold | $1,640,000-2.1%$637/sqft |
Source:  NNRMLS #230009345 Report a problem NNRMLS #230009345 Report a problem | ||
| 9/23/2023 | Pending sale | $1,675,000$651/sqft |
Source: NNRMLS #230009345 Report a problem | ||
| 8/14/2023 | Listed for sale | $1,675,000+28.8%$651/sqft |
Source: NNRMLS #230009345 Report a problem | ||
| 3/2/2022 | Sold | $1,300,000+84.9%$505/sqft |
Source: Public Record Report a problem | ||
| 3/24/2017 | Sold | $703,000-2.2%$273/sqft |
Source: Public Record Report a problem | ||
| 1/28/2017 | Pending sale | $719,000$279/sqft |
Source: RE/MAX REALTY AFFILIATES #170000582 Report a problem | ||
| 1/19/2017 | Listed for sale | $719,000+19.8%$279/sqft |
Source: RE/MAX Realty Affiliates #170000582 Report a problem | ||
| 8/16/2013 | Sold | $600,000-3.2%$233/sqft |
Source: Public Record Report a problem | ||
| 2/16/2005 | Sold | $620,000$241/sqft |
Source: Public Record Report a problem | ||
Public tax history
| Year | Property taxes | Tax assessment |
|---|---|---|
| 2025 | $5,796 +3% | $260,792 +0.6% |
| 2024 | $5,627 +3% | $259,323 +4.9% |
| 2023 | $5,463 +3% | $247,266 +16% |
| 2022 | $5,304 +3% | $213,240 +4.7% |
| 2021 | $5,149 | $203,633 +4.4% |
| 2020 | -- | $195,095 |
| 2019 | $4,970 | $195,095 +4.4% |
| 2018 | $4,970 +14.5% | $186,809 +10.9% |
| 2017 | $4,340 | $168,461 +0% |
| 2016 | $4,340 +2.6% | $168,389 |
| 2015 | $4,230 +3.2% | $168,389 +4.7% |
| 2014 | $4,099 | $160,843 +16% |
| 2013 | -- | $138,653 -9% |
| 2012 | -- | $152,411 -5.2% |
| 2011 | -- | $160,790 -5.3% |
| 2010 | -- | $169,835 -14.8% |
| 2009 | -- | $199,403 -15.7% |
| 2008 | -- | $236,441 +9.5% |
| 2007 | -- | $215,845 +38.3% |
| 2006 | -- | $156,118 +16% |
| 2005 | $2,898 -1% | $134,634 +0.3% |
| 2004 | $2,928 | $134,217 |
Find assessor info on the county website
Neighborhood: 89410
Nearby homes
- $1,375,0003 bd4 ba3k sqft1209 Golden Eagle Ct, Gardnerville, NV 89410Sold
- $1,280,0003 bd2 ba2.6k sqft1201 Golden Eagle Ct, Gardnerville, NV 89410Off Market
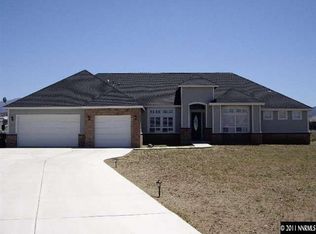
- $1,081,1003 bd2 ba2.4k sqft1202 #GOLDEN EAG, Gardnerville, NV 89410Off Market

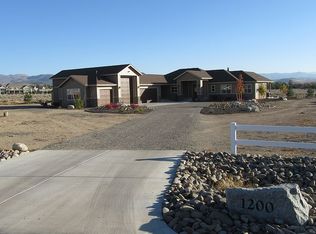
- $1,291,8003 bd4 ba2.2k sqft1200 Golden Eagle Ct, Gardnerville, NV 89410Off Market
- $1,577,000-- bd-- ba3k sqft1819 Sterling Ranch Dr, Gardnerville, NV 89410Off Market
- $1,339,0003.11 Acres1735 Sterling Ranch Dr, Gardnerville, NV 89410Off Market
- $1,231,800-- bd-- ba2.7k sqft1210 Golden Eagle Ct, Gardnerville, NV 89410Off Market
- $1,568,2004 bd4 ba3.4k sqft1815 Sterling Ranch Dr, Gardnerville, NV 89410Off Market
Nearby schools
GreatSchools rating
- 6/10C. C. Meneley Elementary SchoolGrades: PK-5Distance: 2.5 mi
- 5/10Pau Wa Lu Middle SchoolGrades: 6-8Distance: 3.2 mi
- 6/10Douglas County High SchoolGrades: 9-12Distance: 5.2 mi
Schools provided by the listing agent
- Elementary: Gardnerville
- Middle: Carson Valley
- High: Douglas
Source: NNRMLS. This data may not be complete. We recommend contacting the local school district to confirm school assignments for this home.


Get pre-qualified for a loan
At Zillow Home Loans, we can pre-qualify you in as little as 5 minutes with no impact to your credit score.An equal housing lender. NMLS #10287.
Sell for more on Zillow
Get a Zillow Showcase℠ listing at no additional cost and you could sell for .
$1,702,300
2% more
+$34,046
With Zillow Showcase(estimated)
$1,736,346
- Nevada
- Douglas County
- Gardnerville
- 89410
- 1205 Golden Eagle Ct
Nearby cities
Nearby zip codes
Other Gardnerville Topics
