This is a beautiful custom home on three acres with unobstructed views of the Tahoe Sierra’s and Pine Nut Mountains. Over 3000 sq ft with three bedrooms each with their own bathroom plus an office and a bonus room with high ceilings, eight foot doors, split floor plan in an exclusive gated community., The gourmet kitchen with Monogram ovens with proofing function for those who love to bake and a 5 burner cooktop, large island easily seats four, pull outs in all cabinets, walk-in pantry, opens to the family room with gas fireplace and with eat in kitchen. There is a formal dining room with amazing views of the Sierra's, formal living room (or den) with fireplace, separate spacious office with built in cabinets and equal views of the Sierra’s, The huge master suite with gas fireplace, two large walk in closets, soaking tub and steam shower stall, plus two more bedrooms on opposite side of home each with ensuite bathrooms and walk in closets. Bonus room off master suite w/slate floor currently used as work out room. Gorgeous landscaping, fenced backyard and perimeter completely fenced, full sprinklers, drip systems, additional water hydrants, apple and cherry trees, numerous ornamental and evergreen trees provide privacy, waterfall feature and outdoor fire place. Oversized 4 car garage easily fits full size SUV and Truck including extensive overhead rack storage, 3 fireplaces, brand new water heater. Water softener and HVAC system, 2 different heating zones, split A/C includes a whole house generator. Room for RV with a dump station and 50 amp service. Horses ok, room for a barn and/or shop.
Closed
$1,375,000
1209 Golden Eagle Ct, Gardnerville, NV 89410
3beds
3,014sqft
Single Family Residence
Built in 2004
3.04 Acres Lot
$1,625,900 Zestimate®
$456/sqft
$4,557 Estimated rent
Home value
$1,625,900
$1.46M - $1.84M
$4,557/mo
Zestimate® history
Owner options
List your home for rent
$4,557/mo
Rent Zestimate®
Find your next renter with Zillow Rental Manager. Plus, with online applications, you can quickly screen prospective tenants – for free.
$4,557/mo
Rent Zestimate®
Refinance and save
$6,496/mo
Est. payment
Refinancing to a lower rate could help reduce your monthly payments and save thousands over the life of the loan.
$6,496/mo
Est. payment
Explore your selling options
Work with a Zillow partner agent
Leverage their expertise and Zillow's premium Showcase listings to get your home seen by more buyers.
Get startedList with your own agent
Get your home in front of millions of buyers by listing it on Zillow.
Learn how to do itSell it yourself
Take full control of how buyers see your home on Zillow by listing For Sale by Owner (FSBO).
List your homeWhat's special
Dump stationSeparate spacious officePine nut mountainsNumerous ornamentalExtensive overhead rack storageHuge master suiteMaster suite
Zillow last checked:
Listing updated:
Listed by:
Tomacina Hochgurtel S.173162 775-450-1238,
Intero
Bought with:
Stephanie Griffith, S.184697
Sierra Sotheby's Intl. Realty
Source: NNRMLS,MLS#: 230012112
Facts & features
Interior
Bedrooms & bathrooms
- Bedrooms: 3
- Bathrooms: 4
- Full bathrooms: 3
- 1/2 bathrooms: 1
Heating
- Fireplace(s), Forced Air, Natural Gas
Cooling
- Central Air, Refrigerated
Appliances
- Included: Disposal, Double Oven, Microwave, Water Softener Owned, None
- Laundry: Cabinets, Laundry Area, Laundry Room, Shelves, Sink
Features
- Breakfast Bar, Ceiling Fan(s), High Ceilings, Kitchen Island, Pantry, Walk-In Closet(s)
- Flooring: Carpet, Ceramic Tile, Travertine
- Windows: Blinds, Double Pane Windows, Drapes, Low Emissivity Windows, Rods, Vinyl Frames
- Number of fireplaces: 2
- Fireplace features: Gas Log
Interior area
- Total structure area: 3,014
- Total interior livable area: 3,014 sqft
Property
Parking
- Total spaces: 4
- Parking features: Attached, Garage Door Opener, RV Access/Parking
- Attached garage spaces: 4
Features
- Stories: 1
- Exterior features: Barbecue Stubbed In
- Fencing: Back Yard,Front Yard,Full
- Has view: Yes
- View description: Mountain(s)
Lot
- Size: 3.04 Acres
- Features: Cul-De-Sac, Landscaped, Level, Sprinklers In Front, Sprinklers In Rear
Details
- Parcel number: 122001002060
- Zoning: SFR
- Horses can be raised: Yes
Construction
Type & style
- Home type: SingleFamily
- Property subtype: Single Family Residence
Materials
- Stucco
- Foundation: Crawl Space
- Roof: Composition,Pitched,Shingle
Condition
- Year built: 2004
Utilities & green energy
- Sewer: Septic Tank
- Water: Private, Well
- Utilities for property: Electricity Available, Internet Available, Natural Gas Available, Phone Available, Water Available, Cellular Coverage
Community & HOA
Community
- Security: Security Fence, Security System Owned, Smoke Detector(s)
- Subdivision: Sterling Ranch Estates
HOA
- Has HOA: Yes
- HOA fee: $167 monthly
Location
- Region: Gardnerville
Financial & listing details
- Price per square foot: $456/sqft
- Tax assessed value: $277,116
- Annual tax amount: $5,766
- Date on market: 10/16/2023
- Cumulative days on market: 183 days
- Listing terms: 1031 Exchange,Cash,Conventional,VA Loan
Price history
| Date | Event | Price |
|---|---|---|
| 4/15/2024 | Sold | $1,375,000$456/sqft |
Source:  NNRMLS #230012112 Report a problem NNRMLS #230012112 Report a problem | ||
| 2/4/2024 | Pending sale | $1,375,000$456/sqft |
Source: NNRMLS #230012112 Report a problem | ||
| 1/27/2024 | Price change | $1,375,000-1.1%$456/sqft |
Source: NNRMLS #230012112 Report a problem | ||
| 1/9/2024 | Price change | $1,390,000-0.7%$461/sqft |
Source: NNRMLS #230012112 Report a problem | ||
| 10/16/2023 | Listed for sale | $1,400,000+133.3%$464/sqft |
Source: NNRMLS #230012112 Report a problem | ||
| 4/13/2015 | Sold | $600,000-4.6%$199/sqft |
Source: Public Record Report a problem | ||
| 10/24/2014 | Listed for sale | $629,000+67.7%$209/sqft |
Source: Intero RE Alpine Sierra LLC #140010745 Report a problem | ||
| 9/29/2014 | Sold | $375,000-42.2%$124/sqft |
Source: Public Record Report a problem | ||
| 8/20/2014 | Price change | $649,000-2.4%$215/sqft |
Source: Intero Alpine Sierra #140010745 Report a problem | ||
| 8/2/2014 | Listed for sale | $665,000+56.5%$221/sqft |
Source: Intero Alpine Sierra #140010745 Report a problem | ||
| 3/6/2012 | Sold | $425,000+0%$141/sqft |
Source: Public Record Report a problem | ||
| 1/27/2012 | Listed for sale | $424,900+13.8%$141/sqft |
Source: Cal Neva Realty #120001108 Report a problem | ||
| 10/21/2011 | Sold | $373,500-17%$124/sqft |
Source: Public Record Report a problem | ||
| 1/27/2011 | Listed for sale | $450,000$149/sqft |
Source: McCall Realty #110000354 Report a problem | ||
Public tax history
| Year | Property taxes | Tax assessment |
|---|---|---|
| 2025 | $5,940 +3% | $277,116 +0.9% |
| 2024 | $5,767 +3% | $274,610 +4.7% |
| 2023 | $5,599 +3% | $262,204 +15% |
| 2022 | $5,436 +3% | $228,003 +5% |
| 2021 | $5,277 | $217,206 +3.8% |
| 2020 | -- | $209,236 |
| 2019 | $5,123 | $209,236 +4.6% |
| 2018 | $5,123 +6.1% | $200,098 +5.6% |
| 2017 | $4,829 | $189,472 -0.5% |
| 2016 | $4,829 +2.6% | $190,414 |
| 2015 | $4,707 +3.2% | $190,414 +5% |
| 2014 | $4,561 | $181,334 +17.5% |
| 2013 | -- | $154,289 -8.7% |
| 2012 | -- | $168,916 -4.8% |
| 2011 | -- | $177,447 -4.3% |
| 2010 | -- | $185,503 -16.8% |
| 2009 | -- | $223,080 -14.6% |
| 2008 | -- | $261,254 +2% |
| 2007 | -- | $256,080 +19.3% |
| 2006 | -- | $214,666 +15.3% |
| 2005 | $4,006 +56.5% | $186,118 +58.6% |
| 2004 | $2,559 | $117,328 |
Find assessor info on the county website
Neighborhood: 89410
Nearby homes
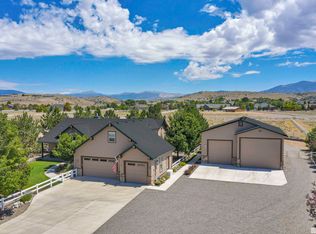
- $1,640,0003 bd2 ba2.5k sqft1205 Golden Eagle Ct, Gardnerville, NV 89410Sold
- $1,401,5003.11 Acres1735 Sterling Ranch Dr, Gardnerville, NV 89410Off Market
- $1,061,0003 bd2 ba2.4k sqft1202 #GOLDEN EAG, Gardnerville, NV 89410Off Market

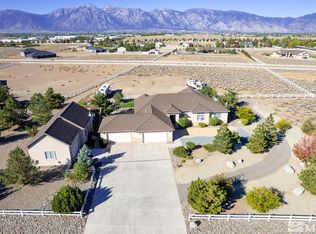
- $1,580,4004 bd4 ba3.4k sqft1815 Sterling Ranch Dr, Gardnerville, NV 89410Off Market
- $--4 bd4 ba3.4k sqft1815 Sterling Ranch Dr #NV, Gardnerville, NV 89410Off Market
- $1,384,5004 bd3 ba2.7k sqft1809 Sterling Ranch Dr, Gardnerville, NV 89410Off Market
- $1,285,6003 bd2 ba2.6k sqft1201 Golden Eagle Ct, Gardnerville, NV 89410Off Market
- $1,270,500-- bd-- ba2.7k sqft1210 Golden Eagle Ct, Gardnerville, NV 89410Off Market
Nearby schools
GreatSchools rating
- 6/10C. C. Meneley Elementary SchoolGrades: PK-5Distance: 2.6 mi
- 5/10Pau Wa Lu Middle SchoolGrades: 6-8Distance: 3.2 mi
- 6/10Douglas County High SchoolGrades: 9-12Distance: 5.2 mi
Schools provided by the listing agent
- Elementary: Gardnerville
- Middle: Carson Valley
- High: Douglas
Source: NNRMLS. This data may not be complete. We recommend contacting the local school district to confirm school assignments for this home.


Get pre-qualified for a loan
At Zillow Home Loans, we can pre-qualify you in as little as 5 minutes with no impact to your credit score.An equal housing lender. NMLS #10287.
Sell for more on Zillow
Get a Zillow Showcase℠ listing at no additional cost and you could sell for .
$1,625,900
2% more
+$32,518
With Zillow Showcase(estimated)
$1,658,418
- Nevada
- Douglas County
- Gardnerville
- 89410
- 1209 Golden Eagle Ct
Nearby cities
Nearby zip codes
Other Gardnerville Topics
