Skip main navigation
Closed
  • $550,000

    1202 Grassy Oat Ln, Lawrenceville, GA 30045

    3beds
    3,782sqft
    Townhouse
    Built in 2009
    3,484 Square Feet Lot
    $527,700 Zestimate®
    $145/sqft
    $2,995 Estimated rent

    Home value

    $527,700

    $501,000 - $554,000

    $2,995/mo

    Zestimate® history
    Loading
    Loading...

    Owner options

    List your home for rent

    $2,995/mo

    Rent Zestimate®

    Find your next renter with Zillow Rental Manager. Plus, with online applications, you can quickly screen prospective tenants – for free.

    Learn more

    $2,995/mo

    Rent Zestimate®

    Refinance and save

    $5,353/mo

    Est. payment

    Refinancing to a lower rate could help reduce your monthly payments and save thousands over the life of the loan.

    See today's rates

    $5,353/mo

    Est. payment

    Explore your selling options

    Work with a Zillow partner agent

    Leverage their expertise and Zillow's premium Showcase listings to get your home seen by more buyers.

    Get started

    List with your own agent

    Get your home in front of millions of buyers by listing it on Zillow.

    Learn how to do it

    Sell it yourself

    Take full control of how buyers see your home on Zillow by listing For Sale by Owner (FSBO).

    List your home

    What's special

    Serene lakeDouble - sided fireplaceModern appliancesFountain viewPrivate elevatorHalf bathTop - tier restaurants
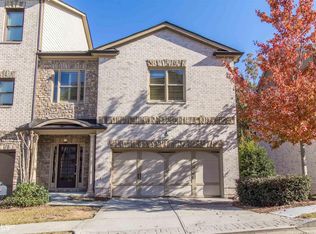
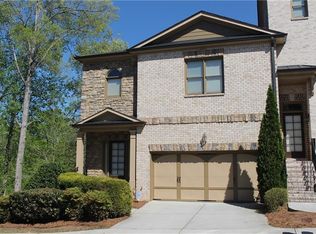
    Welcome to a New Year of Luxury and Comfort! Step into this grand, custom-built 4-STORY luxury townhome in The Gated Scenic Lake Community, where festive celebrations and everyday living are elevated to new heights. The private elevator effortlessly transports you through tiers of elegance. Each floor, from its coffered to trey ceilings, radiates upscale charm. The residence boasts three spacious bedrooms to dream peacefully, accompanied by four full bathrooms and a half bath, each flaunting lavish quartz countertops. There's also a dedicated office space, allowing you to work comfortably from home. Recent pristine renovations breathe fresh life into the home, including brand-new cabinets, a fresh coat of paint, and plush carpets. The kitchen, a chef's dream, gleams with quartz countertops and modern appliances, ready for your culinary adventures. Other elegant touches encompass the refinished real hardwood floors and plantation shutters, underscoring the home's meticulous attention to detail. The master suite serves as a personal sanctuary, where you can relax by the double-sided fireplace or indulge in the spacious jacuzzi, complemented by a frameless shower. Entertainment Heaven - A finished terrace level boasts a bar and a grand space, perfect as a media room for holiday movies! The 2-car oversized garage is a dream for motorcycle enthusiasts, providing special ample space and is perfect for keeping your rides in pristine condition. This property is a true gem, standing out as the largest unit in The Gated Scenic Lake Community. Alongside its other attributes, it offers a serene lake with a fountain view. The community's beauty is undeniable, and residents enjoy remarkably low maintenance fees. For nights when you wish to dine out, The Shoppes of Webb Gin, movie theatres, and a selection of top-tier restaurants are merely moments away. This exclusive, gated enclave offers a rare opportunity for discerning buyers to secure a slice of luxury in a sought-after gated community. Begin your New Year by claiming this dream home as your own.

    Zillow last checked:

    Listing updated:

    Listed by:

    Devita Maxwell 6784142853,

    HomeSmart

    Bought with:

    Devita Maxwell, 239666

    HomeSmart

    Source: GAMLS,MLS#: 10237113MLS Logo

    Facts & features

    Interior

    Bedrooms & bathrooms
    • Bedrooms: 3
    • Bathrooms: 5
    • Full bathrooms: 4
    • 1/2 bathrooms: 1
    • Main level bathrooms: 1
    • Main level bedrooms: 1
    Rooms
    • Room types: Family Room, Great Room, Office
    Dining room
    • Features: Dining Rm/Living Rm Combo
    Kitchen
    • Features: Breakfast Bar, Pantry
    Heating
    • Central
    Cooling
    • Ceiling Fan(s), Central Air
    Appliances
    • Included: Cooktop, Dishwasher, Disposal, Double Oven, Gas Water Heater, Microwave, Oven, Stainless Steel Appliance(s)
    • Laundry: In Hall, Laundry Closet, Upper Level
    Features
    • Double Vanity, Tray Ceiling(s), Walk-In Closet(s), Wet Bar
    • Flooring: Carpet, Hardwood, Tile
    • Windows: Double Pane Windows
    • Basement: Bath Finished,Daylight,Exterior Entry,Finished,Interior Entry
    • Number of fireplaces: 3
    • Fireplace features: Family Room, Gas Starter, Master Bedroom, Other
    Interior area
    • Total structure area: 3,782
    • Total interior livable area: 3,782 sqft
    • Finished area above ground: 3,149
    • Finished area below ground: 633

    Property

    Parking
    • Total spaces: 2
    • Parking features: Garage, Garage Door Opener
    • Has garage: Yes
    Accessibility
    • Accessibility features: Accessible Elevator Installed
    Features
    • Levels: Three Or More
    • Stories: 3
    • Patio & porch: Deck, Patio
    • Has spa: Yes
    • Spa features: Bath
    • Has view: Yes
    • View description: Lake
    • Has water view: Yes
    • Water view: Lake
    • Waterfront features: Lake
    • Frontage type: Lakefront
    Lot
    • Size: 3,484 Square Feet
    • Features: Level
    • Residential vegetation: Grassed
    Details
    • Parcel number: R5086 671
    • Special conditions: Agent/Seller Relationship

    Construction

    Type & style
    • Home type: Townhouse
    • Architectural style: Brick 4 Side
    • Property subtype: Townhouse
    Materials
    • Brick
    • Roof: Composition
    Condition
    • Resale
    • New construction: No
    • Year built: 2009

    Utilities & green energy

    • Sewer: Public Sewer
    • Water: Public
    • Utilities for property: Cable Available, Electricity Available, High Speed Internet, Natural Gas Available, Sewer Connected

    Community & HOA

    Community
    • Features: Gated, Lake, Street Lights
    • Security: Gated Community, Smoke Detector(s)
    • Subdivision: Scenic Lake Townhomes
    HOA
    • Has HOA: Yes
    • Services included: Insurance, Maintenance Structure, Maintenance Grounds
    • HOA fee: $1,920 annually
    Location
    • Region: Lawrenceville

    Financial & listing details

    • Price per square foot: $145/sqft
    • Tax assessed value: $577,600
    • Annual tax amount: $1,386
    • Date on market: 1/3/2024
    • Cumulative days on market: 6 days
    • Listing agreement: Exclusive Right To Sell
    • Listing terms: Assumable,Cash,Conventional,FHA,VA Loan
    • Electric utility on property: Yes

    Price history

    DateEventPrice
    2/9/2024Sold$550,000+0%$145/sqft
    Source: GAMLS #10237113 Report a problem
    2/7/2024Pending sale$549,900$145/sqft
    Source: GAMLS #10237113 Report a problem
    1/3/2024Listed for sale$549,900-3.2%$145/sqft
    Source: GAMLS #10237113 Report a problem
    1/2/2024Listing removed$567,900$150/sqft
    Source: GAMLS #10218135 Report a problem
    12/21/2023Price change$567,900-0.4%$150/sqft
    Source: GAMLS #10218135 Report a problem
    12/8/2023Price change$569,900-1.4%$151/sqft
    Source: HomeSmart #10218135 Report a problem
    11/29/2023Price change$577,900+1.4%$153/sqft
    Source: HomeSmart #10218135 Report a problem
    11/29/2023Price change$569,900-1.4%$151/sqft
    Source: GAMLS #10218135 Report a problem
    11/24/2023Price change$577,900-0.2%$153/sqft
    Source: GAMLS #10218135 Report a problem
    11/15/2023Price change$578,900-0.2%$153/sqft
    Source: GAMLS #10218135 Report a problem
    11/3/2023Listed for sale$579,900+56.7%$153/sqft
    Source: GAMLS #10218135 Report a problem
    5/11/2009Sold$370,000$98/sqft
    Source: Public Record Report a problem

    Public tax history

    YearProperty taxesTax assessment
    2025$7,466 +315.3%$231,040 +22.7%
    2024$1,798 +29.6%$188,360 +5.4%
    2023$1,387 -70.4%$178,640
    2022$4,682 +24.3%$178,640 +36.7%
    2021$3,766 +1%$130,720 +2.4%
    2020$3,729 +11.9%$127,640 +13.1%
    2019$3,333 $112,840
    2018$3,333 +10.5%$112,840 +16.5%
    2016$3,015 +15%$96,840 +24.7%
    2015$2,622 $77,640
    2014$2,622 -0.5%$77,640
    2013$2,636 $77,640 -34.7%
    2012-- $118,920 -16.7%
    2011-- $142,720 +124%
    2010-- $63,720 +420.6%
    2007-- $12,240
    2006-- $12,240
    Find assessor info on the county website

    Neighborhood: 30045

    Nearby schools

    GreatSchools rating
    Schools provided by the listing agent
    • Elementary: Pharr
    • Middle: Couch
    • High: Grayson

    Source: GAMLS. This data may not be complete. We recommend contacting the local school district to confirm school assignments for this home.

    Get a cash offer in 3 minutes
    Find out how much your home could sell for in as little as 3 minutes with a no-obligation cash offer.
    Estimated market value
    $527,700
    Get a cash offer in 3 minutes
    Find out how much your home could sell for in as little as 3 minutes with a no-obligation cash offer.
    Estimated market value
    $527,700