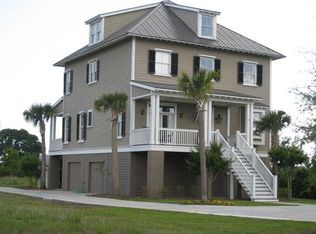
Welcome to this Charleston single-styled home nestled in the serene beauty of Johns Island, SC. Located at 1202 Gregorie Commons, this charming residence offers not only modern amenities but also stunning views of the tranquil Stono River and a shared deep-water dock! Built in 2004, this home gleams with freshness and contemporary allure. Step inside to discover the timeless elegance of hickory hardwood floors that grace the spacious interior, creating a warm and inviting atmosphere throughout.One of the highlights of this property is its access to a private deep-water dock shared with just 9 other homes, providing you with exclusive access to the picturesque waterways of the Stono River. Whether you're an avid boater or simply enjoy the serenity of waterfront living, thisfeature is sure to delight you and your company. Situated on a generous 0.29-acre lot, this residence offers plenty of space for outdoor enjoyment and entertaining. Imagine sipping your morning coffee on the porch as you soak in the breathtaking views of the river, or hosting gatherings with friends and family in the expansive backyard. With 2,963 square feet of living space, this home boasts ample room for comfortable living. The main level features a well-appointed kitchen, with cooking enthusiasts in mind, the kitchen boasts top-of-the-line appliances that elevate your culinary experience to new heights. From the sleek Gaggenau built-in refrigerator to the Fulgor Milano dual-fuel stove top and range, every detail is designed for precision and performance. As well as a spacious living area bathed in natural light. Upstairs, you'll find four bedrooms, including a luxurious master suite, offering the ideal retreat. Additional features of this property include two garage spaces and a workshop, providing convenient storage options for vehicles, tools, and outdoor gear. Don't miss the opportunity to make this stunning Johns Island residence your own. With this location your only minutes from the Maybank corridor of James Island as you drive thru marshland protected by a conservation easement. The neighborhood features an outstanding neighborhood pool, deep water community dock, walking trails and a nature preserve. Whether you're seeking a peaceful escape from the hustle and bustle of city life or a waterfront oasis to call home, 1202 Gregorie Commons offers the perfect blend of comfort, style, and natural beauty.
Closed
Street View
Zillow last checked:
Listing updated:
Bought with:
NextHome The Agency Group
Source: CTMLS,MLS#: 24003896
Price history
| Date | Event | Price |
|---|---|---|
| 6/28/2024 | Sold | $1,200,000-14%$409/sqft |
Source:  CTMLS #24003896 Report a problem CTMLS #24003896 Report a problem | ||
| 5/26/2024 | Contingent | $1,395,000$475/sqft |
Source: CTMLS #24003896 Report a problem | ||
| 4/8/2024 | Price change | $1,395,000-3.8%$475/sqft |
Source: CTMLS #24003896 Report a problem | ||
| 3/21/2024 | Price change | $1,450,000-1.4%$494/sqft |
Source: CTMLS #24003896 Report a problem | ||
| 3/11/2024 | Price change | $1,470,000-1.7%$501/sqft |
Source: CTMLS #24003896 Report a problem | ||
| 2/15/2024 | Listed for sale | $1,495,000+67.5%$509/sqft |
Source: CTMLS #24003896 Report a problem | ||
| 3/10/2021 | Sold | $892,500-3.5%$304/sqft |
Source: CTMLS #20029492 Report a problem | ||
| 1/25/2021 | Contingent | $925,000$315/sqft |
Source: CTMLS #20029492 Report a problem | ||
| 1/8/2021 | Price change | $925,000-5.1%$315/sqft |
Source: CTMLS #20029492 Report a problem | ||
| 10/28/2020 | Listed for sale | $975,000+75.7%$332/sqft |
Source: The Cassina Group #20029492 Report a problem | ||
| 9/12/2014 | Sold | $555,000-19.4%$189/sqft |
Source: CTMLS #1317436 Report a problem | ||
| 3/28/2012 | Listing removed | $689,000$235/sqft |
Source: Carriage Properties, LLC. #2831913 Report a problem | ||
| 6/29/2011 | Listed for sale | $689,000-1.6%$235/sqft |
Source: Carriage Properties, LLC. #2831913 Report a problem | ||
| 8/7/2010 | Listing removed | $699,900$238/sqft |
Source: Carriage Properties, LLC #2831913 Report a problem | ||
| 7/15/2010 | Listed for sale | $699,900$238/sqft |
Source: Carriage Properties, LLC #2831913 Report a problem | ||
| 8/8/2009 | Listing removed | $699,900$238/sqft |
Source: Carriage Properties Report a problem | ||
| 5/16/2009 | Price change | $699,900-7.8%$238/sqft |
Source: Luxury Real Estate #929755 Report a problem | ||
| 2/7/2009 | Price change | $759,000-8%$259/sqft |
Source: Luxury Real Estate #929755 Report a problem | ||
| 11/10/2008 | Listed for sale | $825,000+29.9%$281/sqft |
Source: Luxury Real Estate #929755 Report a problem | ||
| 11/15/2006 | Sold | $635,000+10.4%$216/sqft |
Source: Public Record Report a problem | ||
| 8/18/2004 | Sold | $575,000+505.3%$196/sqft |
Source: Public Record Report a problem | ||
| 5/22/2003 | Sold | $95,000$32/sqft |
Source: Public Record Report a problem | ||
Nearby homes
- $2,947,6005 bd4 ba3.2k sqft1200 Gregorie Cmns, Johns Island, SC 29455Off Market

- $1,635,0005 bd5 ba3.6k sqft1204 Gregorie Cmns, Johns Island, SC 29455Sold

- $1,285,0004 bd4 ba2.6k sqft1206 Gregorie Cmns, Johns Island, SC 29455Sold

- $1,095,9004 bd4 ba3.1k sqft1208 Gregorie Cmns, Johns Island, SC 29455Off Market
Get a cash offer in 3 minutes
Find out how much your home could sell for in as little as 3 minutes with a no-obligation cash offer.
Estimated market value
$1,369,900
