Skip main navigation
Closed
  • $1,285,000

    1206 Gregorie Cmns, Johns Island, SC 29455

    4beds
    2,688sqft
    Single Family Residence
    Built in 2025
    0.29 Acres Lot
    $1,293,600 Zestimate®
    $478/sqft
    $4,816 Estimated rent

    Home value

    $1,293,600

    $1.23M - $1.36M

    $4,816/mo

    Zestimate® history
    Loading
    Loading...

    Owner options

    List your home for rent

    $4,816/mo

    Rent Zestimate®

    Find your next renter with Zillow Rental Manager. Plus, with online applications, you can quickly screen prospective tenants – for free.

    Learn more

    $4,816/mo

    Rent Zestimate®

    Refinance and save

    $7,207/mo

    Est. payment

    Refinancing to a lower rate could help reduce your monthly payments and save thousands over the life of the loan.

    See today's rates

    $7,207/mo

    Est. payment

    Explore your selling options

    Work with a Zillow partner agent

    Leverage their expertise and Zillow's premium Showcase listings to get your home seen by more buyers.

    Get started

    List with your own agent

    Get your home in front of millions of buyers by listing it on Zillow.

    Learn how to do it

    Sell it yourself

    Take full control of how buyers see your home on Zillow by listing For Sale by Owner (FSBO).

    List your home

    What's special

    Private guest suiteAdjacent deckGenerous loft areaScreened-in porchOpen-concept layoutSpa-like bathTranquil cul-de-sac
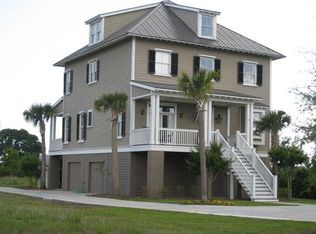
    Tucked away on a tranquil cul-de-sac in the highly sought-after Rushland Plantation, this elevated 4-bedroom, 3.5-bath home offers the perfect blend of comfort, efficiency, and Southern charm.Step inside to soaring 10-foot ceilings on the main floor, where an open-concept layout seamlessly connects the living, dining, and kitchen spaces, ideal for both everyday living and entertaining. The spacious first-floor owner's suite features a spa-like bath, while a private guest suite with its own bathroom provides the perfect retreat for visitors. A generous loft area upstairs offers flexible space for a home office, media room, or play area.Modern upgrades include R-49 attic insulation for year-round energy efficiency, built-in WiFi extenders on each level, and a fully installedirrigation system to keep your landscaping lush with ease. Enjoy the outdoors from your screened-in porch and adjacent deck, perfect for morning coffee or evening gatherings. Residents of Rushland Plantation enjoy access to premier amenities including a community pool, clubhouse, dock, and children's play area, all just minutes from James Island, Downtown Charleston, and under 30 minutes to Kiawah and Seabrook Islands. Plus, Charleston International Airport is just a short drive away.

    Zillow last checked:

    Listing updated:

    Listed by:

    Grantham Homes Realty, LLC

    Bought with:

    Carolina One Real Estate

    Source: CTMLS,MLS#: 25028667MLS Logo

    Facts & features

    Interior

    Bedrooms & bathrooms
    • Bedrooms: 4
    • Bathrooms: 4
    • Full bathrooms: 3
    • 1/2 bathrooms: 1
    Heating
    • Central, Heat Pump
    Cooling
    • Central Air
    Appliances
    • Laundry: Laundry Room
    Features
    • Ceiling - Smooth, High Ceilings, Kitchen Island, Walk-In Closet(s), Ceiling Fan(s), Eat-in Kitchen, Entrance Foyer
    • Flooring: Wood
    • Windows: Thermal Windows/Doors, ENERGY STAR Qualified Windows
    • Number of fireplaces: 1
    • Fireplace features: Family Room, One
    Interior area
    • Total structure area: 2,688
    • Total interior livable area: 2,688 sqft

    Property

    Parking
    • Total spaces: 2
    • Parking features: Garage
    • Garage spaces: 2
    Features
    • Levels: Two
    • Stories: 2
    • Patio & porch: Deck, Covered, Front Porch, Screened
    • Exterior features: Elevator Shaft, Lawn Irrigation, Rain Gutters
    Lot
    • Size: 0.29 Acres
    • Features: 0 - .5 Acre, Cul-De-Sac
    Details
    • Parcel number: 3110000118
    • Special conditions: 10 Yr Warranty

    Construction

    Type & style
    • Home type: SingleFamily
    • Architectural style: Charleston Single,Traditional
    • Property subtype: Single Family Residence
    Materials
    • Cement Siding
    • Foundation: Raised
    • Roof: Metal
    Condition
    • New construction: Yes
    • Year built: 2025
    Details
    • Warranty included: Yes

    Utilities & green energy

    • Sewer: Public Sewer
    • Water: Public
    Green energy
    • Green verification: HERS Index Score, LEED For Homes
    • Energy efficient items: HVAC
    • Indoor air quality: Ventilation

    Community & neighborhood

    Community
    • Community features: Clubhouse, Pool
    Location
    • Region: Johns Island
    • Subdivision: Rushland Plantation

    Other

    Other facts
    • Listing terms: Cash,Conventional,VA Loan

    Price history

    DateEventPrice
    12/1/2025Sold$1,285,000$478/sqft
    Source: CTMLS #25028667 Report a problem
    10/23/2025Listed for sale$1,285,000+414%$478/sqft
    Source: CTMLS #25028667 Report a problem
    4/18/2024Sold$250,000+85.2%$93/sqft
    Source: Public Record Report a problem
    5/24/2021Sold$135,000+4.7%$50/sqft
    Source: Public Record Report a problem
    12/3/2020Listing removed$129,000$48/sqft
    Source: Ravenel Associates Real Estate. LLC #20003472 Report a problem
    2/6/2020Listed for sale$129,000+268.6%$48/sqft
    Source: Ravenel Associates Real Estate. LLC #20003472 Report a problem
    3/9/2012Sold$35,000-49.9%$13/sqft
    Source: CTMLS #1102504 Report a problem
    9/22/2011Price change$69,900-12.5%$26/sqft
    Source: Fred P Holland Realty Report a problem
    2/6/2011Listed for sale$79,900-0.1%$30/sqft
    Source: Fred P Holland Realty Report a problem
    11/18/2010Sold$80,000-42.9%$30/sqft
    Source: Public Record Report a problem
    4/20/2005Sold$140,000$52/sqft
    Source: Public Record Report a problem

    Public tax history

    YearProperty taxesTax assessment
    2025$4,062 +76.8%$15,000 +85.2%
    2024$2,297 +3.6%$8,100
    2023$2,217 +3.6%$8,100
    2022$2,139 +177.1%$8,100 +173.6%
    2021$772 +0.7%$2,960
    2020$766 $2,960 +15.2%
    2019$766 $2,570
    2017$766 +15%$2,570
    2016$666 +3.4%$2,570
    2015$644 +4.9%$2,570
    2014$614 --
    2011$614 -59.1%--
    2010$1,504 $6,360
    2009$1,504 +3.5%$6,360
    2008$1,453 +10.9%$6,360
    2006$1,310 -0.6%$6,360
    2005$1,317 +254.8%$6,360 +332.7%
    2004$371 $1,470

    Find assessor info on the county website

    Neighborhood: 29455

    Nearby schools

    GreatSchools rating
    Schools provided by the listing agent
    • Elementary: Angel Oak ES 4K-1/Johns Island ES 2-5
    • Middle: Haut Gap
    • High: St. Johns

    Source: CTMLS. This data may not be complete. We recommend contacting the local school district to confirm school assignments for this home.

    Get a cash offer in 3 minutes
    Find out how much your home could sell for in as little as 3 minutes with a no-obligation cash offer.
    Estimated market value
    $1,293,600
    Get a cash offer in 3 minutes
    Find out how much your home could sell for in as little as 3 minutes with a no-obligation cash offer.
    Estimated market value
    $1,293,600