Set beneath mature Chinese elm trees in a quiet Eagle Rock enclave, this fully renovated mid-century home offers generous, light-filled living spaces, sweeping views, a flexible layout, and a detached bonus room ideal for a home office, gym, studio, or creative space. The main level opens to a bright, expansive living room, where warm wood floors and oversized windows create an airy, welcoming feel. The adjoining kitchen features crisp white cabinetry, dark stone countertops, stainless steel appliances, abundant natural light, and a breakfast bar for casual dining. The dining room opens to a generous elevated deck framed by treetop and hillside views, extending the living space outdoors for dining, lounging, and entertaining. Also on this level, the primary bedroom offers a spacious private retreat with an en-suite bathroom featuring a dual-sink vanity and glass-enclosed shower. Downstairs, two additional bedrooms and two bathrooms provide separation and privacy, while a substantial bonus living space adds another layer of versatility. Complete with a wet bar and multiple doors opening directly outdoors, the space is well suited for a media room, den, playroom, or casual gathering area. Outside is a private backyard framed by mature hedges, with a large grassy lawn, hot tub, and generous patio for relaxing and entertaining. The detached bonus room further expands the home's versatility, creating a dedicated space for work, wellness, hobbies, or creative pursuits. Completing the property is an attached one-car garage with direct interior access and a dedicated laundry area. Just moments from Eagle Rock's neighborhood restaurants, cafes, shops, and everyday conveniences, and located within the coveted Dahlia Heights Elementary school district, the home pairs its generous and flexible living spaces with an equally desirable neighborhood setting.
Under contract
Price cut: $95K (9/30)
$1,199,995
1202 Kipling Ave, Los Angeles, CA 90041
3beds
2,406sqft
Residential, Single Family Residence
Built in 1948
5,066 Square Feet Lot
$1,196,400 Zestimate®
$499/sqft
$-- HOA
What's special
- 51 days
- 1,658
- 183
Zillow last checked:
Listing updated:
Listed by:
Brad Keyes DRE # 01857106 310-367-3372,
Keyes Real Estate 310-486-9417,
Joshua Stein-Sapir DRE # 01979910 424-401-6165,
Keyes Real Estate
Source: CLAW,MLS#: 26876777
Facts & features
Interior
Bedrooms & bathrooms
- Bedrooms: 3
- Bathrooms: 3
- Full bathrooms: 3
Rooms
- Room types: Breakfast Bar, Dining Area, Family Room, Living Room, Rec Room, Bonus Room, Patio Open
Heating
- Central
Cooling
- Central Air
Appliances
- Included: Exhaust Fan, Dryer, Washer, Refrigerator, Range/Oven, Disposal, Freezer, Dishwasher
- Laundry: Laundry Room
Features
- Flooring: Hardwood, Mixed, Stone
- Has fireplace: No
- Fireplace features: None
Interior area
- Total structure area: 2,406
- Total interior livable area: 2,406 sqft
Video & virtual tour
Property
Parking
- Total spaces: 3
- Parking features: Garage - 1 Car, Garage Is Attached, Driveway, Concrete
- Has attached garage: Yes
- Covered spaces: 1
- Uncovered spaces: 2
Features
- Levels: Two
- Stories: 2
- Pool features: None
- Spa features: None
- Has view: Yes
- View description: Hills, City Lights
Lot
- Size: 5,066 Square Feet
Details
- Additional structures: Accessory Bldgs
- Parcel number: 5691012024
- Zoning: LAR1
- Special conditions: Standard
Construction
Type & style
- Home type: SingleFamily
- Architectural style: Mid-Century
- Property subtype: Residential, Single Family Residence
Condition
- Year built: 1948
Community & HOA
HOA
- Has HOA: No
Location
- Region: Los Angeles
Financial & listing details
- Price per square foot: $499/sqft
- Tax assessed value: $867,274
- Date on market: 8/25/2026
Estimated market value
$1,196,400
$1.14M - $1.26M
$6,150/mo
Price history
| Date | Event | Price |
|---|---|---|
| 10/7/2026 | Contingent | $1,199,995$499/sqft |
Source:  CLAW #26876777 Report a problem CLAW #26876777 Report a problem | ||
| 9/30/2026 | Price change | $1,199,995-7.3%$499/sqft |
Source: CLAW #26876777 Report a problem | ||
| 9/15/2026 | Listed for sale | $1,295,000$538/sqft |
Source: CLAW #26876777 Report a problem | ||
| 9/10/2026 | Contingent | $1,295,000$538/sqft |
Source: CLAW #26876777 Report a problem | ||
| 8/25/2026 | Listed for sale | $1,295,000+135.9%$538/sqft |
Source: CLAW #26876777 Report a problem | ||
| 4/19/2017 | Listing removed | $3,800$2/sqft |
Source: Compass #17220574 Report a problem | ||
| 4/14/2017 | Listed for rent | $3,800$2/sqft |
Source: Compass #17220574 Report a problem | ||
| 11/1/2010 | Listing removed | $549,000$228/sqft |
Source: NRT California #10-484685 Report a problem | ||
| 10/15/2010 | Listed for sale | $549,000-10%$228/sqft |
Source: Coldwell Banker Report a problem | ||
| 4/1/2005 | Sold | $610,000+52.9%$254/sqft |
Source: Public Record Report a problem | ||
| 3/29/2004 | Sold | $399,000+162.5%$166/sqft |
Source: Public Record Report a problem | ||
| 7/20/1998 | Sold | $152,000+19.2%$63/sqft |
Source: Public Record Report a problem | ||
| 10/20/1997 | Sold | $127,500-22.7%$53/sqft |
Source: Public Record Report a problem | ||
| 8/30/1996 | Sold | $165,000+43.5%$69/sqft |
Source: Public Record Report a problem | ||
| 6/20/1996 | Sold | $115,000-6.1%$48/sqft |
Source: Public Record Report a problem | ||
| 9/27/1995 | Sold | $122,500+12150%$51/sqft |
Source: Public Record Report a problem | ||
| 3/24/1995 | Sold | $1,000 |
Source: Public Record Report a problem | ||
Public tax history
| Year | Property taxes | Tax assessment |
|---|---|---|
| 2026 | -- | $867,274 +2% |
| 2025 | $10,331 +1.3% | $850,269 +2% |
| 2024 | $10,199 +2% | $833,598 +2% |
| 2023 | $10,001 +4.9% | $817,254 +2% |
| 2022 | $9,533 +1.3% | $801,230 +2% |
| 2021 | $9,409 -1% | $785,521 +1% |
| 2020 | $9,503 | $777,467 +2% |
| 2019 | $9,503 +5% | $762,224 +2% |
| 2018 | $9,049 | $747,279 +2% |
| 2017 | $9,049 +2.3% | $732,628 +2% |
| 2016 | $8,848 +2.4% | $718,264 +1.5% |
| 2015 | $8,637 +1.2% | $707,476 +2% |
| 2014 | $8,538 | $693,619 +64.4% |
| 2012 | -- | $422,000 -19.9% |
| 2011 | -- | $526,900 +21.7% |
| 2010 | -- | $433,000 -23.7% |
| 2009 | -- | $567,400 -12.3% |
| 2008 | -- | $647,335 +2% |
| 2007 | -- | $634,643 +2% |
| 2006 | -- | $622,200 |
| 2005 | -- | $622,200 +271.2% |
| 2004 | -- | $167,597 +1.9% |
| 2003 | -- | $164,526 +2% |
| 2002 | -- | $161,301 +4% |
| 2000 | -- | $155,040 |
Find assessor info on the county website
Monthly payment
Est. payment
Payment breakdown
Explore the cost of this home by adjusting the details. Changes won't be saved.Climate risks
Neighborhood: Eagle Rock

Similar homes
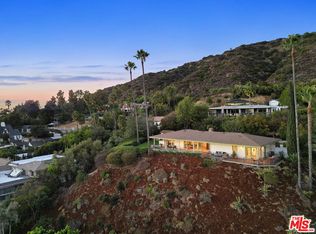
- $999,9993 bd3 ba2k sqft2271 Hill Dr, Los Angeles, CA 90041For Sale
 MLS ID #26997049, Brad Keyes DRE # 01857106, Keyes Real Estate. CLAW
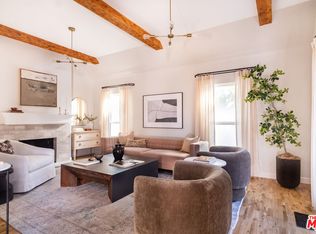
 - $1,795,0003 bd4 ba2.3k sqft5166 High Crest Ave, Los Angeles, CA 90041For Sale
 MLS ID #26992303, Gina Canzona DRE # 02045792, Compass. CLAW
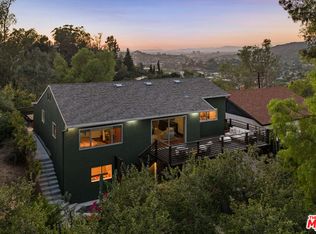
 - $1,195,0002 bd2 ba1.2k sqft853 Tipton Ter, Los Angeles, CA 90042For Sale
 MLS ID #26987595, Tracy B Do DRE # 01350025, Coldwell Banker Realty. CLAW
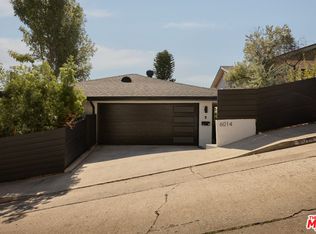
 - $1,395,0004 bd4 ba2.4k sqft6014 Delphi St, Los Angeles, CA 90042For Sale
 MLS ID #26847765, Rishi Kumar DRE # 01922777, The Agency. CLAW
Local buyer's agents are ready to help
